
9874 Potomac Court, Independence, KY 41051
Local realty services provided by:ERA Real Solutions Realty
Listed by:
 Melissa Maxwell(859) 512 - 4444ERA Real Solutions Realty
Office: era real solutions realty
MLS#:647321
Source:KY_NKMLS
Price summary
- Price:$235,000
- Price per sq. ft.:$246.85
About this home
Split Level Home Tucked Away On A Quiet Cul-De-Sac Street In Independence, This Charming Home Offers Comfortable Living, A Convenient Location, And Plenty Of Space To Make Your Own. Featuring Three Bedrooms, Two Bathrooms, And An Attached Garage, Huge Yard! This Home Provides A Open Floor Plan Designed For Everyday Living And Entertaining. Enjoy A Generously Sized Lot With Plenty Of Outdoor Space For Relaxing, Gardening, Entertaining, Or Creating Your Own Backyard Retreat. Located In The Heart Of Independence, You'll Love Being Close To Shopping, Dining, Grocery Stores, Parks, Recreation, And Everyday Conveniences. Nearby Outdoor Amenities Include Memorial Park, Lincoln Ridge Park, And The Kenton County Youth Sports Complex, Offering Plenty Of Opportunities To Get Outside And Enjoy The Community. Convenient Access To Major Northern Kentucky Routes Makes It Easy To Reach Florence, Greater Cincinnati, CVG Airport, And Surrounding Areas. Whether You're Relaxing At Home, Entertaining Friends, Or Exploring Everything Independence And Northern Kentucky Have To Offer, 9874 Potomac Court Is Ready To Welcome You Home!...
Contact an agent
Home facts
- Year built:1995
- Subdivision & Development:Independence Pointe
- Listing ID #:647321
- Added:2 day(s) ago
- Updated:October 09, 2026 at 03:52 PM
Rooms and interior
- Bedrooms:3
- Total bathrooms:2
- Full bathrooms:1
- Half bathrooms:1
- Rooms Total:7
- Kitchen Description:Dishwasher, Eat-in Kitchen, Electric Range, Microwave, Refrigerator
- Basement Description:Finished, Walk-Out Access
- Living area:952 sq. ft.
Heating and cooling
- Cooling:Central Air
- Heating:Electric, Heat Pump
- Central air:Yes
Structure and exterior
- Year built:1995
- Building area:952 sq. ft.
- Lot area:0.21 Acres
- Lot Features:Sloped, Wooded
- Architectural Style:Transitional
- Construction Materials:Brick, Vinyl Siding
- Exterior Features:Deck, Private Yard
- Foundation Description:Concrete Perimeter, Poured Concrete
Schools
- High school:Simon Kenton High
- Middle school:Twenhofel Middle School
- Elementary school:Kenton Elementary
Utilities
- Water:Public
- Sewer:Public Sewer
Finances and disclosures
- Price:$235,000
- Price per sq. ft.:$246.85
Features and amenities
- Appliances:Microwave, Refrigerator
- Amenities:Ceiling Fan(s), High Ceilings, Recessed Lighting, Smoke Detector(s), Vaulted Ceiling(s)
Parking
- Total parking spaces:1
- Garage:Yes
- Garage spaces:1
New listings near 9874 Potomac Court
- Open Sat, 12 to 1:30pmNew
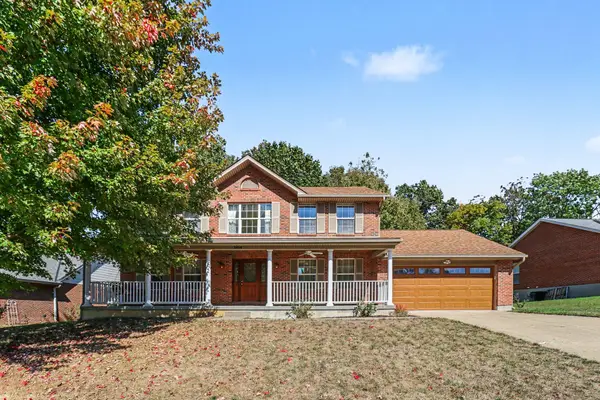 $395,000Active4 beds 3 baths2,340 sq. ft.
1894 Freedom Trail Drive, Independence, KY 41051
MLS# 647398Listed by: KELLER WILLIAMS ADVISORS - New
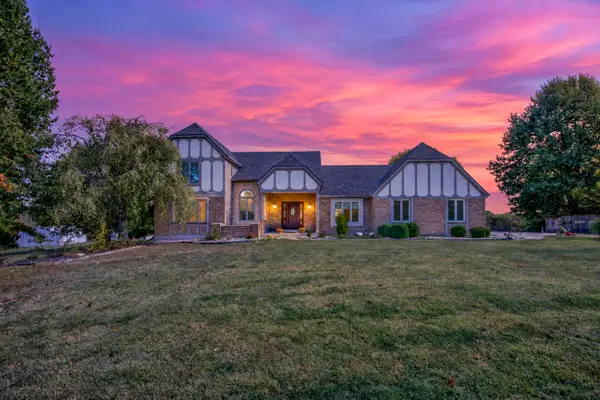 $1,520,000Active4 beds 4 baths6,389 sq. ft.
2137 Callant Road, Independence, KY 41051
MLS# 647390Listed by: COLDWELL BANKER REALTY FM - New
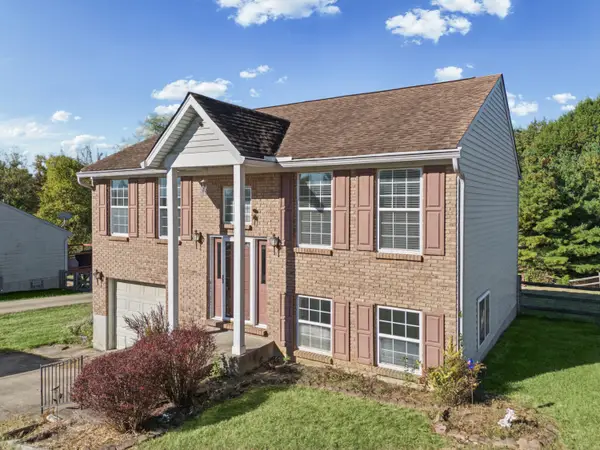 Listed by ERA$235,000Active3 beds 2 baths952 sq. ft.
9874 Potomac Court, Independence, KY 41051
MLS# 647321Listed by: ERA REAL SOLUTIONS REALTY - New
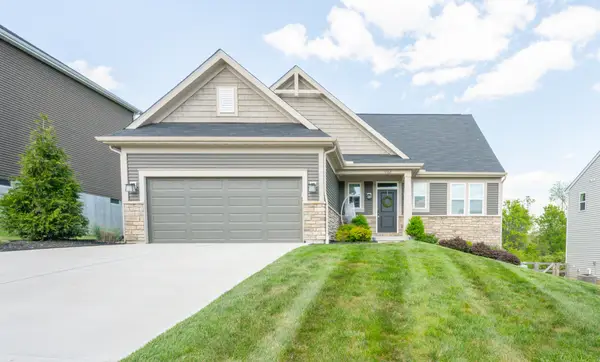 $427,500Active4 beds 4 baths3,523 sq. ft.
9964 Meadow Glen Drive, Independence, KY 41051
MLS# 647309Listed by: HUFF REALTY - FLORENCE - New
 $311,990Active2 beds 2 baths
927 Stablewatch Drive, Independence, KY 41051
MLS# 647273Listed by: NEW HOME STAR KENTUCKY, LLC - New
 $425,000Active4 beds 3 baths2,919 sq. ft.
1178 Gatewood Lane, Independence, KY 41051
MLS# 647262Listed by: REAL LINK LLC - New
 $359,000Active3 beds 3 baths
1375 Meadowcrest Circle, Independence, KY 41051
MLS# 647229Listed by: KELLER WILLIAMS REALTY SERVICE  $160,000Pending2 beds 1 baths904 sq. ft.
12258 Teegarden Lane, Independence, KY 41051
MLS# 647218Listed by: KELLER WILLIAMS REALTY SERVICE- New
 $274,900Active3 beds 2 baths
12058 Bowman Road, Independence, KY 41051
MLS# 647210Listed by: RE/MAX VICTORY + AFFILIATES - New
 $455,000Active4 beds 3 baths3,340 sq. ft.
1046 Cherryknoll Court, Independence, KY 41051
MLS# 647165Listed by: FAMILY FIRST R E SERVICES


Protect your home and budget from life's surprises with an Assurant Home Warranty, backed by a partner that supports you through every step of homeownership. Explore Plans.
© 2023 - 2026 ERA Franchise Systems LLC. All rights reserved. ERA Franchise Systems LLC fully supports the principles of the Fair Housing Act and the Equal Opportunity Act. ERA, ERA Real Estate powered, and their respective logos are registered service marks of ERA Franchise Systems LLC. Each office is independently owned and operated.