
3054 Alderbrook Drive, Independence, KY 41051
Local realty services provided by:ERA Real Solutions Realty
3054 Alderbrook Drive,Independence, KY 41051
$430,000
- 4 Beds
- 3 Baths
- - sq. ft.
- Single family
- Active
Listed by: bettina ramundo
Office: comey & shepherd, llc.
MLS#:647834
Source:KY_NKMLS
Price summary
- Price:$430,000
About this home
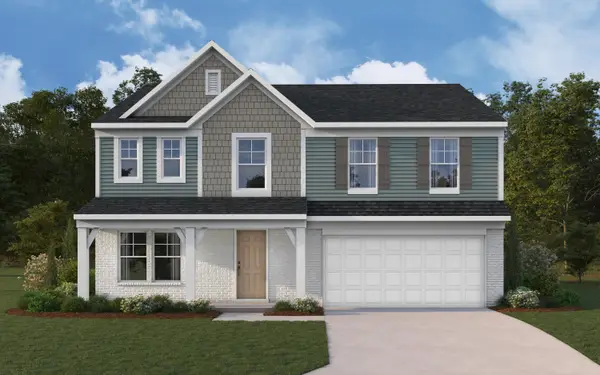
Spacious five-bedroom home offering an open floor plan designed for comfortable living & effortless entertaining! Freshly updated with all-new carpet & paint, this home is move-in ready & provides plenty of room to spread out. The eat in kitchen with island flows into the breakfast room and family room with fireplace creating a fabulous heart of this home. The generous primary suite features two walk-in closets & an adjoining bath, providing a private retreat at the end of the day. The 2nd floor also features a 2nd full bath, a 2nd floor laundry & 4 other bedrooms totaling 5 on the 2nd floor providing options for guests, a home office, or hobbies. One of the 2nd floor bedrooms also offers a walk-in closet. Enjoy even more living space in the finished lower level, ideal for a recreation room, media area, home gym, or playroom. Step outside to a private, wooded backyard that has a peaceful setting and a natural backdrop for relaxing or entertaining outdoors or sit on the fabulous covered front porch. With five bedrooms, an open layout, abundant storage, fresh interior updates, and a finished lower level, this home offers the space and versatility to fit a variety of lifestyles....
Contact an agent
Home facts
- Year built:2018
- Listing ID #:647834
- Added:1 day(s) ago
- Updated:October 25, 2026 at 10:31 AM
Rooms and interior
- Bedrooms:4
- Total bathrooms:3
- Full bathrooms:2
- Half bathrooms:1
- Rooms Total:8
- Kitchen Description:Dishwasher, Eat-in Kitchen, Electric Oven, Electric Range, Kitchen Island, Microwave, Pantry, Refrigerator
- Basement Description:Full
Heating and cooling
- Cooling:Central Air
- Heating:Electric, Forced Air
- Central air:Yes
Structure and exterior
- Year built:2018
- Lot area:0.3 Acres
- Architectural Style:Traditional
- Construction Materials:Brick, Vinyl Siding
- Exterior Features:Deck, Porch, Private Yard
- Foundation Description:Poured Concrete
Schools
- High school:Simon Kenton High
- Middle school:Twenhofel Middle School
- Elementary school:Whites Tower Elementary
Utilities
- Water:Public
- Sewer:Public Sewer
Finances and disclosures
- Price:$430,000
Features and amenities
- Appliances:Microwave, Refrigerator
- Laundry features:Upper Level
- Amenities:Ceiling Fan(s), High Ceilings, Multi Panel Doors, Recessed Lighting, Vinyl Clad Window(s)
Parking
- Garage:Yes
- Garage spaces:1
New listings near 3054 Alderbrook Drive
- New
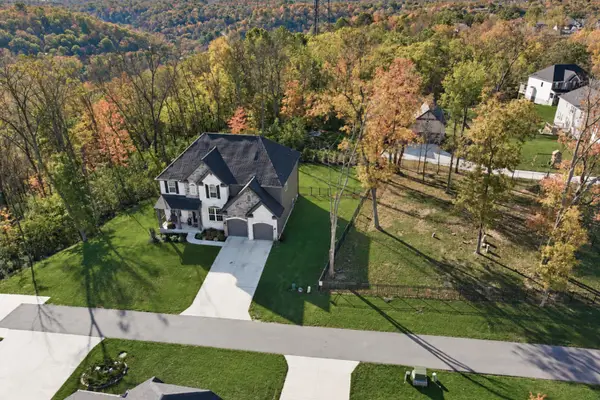 $585,000Active4 beds 3 baths
3842 Sherbourne Drive, Independence, KY 41051
MLS# 647854Listed by: KELLER WILLIAMS REALTY SERVICE - New
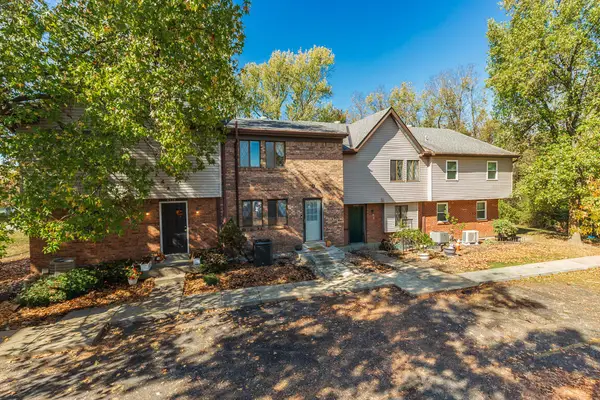 $175,000Active2 beds 2 baths1,172 sq. ft.
4333 Cobblewood Court, Independence, KY 41051
MLS# 647789Listed by: HUFF REALTY - CC - New
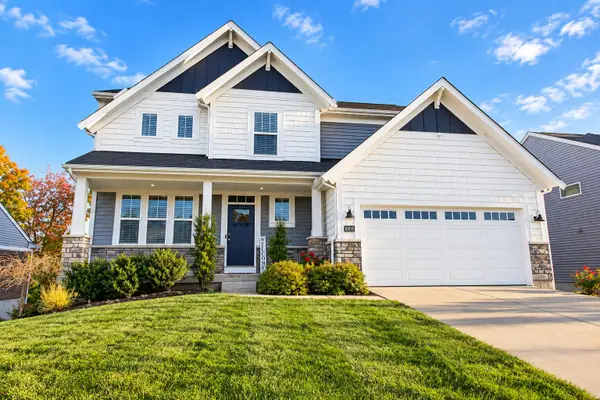 $415,000Active4 beds 3 baths2,516 sq. ft.
10039 Meadow Glen Drive, Independence, KY 41051
MLS# 647837Listed by: HUFF REALTY - FLORENCE - New
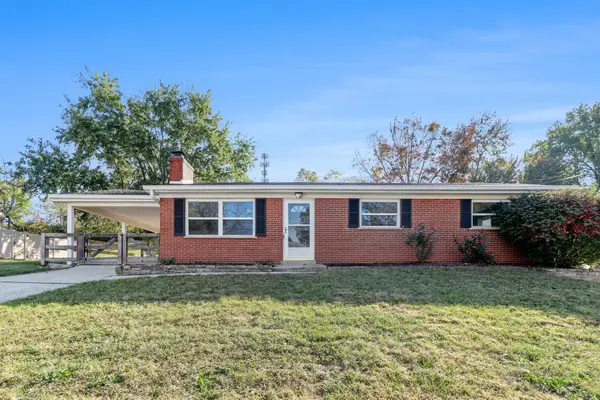 $259,900Active3 beds 1 baths1,247 sq. ft.
6438 Adahi Drive, Independence, KY 41051
MLS# 647828Listed by: BERKSHIRE HATHAWAY HOMESERVICE - Open Sun, 12 to 2pmNew
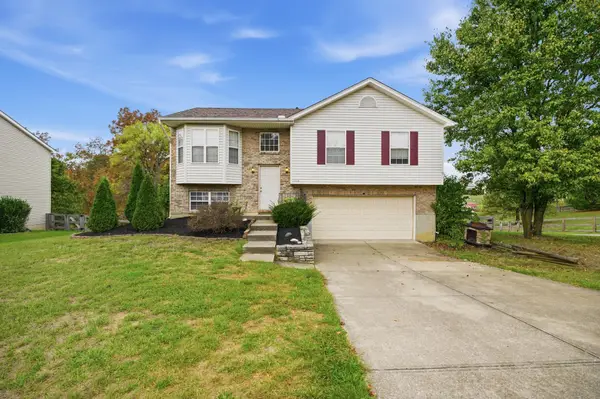 $300,000Active3 beds 3 baths1,106 sq. ft.
1116 Battleridge Drive, Independence, KY 41051
MLS# 647762Listed by: HUFF REALTY - FLORENCE - New
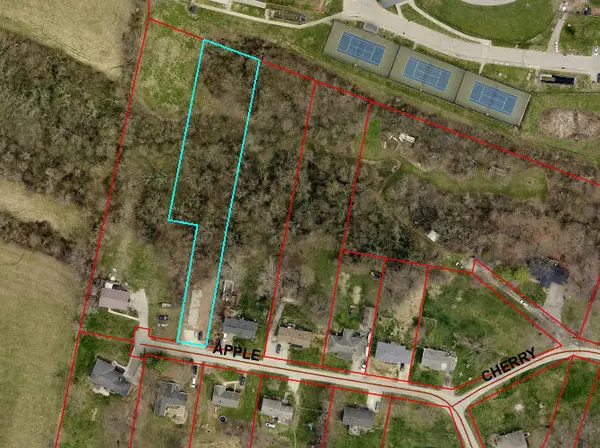 $28,000Active0.9 Acres
56 Apple Drive, Independence, KY 41051
MLS# 647749Listed by: HUFF REALTY - FLORENCE - New
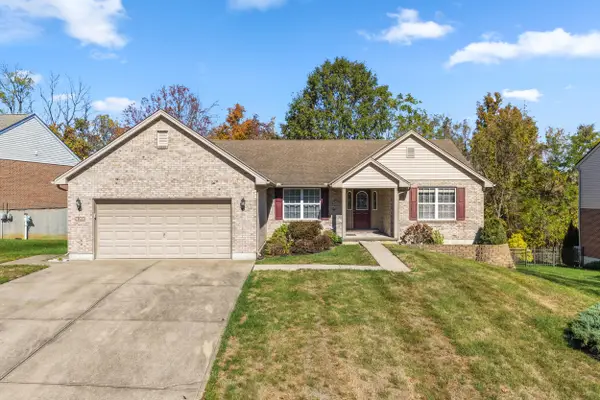 $399,800Active3 beds 3 baths1,859 sq. ft.
4391 Courier Court, Independence, KY 41051
MLS# 647731Listed by: KELLER WILLIAMS REALTY SERVICE - New
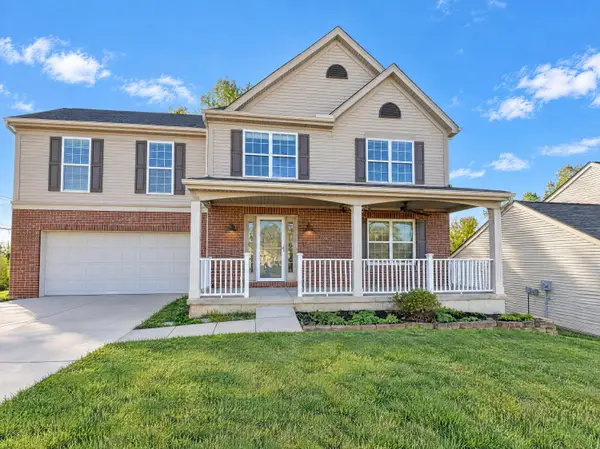 $400,000Active4 beds 4 baths2,394 sq. ft.
10328 Stonewall Court, Independence, KY 41051
MLS# 647744Listed by: REDFIN CORPORATION - New
 $475,000Active4 beds 3 baths2,790 sq. ft.
10701 Buckland Court, Covington, KY 41015
MLS# 647745Listed by: HMS REAL ESTATE


Protect your home and budget from life's surprises with an Assurant Home Warranty, backed by a partner that supports you through every step of homeownership. Explore Plans.
© 2023 - 2026 ERA Franchise Systems LLC. All rights reserved. ERA Franchise Systems LLC fully supports the principles of the Fair Housing Act and the Equal Opportunity Act. ERA, ERA Real Estate powered, and their respective logos are registered service marks of ERA Franchise Systems LLC. Each office is independently owned and operated.