
6299 Finchley Road, Independence, KY 41051
Local realty services provided by:ERA Real Solutions Realty
6299 Finchley Road,Independence, KY 41051
$374,900
- 3 Beds
- 4 Baths
- 1,872 sq. ft.
- Single family
- Pending
Listed by: tamra minch
Office: exp realty, llc.
MLS#:646357
Source:KY_NKMLS
Price summary
- Price:$374,900
- Price per sq. ft.:$200.27
About this home
Welcome to 6299 Finchley Road--the kind of home that makes staying home sound like a pretty good plan! This 3-bedroom, 3.5-bath home offers plenty of room to spread out, with an open main level, hardwood floors, granite countertops, gas fireplace, first-floor laundry, and generously sized bedrooms with tons of closet space.
But the fun really starts out back. Step onto the oversized deck overlooking a fantastic flat, fenced backyard with peaceful park and wooded views--the perfect setup for cookouts, backyard games, pets, entertaining, or just hanging out at the end of the day. And yes... the sauna stays, so your new favorite way to unwind is already waiting for you at home.
Need even more space? The finished walkout lower level gives you a whole additional hangout zone--think movie room, game-day headquarters, home gym, playroom, or whatever fits your life--with direct access to the patio and backyard plus a full-bath in the basement. Add a charming full front porch, 2-car garage, cul-de-sac location, and no HOA, and this one has a little bit of everything.
Come for the house. Stay for the backyard. Buy it for the sauna....
Contact an agent
Home facts
- Year built:2007
- Listing ID #:646357
- Added:48 day(s) ago
- Updated:October 23, 2026 at 07:53 AM
Rooms and interior
- Bedrooms:3
- Total bathrooms:4
- Full bathrooms:3
- Half bathrooms:1
- Rooms Total:11
- Kitchen Description:Dishwasher, Electric Oven, Microwave, Refrigerator
- Basement Description:Finished, Full, Walk-Out Access
- Living area:1,872 sq. ft.
Heating and cooling
- Cooling:Central Air
- Heating:Forced Air
- Central air:Yes
Structure and exterior
- Year built:2007
- Building area:1,872 sq. ft.
- Lot area:0.26 Acres
- Architectural Style:Traditional
- Construction Materials:Brick
- Foundation Description:Poured Concrete
Schools
- High school:Scott High
- Middle school:Woodland Middle School
- Elementary school:Ryland Heights Elementary
Utilities
- Water:Public
- Sewer:Public Sewer
Finances and disclosures
- Price:$374,900
- Price per sq. ft.:$200.27
Features and amenities
- Appliances:Microwave, Refrigerator
Parking
- Garage:Yes
- Garage spaces:2
New listings near 6299 Finchley Road
- Open Sun, 12 to 2pmNew
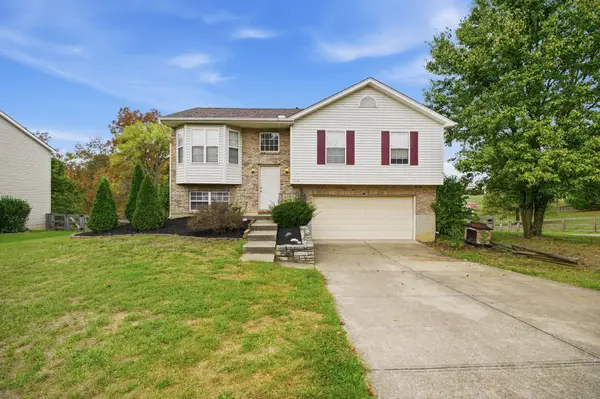 $300,000Active3 beds 3 baths1,106 sq. ft.
1116 Battleridge Drive, Independence, KY 41051
MLS# 647762Listed by: HUFF REALTY - FLORENCE - New
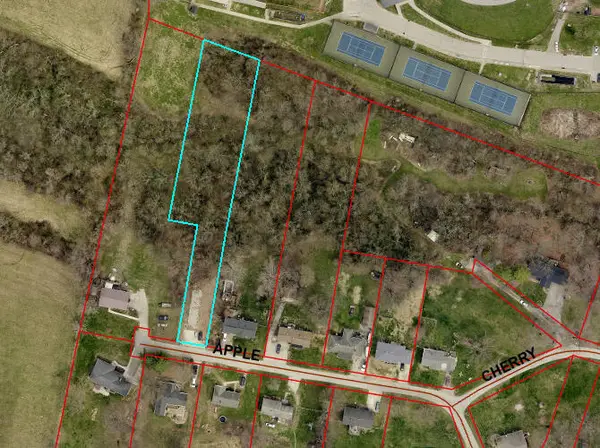 $28,000Active0.9 Acres
56 Apple Drive, Independence, KY 41051
MLS# 647749Listed by: HUFF REALTY - FLORENCE - Open Sat, 2 to 3pmNew
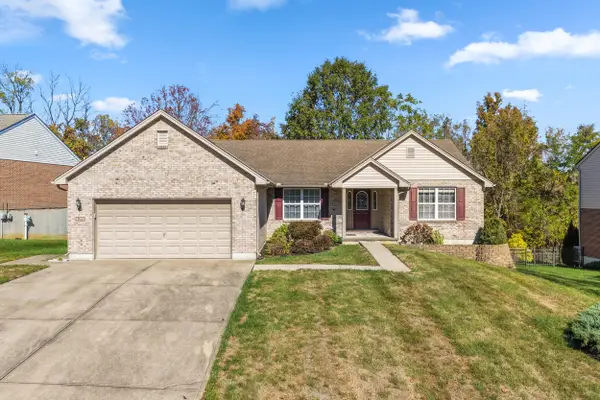 $399,800Active3 beds 3 baths1,859 sq. ft.
4391 Courier Court, Independence, KY 41051
MLS# 647731Listed by: KELLER WILLIAMS REALTY SERVICE - New
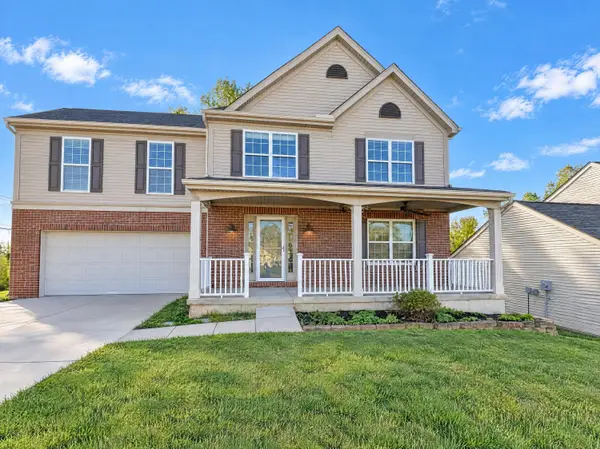 $400,000Active4 beds 4 baths2,394 sq. ft.
10328 Stonewall Court, Independence, KY 41051
MLS# 647744Listed by: REDFIN CORPORATION - New
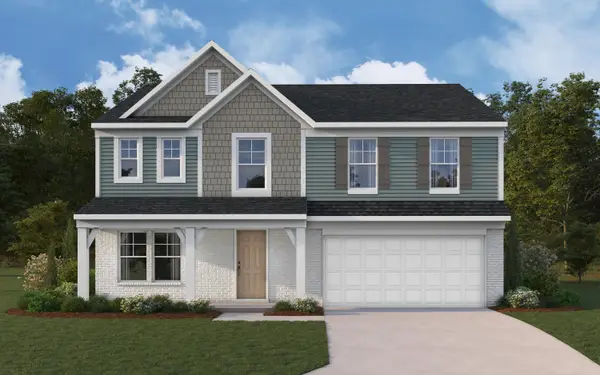 $475,000Active4 beds 3 baths2,790 sq. ft.
10701 Buckland Court, Covington, KY 41015
MLS# 647745Listed by: HMS REAL ESTATE - New
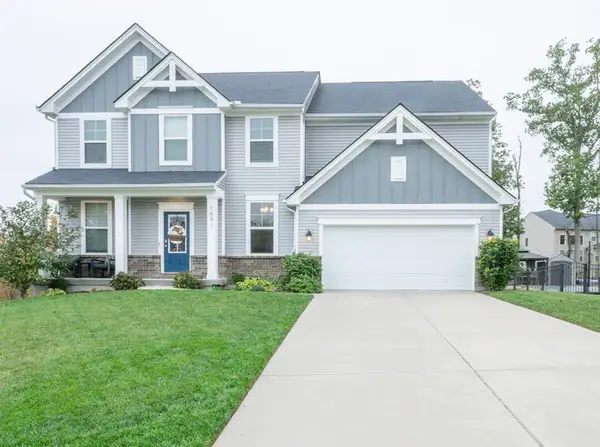 $595,000Active4 beds 4 baths3,200 sq. ft.
1591 Twinridge Way, Independence, KY 41051
MLS# 647722Listed by: HUFF REALTY - FLORENCE - Open Sat, 12 to 1:30pmNew
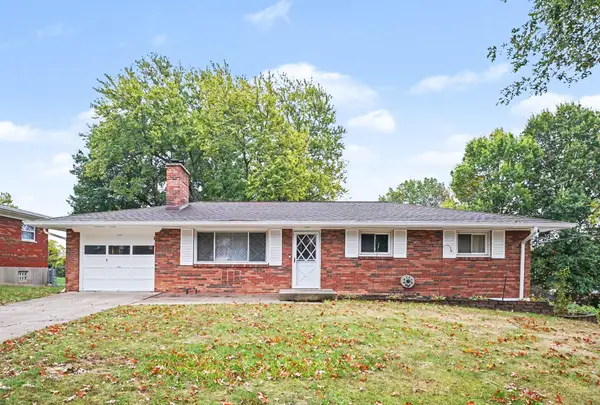 $300,000Active3 beds 3 baths1,161 sq. ft.
4080 Kimberly Drive, Independence, KY 41051
MLS# 647655Listed by: EXP REALTY LLC - New
 $474,000Active4 beds 4 baths3,677 sq. ft.
11019 Woodmont Way, Independence, KY 41051
MLS# 647535Listed by: CULBERTSON REAL ESTATE GROUP - Open Sat, 12 to 1pmNew
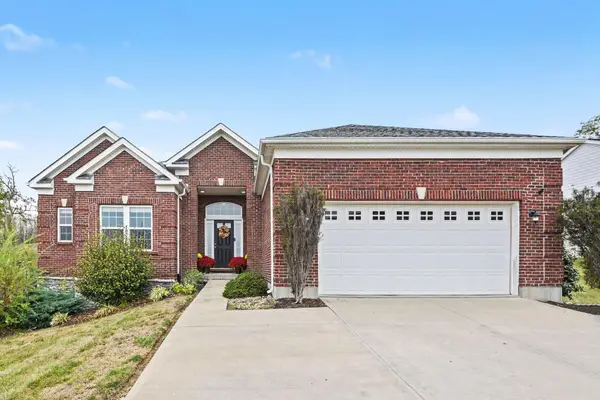 $415,000Active3 beds 2 baths1,918 sq. ft.
1913 Bridle, Independence, KY 41051
MLS# 647631Listed by: CAHILL REAL ESTATE SERVICES 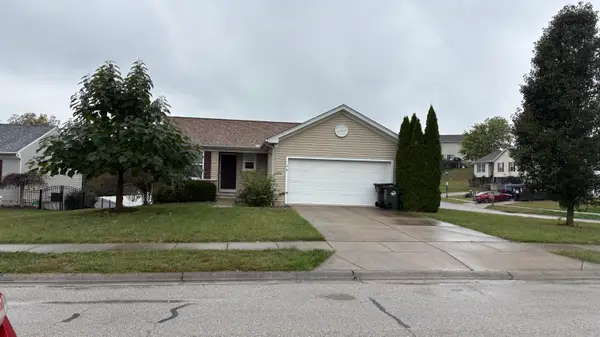 $250,000Pending3 beds 3 baths1,827 sq. ft.
128 Mary Elizabeth Court, Independence, KY 41051
MLS# 647617Listed by: RE/MAX VICTORY + AFFILIATES


Protect your home and budget from life's surprises with an Assurant Home Warranty, backed by a partner that supports you through every step of homeownership. Explore Plans.
© 2023 - 2026 ERA Franchise Systems LLC. All rights reserved. ERA Franchise Systems LLC fully supports the principles of the Fair Housing Act and the Equal Opportunity Act. ERA, ERA Real Estate powered, and their respective logos are registered service marks of ERA Franchise Systems LLC. Each office is independently owned and operated.