
6708 Frontier Drive, Independence, KY 41051
Local realty services provided by:ERA Real Solutions Realty
6708 Frontier Drive,Independence, KY 41051
$619,000
- 3 Beds
- 3 Baths
- 1,570 sq. ft.
- Single family
- Active
Listed by: cindy cahill
Office: cahill real estate services
MLS#:646185
Source:KY_NKMLS
Price summary
- Price:$619,000
- Price per sq. ft.:$394.27
About this home
Brand New! Show Stopper! This Home is Over the Top Gorgeous! Features of a Custom Built Home without the Wait! Stunning Wood Plank Soaring Ceilings with Ornate Lighting*Lots of Windows for Natural Light*Designer Kitchen with 2 Tone Cabinets & Large Island*Large Gathering Room with Stone Fireplace (complete with TV!)*Fun Built-In's with Window Seat*Ultimate Owner's Suite with Feature Wall*Adjoining Luxury Tiled Bath with Oversized Custom Tiled Step In Shower*Dual Vanity*Large Walk-In Closet*Convenient 2nd Floor Laundry*Full Walkout Basement with Plumbing Rough In for Future Finishing*Large Deck with Ornamental Iron Low Maintenance Railing*Covered Patio*Wonderful Large Yard for Pets & Outdoor Entertaining! Finished Garage with Insulated Garage Door w. Openers inc. Keypad & Water Spigot for Convenience! Exterior ''Eave'' Lighting for Night Time Ambiance - Easy Care Luxury Viny Plank Flooring Throughout! NO HOA Fees*Everything is Just a Little Extra Special! Come and Be a Part of Tullamore Estates - Independence Newest Estate Home Development! 6 More Homes to Choose From - Lots Available for Custom Building - All Just Minutes to I-275*Shopping*Dining*Krogers*The New Publix Development and the Downs of Nicholson with Entertainment & Variety of Dining Options!...
Contact an agent
Home facts
- Year built:2026
- Listing ID #:646185
- Added:52 day(s) ago
- Updated:October 22, 2026 at 03:11 PM
Rooms and interior
- Bedrooms:3
- Total bathrooms:3
- Full bathrooms:2
- Half bathrooms:1
- Rooms Total:11
- Kitchen Description:Dishwasher, Eat-in Kitchen, Electric Range, Kitchen Island, Microwave, Stainless Steel Appliance(s)
- Basement Description:Full, Walk-Out Access
- Living area:1,570 sq. ft.
Heating and cooling
- Cooling:Central Air
- Heating:Electric, Forced Air, Heat Pump
- Central air:Yes
Structure and exterior
- Year built:2026
- Building area:1,570 sq. ft.
- Lot area:0.25 Acres
- Architectural Style:Transitional
- Construction Materials:Stone, Vinyl Siding
- Exterior Features:Covered, Deck, Patio
- Foundation Description:Poured Concrete
Schools
- High school:Simon Kenton High
- Middle school:Twenhofel Middle School
- Elementary school:Whites Tower Elementary
Utilities
- Water:Public, Water Available
- Sewer:Public Sewer, Sewer Available
Finances and disclosures
- Price:$619,000
- Price per sq. ft.:$394.27
Features and amenities
- Appliances:Microwave
- Laundry features:Upper Level, Washer Hookup
- Amenities:High Ceilings, Recessed Lighting, Storage
Parking
- Garage:Yes
- Garage spaces:2
New listings near 6708 Frontier Drive
- Open Sun, 12 to 2pmNew
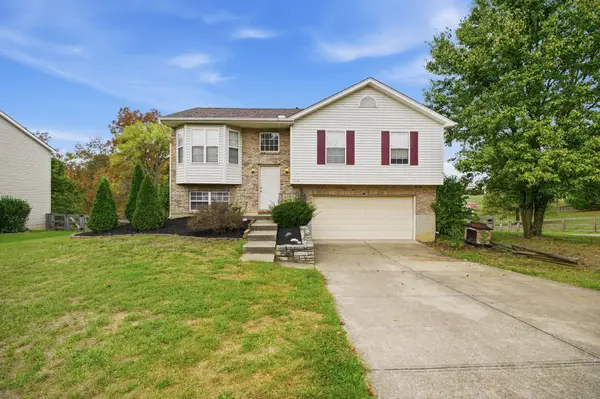 $300,000Active3 beds 3 baths1,106 sq. ft.
1116 Battleridge Drive, Independence, KY 41051
MLS# 647762Listed by: HUFF REALTY - FLORENCE - New
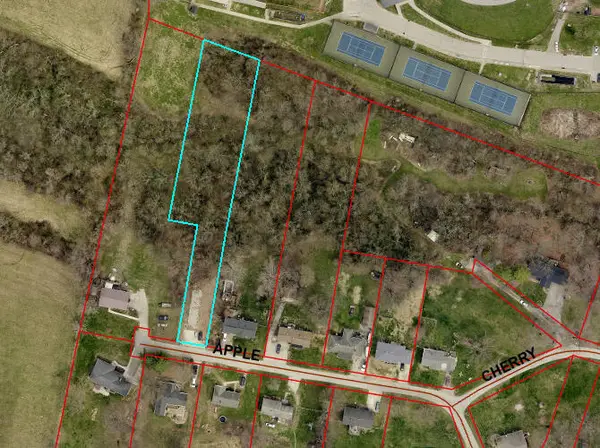 $28,000Active0.9 Acres
56 Apple Drive, Independence, KY 41051
MLS# 647749Listed by: HUFF REALTY - FLORENCE - Open Thu, 6:30 to 7:30pmNew
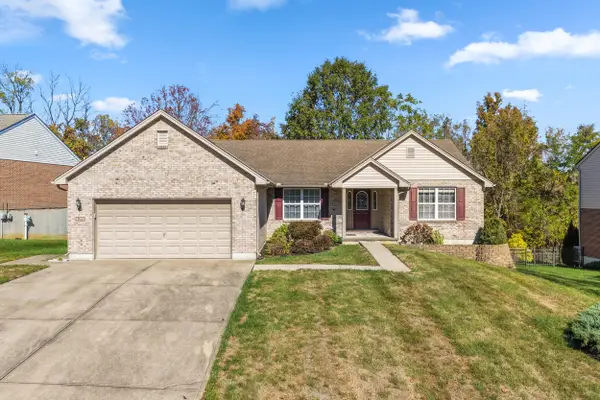 $399,800Active3 beds 3 baths1,859 sq. ft.
4391 Courier Court, Independence, KY 41051
MLS# 647731Listed by: KELLER WILLIAMS REALTY SERVICE - New
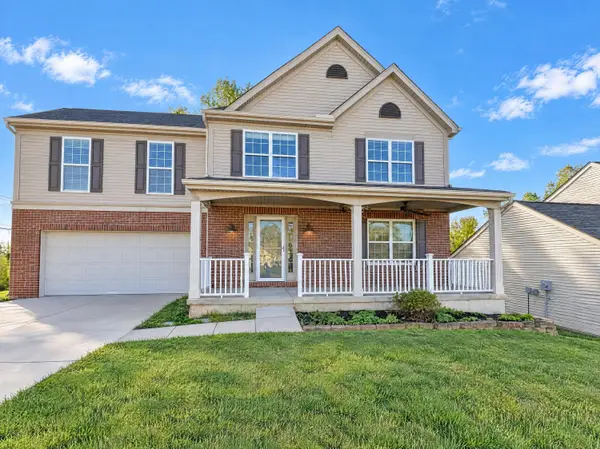 $400,000Active4 beds 4 baths2,394 sq. ft.
10328 Stonewall Court, Independence, KY 41051
MLS# 647744Listed by: REDFIN CORPORATION - New
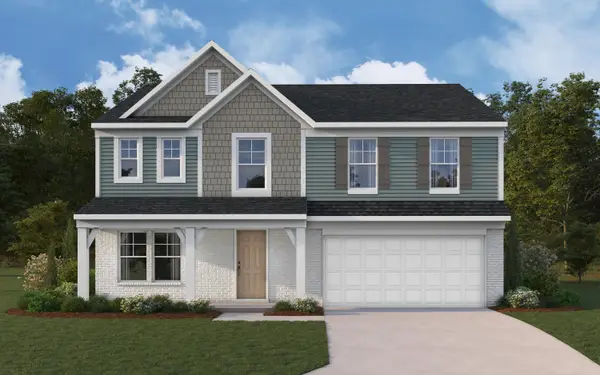 $475,000Active4 beds 3 baths2,790 sq. ft.
10701 Buckland Court, Covington, KY 41015
MLS# 647745Listed by: HMS REAL ESTATE - New
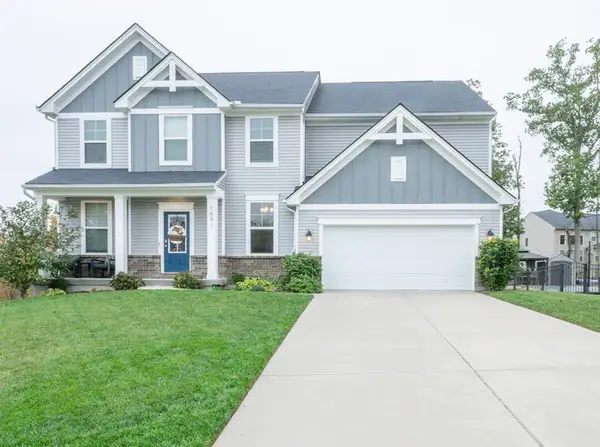 $595,000Active4 beds 4 baths3,200 sq. ft.
1591 Twinridge Way, Independence, KY 41051
MLS# 647722Listed by: HUFF REALTY - FLORENCE - Open Sat, 12 to 1:30pmNew
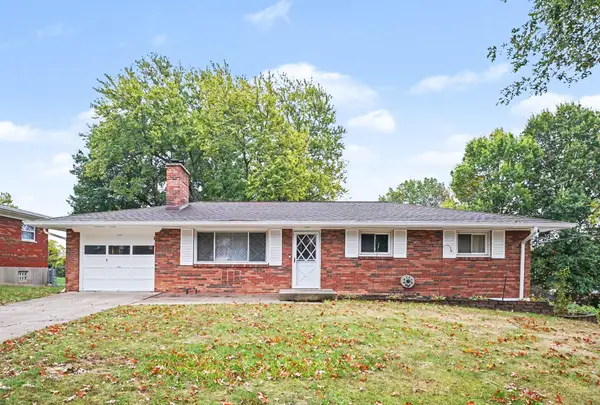 $300,000Active3 beds 3 baths1,161 sq. ft.
4080 Kimberly Drive, Independence, KY 41051
MLS# 647655Listed by: EXP REALTY LLC - New
 $474,000Active4 beds 4 baths3,677 sq. ft.
11019 Woodmont Way, Independence, KY 41051
MLS# 647535Listed by: CULBERTSON REAL ESTATE GROUP - Open Sat, 12 to 1pmNew
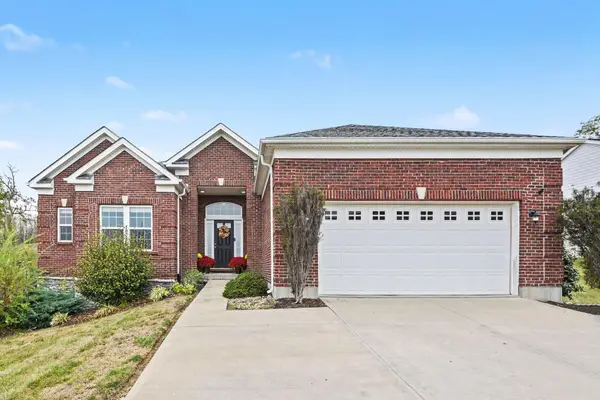 $415,000Active3 beds 2 baths1,918 sq. ft.
1913 Bridle, Independence, KY 41051
MLS# 647631Listed by: CAHILL REAL ESTATE SERVICES 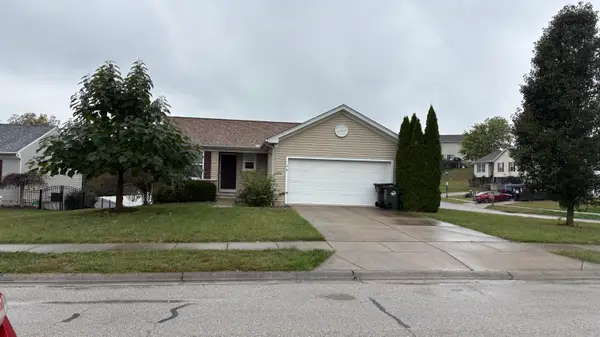 $250,000Pending3 beds 3 baths1,827 sq. ft.
128 Mary Elizabeth Court, Independence, KY 41051
MLS# 647617Listed by: RE/MAX VICTORY + AFFILIATES


Protect your home and budget from life's surprises with an Assurant Home Warranty, backed by a partner that supports you through every step of homeownership. Explore Plans.
© 2023 - 2026 ERA Franchise Systems LLC. All rights reserved. ERA Franchise Systems LLC fully supports the principles of the Fair Housing Act and the Equal Opportunity Act. ERA, ERA Real Estate powered, and their respective logos are registered service marks of ERA Franchise Systems LLC. Each office is independently owned and operated.