
8990 Julia Meadow, Independence, KY 41051
Local realty services provided by:ERA Real Solutions Realty
8990 Julia Meadow,Independence, KY 41051
$329,900
- 3 Beds
- 2 Baths
- 1,428 sq. ft.
- Single family
- Pending
Listed by: brandon stamper
Office: plum tree realty
MLS#:645009
Source:KY_NKMLS
Price summary
- Price:$329,900
- Price per sq. ft.:$231.02
About this home
Homes like this don't come around often! This beautiful 3-bedroom, 2-full-bath brick ranch sits on a desirable large corner lot and features a 2-car garage, offering the perfect combination of curb appeal, functionality, and space. The single-level layout makes everyday living easy, while the expansive yard provides endless possibilities for entertaining, relaxing, or future outdoor projects. Located in a convenient Independence neighborhood close to everything you need. Come see why this home should be at the top of your list!
Contact an agent
Home facts
- Year built:1996
- Listing ID #:645009
- Added:19 day(s) ago
- Updated:August 11, 2026 at 07:52 AM
Rooms and interior
- Bedrooms:3
- Total bathrooms:2
- Full bathrooms:2
- Rooms Total:8
- Kitchen Description:Dishwasher, Disposal, Eat-in Kitchen, Electric Range, Microwave, Pantry, Refrigerator, Stainless Steel Appliance(s)
- Basement Description:Full, Unfinished
- Living area:1,428 sq. ft.
Heating and cooling
- Cooling:Central Air
- Heating:Forced Air
- Central air:Yes
Structure and exterior
- Year built:1996
- Building area:1,428 sq. ft.
- Lot area:0.43 Acres
- Lot Features:Cleared, Corner Lot, Level
- Architectural Style:Ranch
- Construction Materials:Brick
- Foundation Description:Poured Concrete
Schools
- High school:Simon Kenton High
- Middle school:Summit View Middle School
- Elementary school:Kenton Elementary
Utilities
- Water:Public
- Sewer:Public Sewer
Finances and disclosures
- Price:$329,900
- Price per sq. ft.:$231.02
Features and amenities
- Appliances:Microwave, Refrigerator
- Laundry features:Main Level, Washer Hookup
- Amenities:Cathedral Ceiling(s), Ceiling Fan(s), Multi Panel Doors, Natural Woodwork, Recessed Lighting, Vinyl Frames
Parking
- Garage:Yes
- Garage spaces:2
New listings near 8990 Julia Meadow
- New
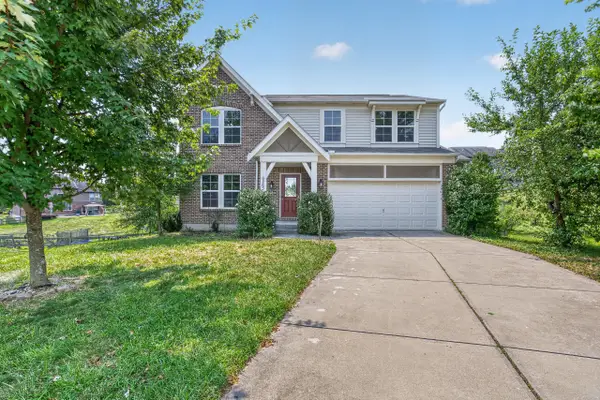 $399,900Active4 beds 4 baths2,304 sq. ft.
6263 Holm Oak Court, Independence, KY 41051
MLS# 645610Listed by: REAL LINK LLC - New
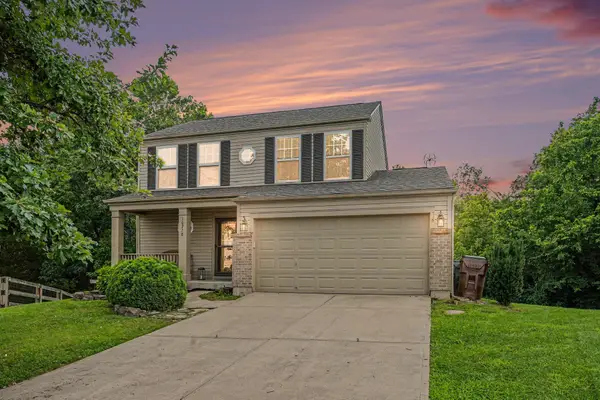 $295,000Active3 beds 3 baths1,436 sq. ft.
10728 Hanover Court, Independence, KY 41051
MLS# 645592Listed by: KELLER WILLIAMS REALTY SERVICE - New
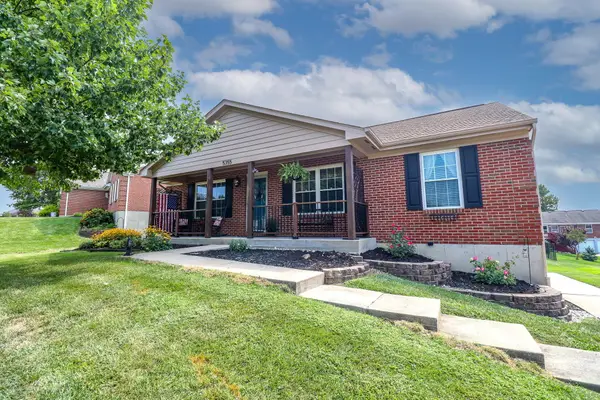 $324,960Active3 beds 3 baths1,300 sq. ft.
5355 Foxdale Court, Independence, KY 41051
MLS# 645587Listed by: EXP REALTY, LLC - Open Sat, 11am to 12:30pmNew
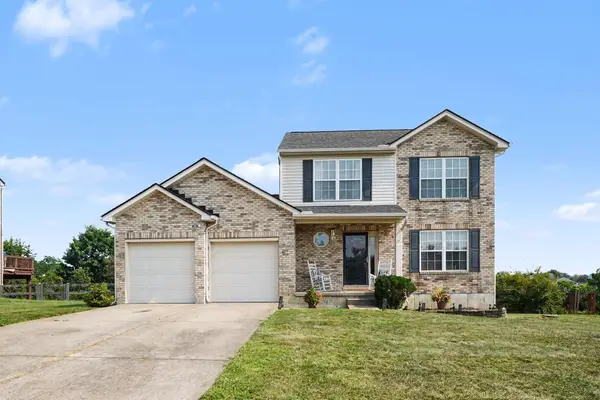 $350,000Active3 beds 3 baths1,692 sq. ft.
10405 Sharpsburg Drive, Independence, KY 41051
MLS# 645567Listed by: EXP REALTY LLC - New
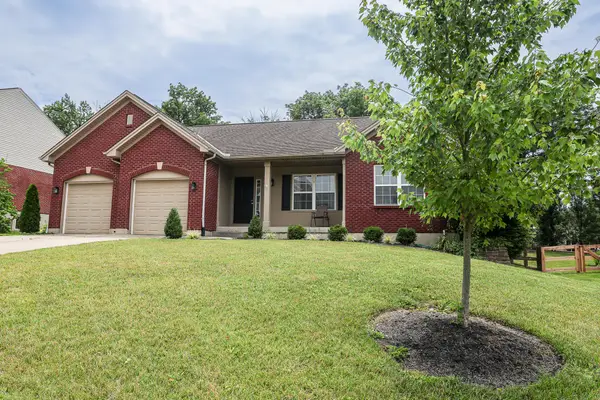 $495,000Active4 beds 3 baths1,716 sq. ft.
11562 Bunker Hill Court, Independence, KY 41051
MLS# 645551Listed by: HAND IN HAND REALTY 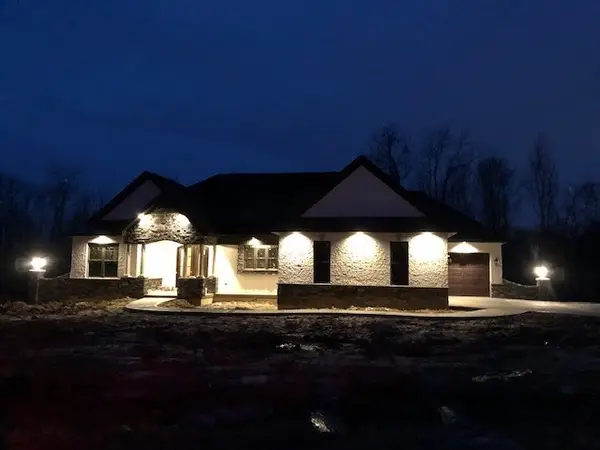 $719,000Pending4 beds 4 baths3,200 sq. ft.
12060 Bentley Drive, Independence, KY 41051
MLS# 645543Listed by: CAHILL REAL ESTATE SERVICES- New
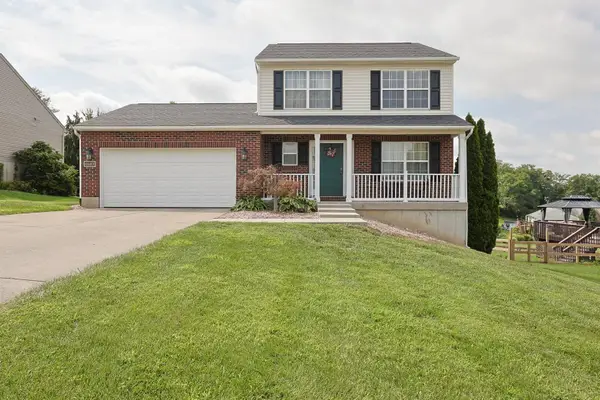 $334,900Active3 beds 3 baths1,518 sq. ft.
1137 Stonewallridge Drive, Independence, KY 41051
MLS# 645545Listed by: SIBCY CLINE, REALTORS-FLORENCE - New
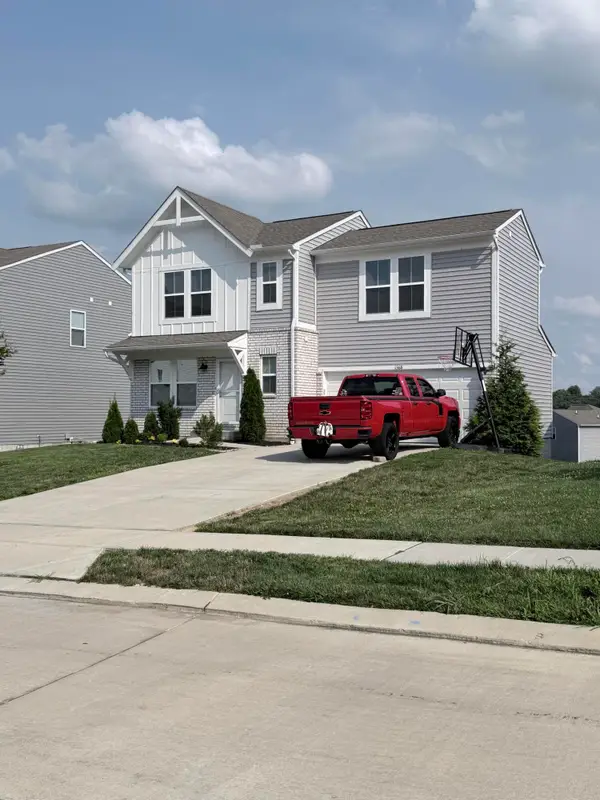 $360,000Active3 beds 3 baths
1368 Meadowcrest Circle, Independence, KY 41051
MLS# 645511Listed by: PARAGON REALTY PARTNERS 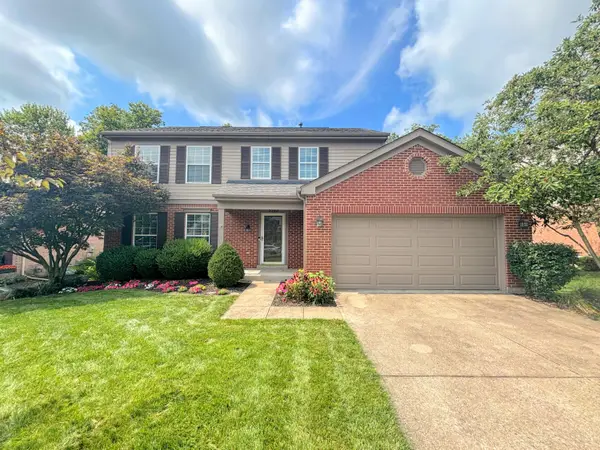 $379,000Pending4 beds 3 baths2,005 sq. ft.
5169 Dana Harvey Lane, Independence, KY 41051
MLS# 645504Listed by: CAHILL REAL ESTATE SERVICES- New
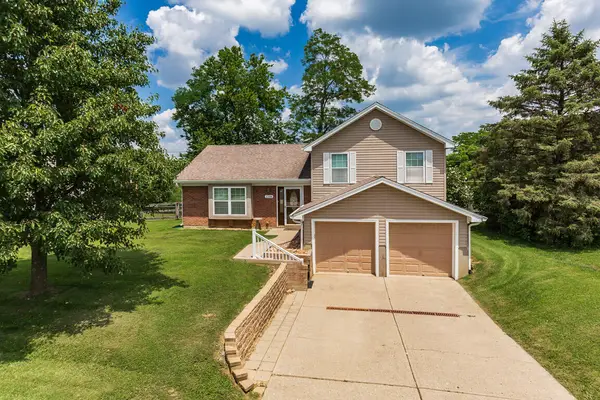 $319,000Active3 beds 2 baths1,118 sq. ft.
1288 Constitution Drive, Independence, KY 41051
MLS# 645487Listed by: REGIONAL REALTY


Protect your home and budget from life's surprises with an Assurant Home Warranty, backed by a partner that supports you through every step of homeownership. Explore Plans.
© 2023 - 2026 ERA Franchise Systems LLC. All rights reserved. ERA Franchise Systems LLC fully supports the principles of the Fair Housing Act and the Equal Opportunity Act. ERA, ERA Real Estate powered, and their respective logos are registered service marks of ERA Franchise Systems LLC. Each office is independently owned and operated.