
934 Wedgewood Drive, Independence, KY 41051
Local realty services provided by:ERA Real Solutions Realty
934 Wedgewood Drive,Independence, KY 41051
$315,000
- 3 Beds
- 3 Baths
- 1,678 sq. ft.
- Single family
- Pending
Listed by: the cindy shetterly team
Office: keller williams realty service
MLS#:644341
Source:KY_NKMLS
Price summary
- Price:$315,000
- Price per sq. ft.:$187.72
About this home
Back and better than ever! This gorgeous first floor primary suite home has all the improvements the previous buyer walked away from, including a new roof!
One floor living with three finished levels? Yes you really can have it all!
This stunning home offers soaring 20+ foot ceilings, a desirable first-floor primary suite, and two additional bedrooms plus a spacious loft on the second level. From the moment you step inside, you'll appreciate the light-filled, open floor plan and one of the most incredible backyards you'll find anywhere.
The beautiful kitchen is designed for both everyday living and entertaining, featuring stainless steel appliances, a large counter bar, pantry, and a brand-new sliding glass door leading to the backyard complete with a built-in pet door for your four-legged family member. Crown molding throughout the kitchen and a tray ceiling with chair rail in the dining area add timeless elegance and architectural charm.
Retreat to the spacious primary suite, where the ensuite bath boasts granite countertops, a double vanity, and a walk-in shower.
Upstairs, you'll find a huge loft that makes the perfect reading nook, home office, playroom, or second family room, along with two generously sized bedrooms, a full bath, and an abundance of storage space.
The finished lower level offers even more room to spread out with a large recreation area, dedicated craft room or fitness space, a convenient half bath, and additional storage.
With its flexible floor plan, beautiful finishes, exceptional storage, and spectacular outdoor living space, this home truly checks every box...
Contact an agent
Home facts
- Year built:1990
- Listing ID #:644341
- Added:37 day(s) ago
- Updated:August 11, 2026 at 07:52 AM
Rooms and interior
- Bedrooms:3
- Total bathrooms:3
- Full bathrooms:2
- Half bathrooms:1
- Rooms Total:12
- Kitchen Description:Dishwasher, Disposal, Electric Cooktop, Electric Oven, Kitchen Island, Microwave, Pantry, Refrigerator
- Basement Description:Finished, Full
- Living area:1,678 sq. ft.
Heating and cooling
- Cooling:Central Air
- Central air:Yes
Structure and exterior
- Year built:1990
- Building area:1,678 sq. ft.
- Lot area:0.22 Acres
- Architectural Style:Traditional
- Construction Materials:Brick
- Exterior Features:Deck, Fire Pit, Lighting, Porch, Private Yard, Tiered Deck
- Foundation Description:Poured Concrete
Schools
- High school:Dixie Heights High
- Middle school:Turkey Foot Middle School
- Elementary school:Beechgrove Elementary
Utilities
- Water:Public
- Sewer:Public Sewer
Finances and disclosures
- Price:$315,000
- Price per sq. ft.:$187.72
Features and amenities
- Appliances:Microwave, Refrigerator
- Laundry features:Lower Level
- Amenities:Ceiling Fan(s), High Ceilings, Multi Panel Doors, Recessed Lighting, Storage, Vinyl Frames
Parking
- Garage:Yes
- Garage spaces:2
New listings near 934 Wedgewood Drive
- New
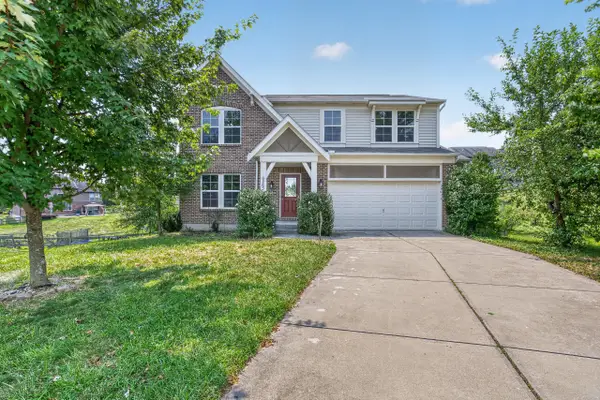 $399,900Active4 beds 4 baths2,304 sq. ft.
6263 Holm Oak Court, Independence, KY 41051
MLS# 645610Listed by: REAL LINK LLC - New
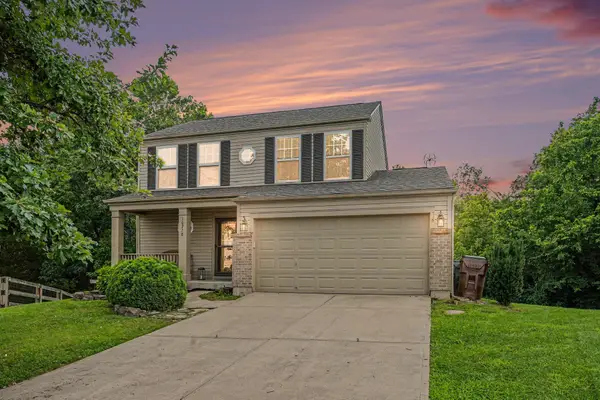 $295,000Active3 beds 3 baths1,436 sq. ft.
10728 Hanover Court, Independence, KY 41051
MLS# 645592Listed by: KELLER WILLIAMS REALTY SERVICE - New
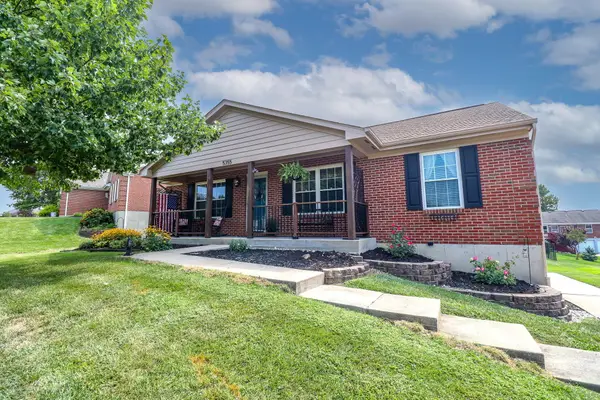 $324,960Active3 beds 3 baths1,300 sq. ft.
5355 Foxdale Court, Independence, KY 41051
MLS# 645587Listed by: EXP REALTY, LLC - Open Sat, 11am to 12:30pmNew
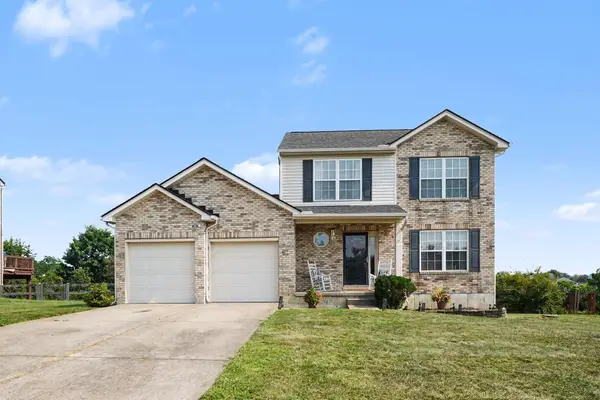 $350,000Active3 beds 3 baths1,692 sq. ft.
10405 Sharpsburg Drive, Independence, KY 41051
MLS# 645567Listed by: EXP REALTY LLC - New
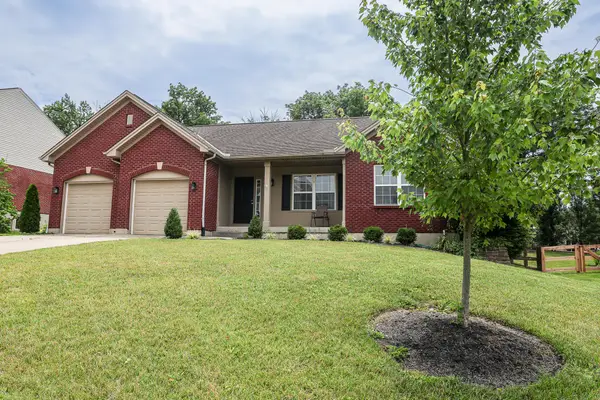 $495,000Active4 beds 3 baths1,716 sq. ft.
11562 Bunker Hill Court, Independence, KY 41051
MLS# 645551Listed by: HAND IN HAND REALTY 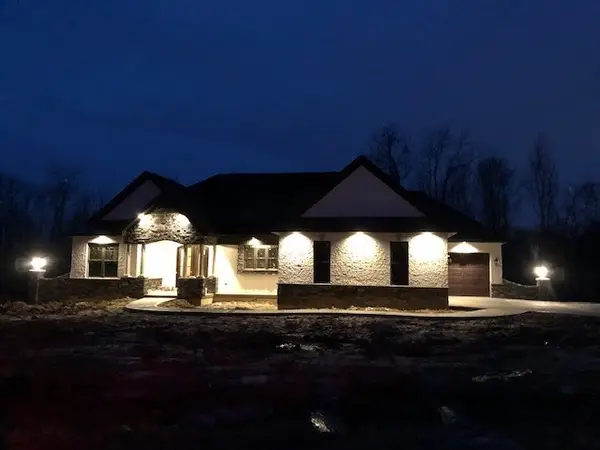 $719,000Pending4 beds 4 baths3,200 sq. ft.
12060 Bentley Drive, Independence, KY 41051
MLS# 645543Listed by: CAHILL REAL ESTATE SERVICES- New
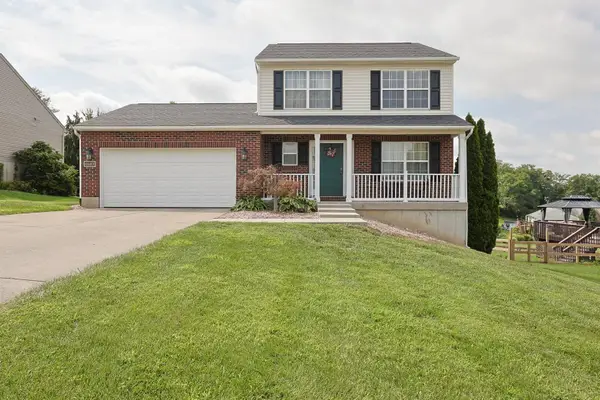 $334,900Active3 beds 3 baths1,518 sq. ft.
1137 Stonewallridge Drive, Independence, KY 41051
MLS# 645545Listed by: SIBCY CLINE, REALTORS-FLORENCE - New
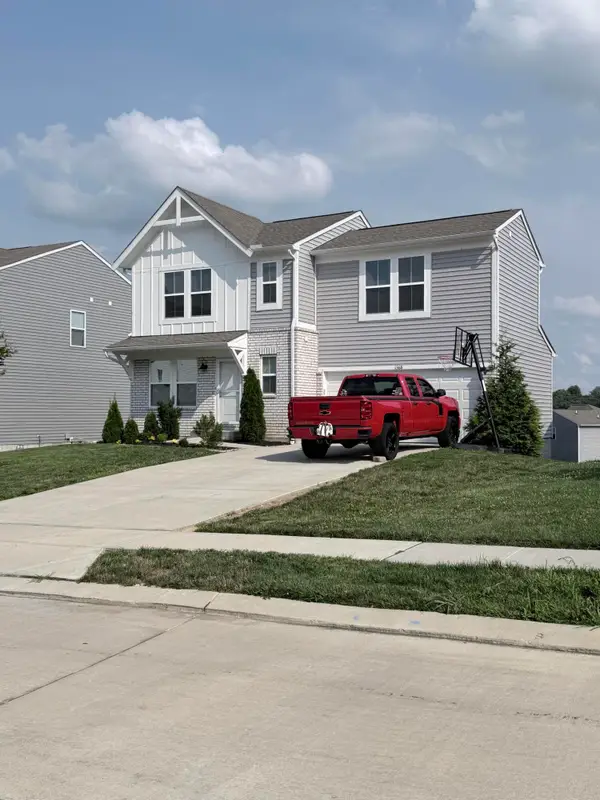 $360,000Active3 beds 3 baths
1368 Meadowcrest Circle, Independence, KY 41051
MLS# 645511Listed by: PARAGON REALTY PARTNERS 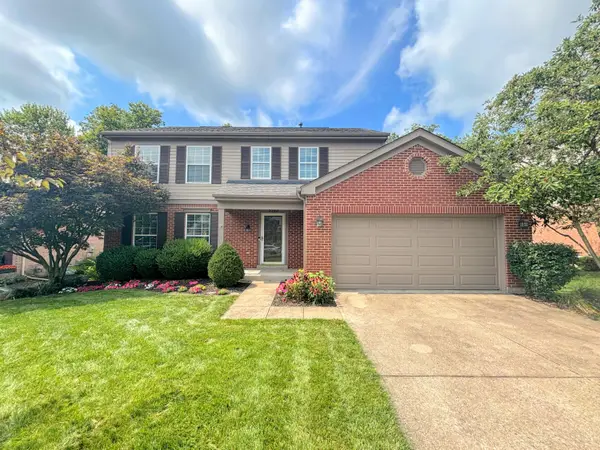 $379,000Pending4 beds 3 baths2,005 sq. ft.
5169 Dana Harvey Lane, Independence, KY 41051
MLS# 645504Listed by: CAHILL REAL ESTATE SERVICES- New
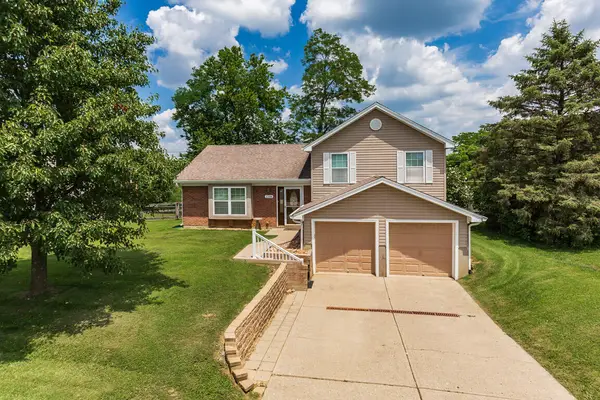 $319,000Active3 beds 2 baths1,118 sq. ft.
1288 Constitution Drive, Independence, KY 41051
MLS# 645487Listed by: REGIONAL REALTY


Protect your home and budget from life's surprises with an Assurant Home Warranty, backed by a partner that supports you through every step of homeownership. Explore Plans.
© 2023 - 2026 ERA Franchise Systems LLC. All rights reserved. ERA Franchise Systems LLC fully supports the principles of the Fair Housing Act and the Equal Opportunity Act. ERA, ERA Real Estate powered, and their respective logos are registered service marks of ERA Franchise Systems LLC. Each office is independently owned and operated.