
4507 Gaudet Rd, Jeffersontown, KY 40299
Local realty services provided by:Schuler Bauer Real Estate ERA Powered
4507 Gaudet Rd,Jeffersontown, KY 40299
$315,000
- 3 Beds
- 2 Baths
- 1,370 sq. ft.
- Single family
- Active
Listed by: heather castro
Office: homepage realty
MLS#:1720707
Source:KY_MSMLS
Price summary
- Price:$315,000
- Price per sq. ft.:$229.93
About this home
Price Improved + 1-Year HomeMembership Home Warranty! Welcome to this beautifully refreshed brick ranch in the heart of Jeffersontown! The seller has invested approximately $60,000 in improvements, including a new roof and HVAC, brand-new electrical, new upstairs plumbing, basement waterproofing, fresh paint, beautiful light flooring, updated bathrooms, a renovated kitchen, new chimney cap, and numerous maintenance updates throughout. The result is a bright, welcoming home where so much of the work has already been done for you. The kitchen features stainless steel appliances, ample cabinetry, and a large sink, with a designated dining space perfect for everyday meals or holiday gatherings. Two spacious living areas give you room to spread out—the bright front room is perfect for everyday living, while the rear living room centers around a beautiful fireplace that creates the coziest spot for gathering, especially during the holidays. French doors open to a covered back deck overlooking the nearly fully fenced backyard, with stairs leading directly to the yard and detached two-car garage. Imagine summer BBQs, birthday parties, kids and dogs playing, or enjoying the outdoors rain or shine. The full basement offers abundant storage and room to expand for a recreation room, office, workshop, or future finished living space. Located in established Chenoweth Hills with sidewalks, plenty of off-street parking, and convenient access to Neighborhood Walmart, coffee shops, restaurants, parks, and everything J-Town has to offer. With major updates complete, a $315,000 price and a 1-year HomeMembership home warranty for the buyer, this one deserves a second look! Join us for an Open House Sunday, September 27th, from 2-4 PM!...
Contact an agent
Home facts
- Year built:1974
- Subdivision & Development:CHENOWETH HILLS
- Listing ID #:1720707
- Added:102 day(s) ago
- Updated:September 28, 2026 at 10:40 AM
Rooms and interior
- Bedrooms:3
- Total bathrooms:2
- Full bathrooms:1
- Half bathrooms:1
- Rooms Total:10
- Basement:Yes
- Basement Description:Unfinished
- Living area:1,370 sq. ft.
Heating and cooling
- Cooling:Central Air
- Heating:FORCED AIR, Natural gas
- Central air:Yes
Structure and exterior
- Year built:1974
- Building area:1,370 sq. ft.
- Lot area:0.18 Acres
- Lot Features:Cleared, Level, Sidewalk
- Architectural Style:Ranch
- Exterior Features:Deck, Porch
- Foundation Description:Poured Concrete
Utilities
- Sewer:Public Sewer
Finances and disclosures
- Price:$315,000
- Price per sq. ft.:$229.93
Parking
- Parking description:Detached, Driveway
- Garage:Yes
- Garage spaces:2
New listings near 4507 Gaudet Rd
- Coming SoonOpen Sun, 2 to 4pm
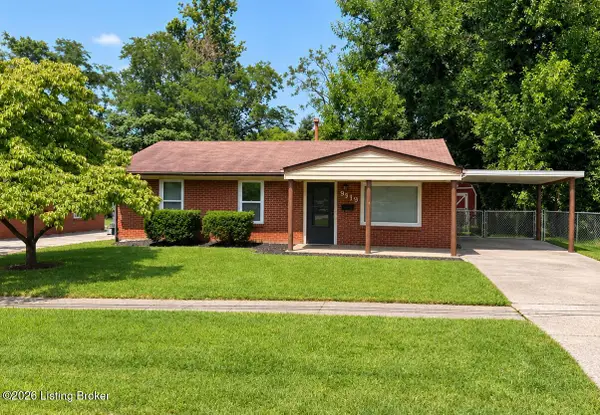 $225,000Coming Soon3 beds 1 baths990 sq. ft.
9919 Robsion Rd, Louisville, KY 40299
MLS# 1729466Listed by: ASPIRE REAL ESTATE GROUP - New
 $515,000Active5 beds 4 baths3,682 sq. ft.
3415 Stara Ct, Jeffersontown, KY 40299
MLS# 1730193Listed by: RE/MAX RESULTS - New
 $270,000Active3 beds 2 baths1,234 sq. ft.
9002 Hatlerhall Dr, Louisville, KY 40291
MLS# 1730161Listed by: CUSTOM SELECT REALTY  $228,000Pending3 beds 1 baths925 sq. ft.
10013 Merioneth Dr, Jeffersontown, KY 40299
MLS# 1726361Listed by: HOMEPAGE REALTY- New
 $188,000Active2 beds 2 baths1,210 sq. ft.
8508 Atrium Dr #1101, Louisville, KY 40220
MLS# 1730082Listed by: SIMPLER.REALESTATE - New
 $330,000Active3 beds 2 baths2,456 sq. ft.
9312 Le Beau Ct, Jeffersontown, KY 40299
MLS# 1730027Listed by: FIRST SATURDAY REAL ESTATE - New
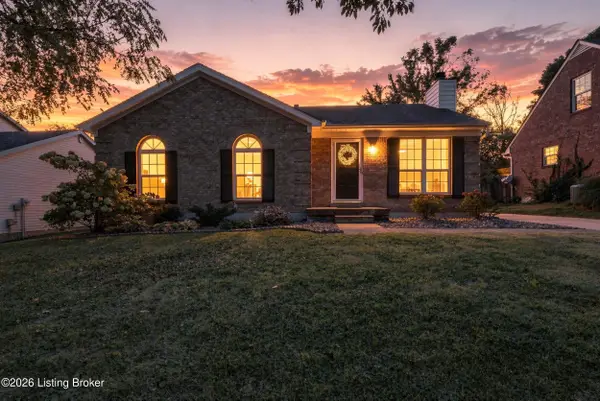 $269,000Active3 beds 2 baths1,311 sq. ft.
4914 Bova Way, Louisville, KY 40291
MLS# 1729977Listed by: FIRST SATURDAY REAL ESTATE - New
 $325,000Active3 beds 2 baths1,599 sq. ft.
8909 Gutenberg Rd, Louisville, KY 40299
MLS# 1729955Listed by: HOMEPAGE REALTY - New
 $282,000Active3 beds 2 baths1,930 sq. ft.
3804 Glenwillow Way, Jeffersontown, KY 40299
MLS# 1729835Listed by: KELLER WILLIAMS COLLECTIVE - New
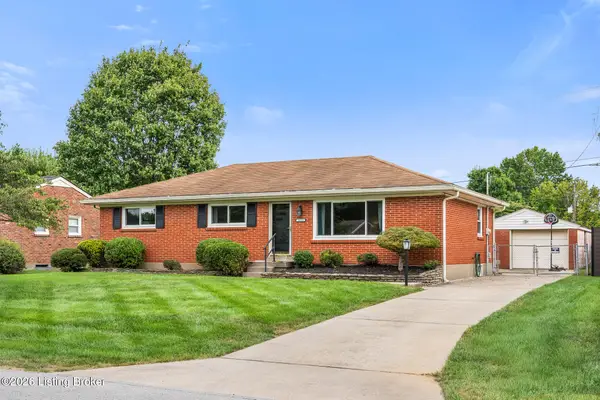 $340,000Active4 beds 3 baths2,499 sq. ft.
2513 Harmony Rd, Louisville, KY 40299
MLS# 1729807Listed by: SEMONIN REALTORS


Protect your home and budget from life's surprises with an Assurant Home Warranty, backed by a partner that supports you through every step of homeownership. Explore Plans.
© 2023 - 2026 ERA Franchise Systems LLC. All rights reserved. ERA Franchise Systems LLC fully supports the principles of the Fair Housing Act and the Equal Opportunity Act. ERA, ERA Real Estate powered, and their respective logos are registered service marks of ERA Franchise Systems LLC. Each office is independently owned and operated.