
4517 Amerivan Ct, Jeffersontown, KY 40299
Local realty services provided by:Schuler Bauer Real Estate ERA Powered
4517 Amerivan Ct,Jeffersontown, KY 40299
$350,000
- 4 Beds
- 3 Baths
- 1,997 sq. ft.
- Single family
- Active
Upcoming open houses
- Sun, Aug 1602:00 pm - 04:00 pm
Listed by: penny d tabor
Office: re/max real estate champions
MLS#:1726271
Source:KY_MSMLS
Price summary
- Price:$350,000
- Price per sq. ft.:$175.26
About this home
If you're looking for space, flexibility, and a great location, look no further than this 4-bedroom, 2.5 bath home with an attached 2-car garage, located in the convenient Stony Brook area. Situated at the end of a quiet cul-de-sac, this home offers just under 2,000 square feet of living space, a fully fenced yard, a large deck, and plenty of room to spread out—all for $350,000. This two-story home features a functional and flexible floor plan with two living areas and two dining areas, allowing you to use the spaces in whatever way best fits your lifestyle. The current owners have especially enjoyed the versatility these rooms provide. The first floor features attractive and highly durable engineered bamboo flooring throughout the main living areas, while most rooms have been freshly painted and are ready for your furnishings. The welcoming foyer offers two closets and opens into the spacious formal living room, where two windows provide plenty of natural light. The adjoining dining room flows into the galley-style kitchen. The kitchen and breakfast area feature fun black-and-white wallpaper, white cabinetry, tile backsplash, and stainless-steel appliances that remain with the home. The dishwasher and stove, including the double oven, were replaced in 2022. A large window in the breakfast area fills the space with natural light, while the bar counter provides a convenient divider - or the perfect spot for serving guests. Just off the breakfast area are the laundry, a convenient half bath, and a storage closet. Step down into the cozy family room, where a wood-burning fireplace with a striking mantle creates a warm and inviting gathering space. Sliding doors lead to the expansive deck and privacy-fenced backyard, creating an ideal setting for grilling, dining al fresco, relaxing, entertaining, or letting children and pets enjoy the outdoors. The current owner enhanced the privacy of the yard by adding fencing along the sides. Three mature shade trees add to the comfort and enjoyment of the back yard. A convenient storage shed provides additional space for lawn equipment, toys, and outdoor necessities. Upstairs, you'll find four bedrooms, all featuring hard-surface flooring, ceiling fans, and new push-up shades. The spacious primary suite includes a dressing area, walk-in closet, and private full bath with a walk-in shower. A linen closet and second full bath with tub/shower combination are located in the hallway. Three additional bedrooms complete the second floor. Storage is certainly not an issue here, with 10 closets throughout the home. The attached garage adds even more convenience, featuring a storage closet, keypad entry, and an EV charger installed by the current owner. Additional features include ATT fiber availability and natural gas at the street. Located in the desirable Stony Brook area, this home is convenient to restaurants, shopping, and everyday amenities. As part of the City of J-town, residents also enjoy trash collection, recycling, and yard-waste pickup. With generous living space, a flexible floor plan, great storage, an expansive outdoor area, and a convenient location, this home has so much to offer. Schedule your showing today!...
Contact an agent
Home facts
- Year built:1978
- Subdivision & Development:BRONZEWING FARMS
- Listing ID #:1726271
- Added:1 day(s) ago
- Updated:August 14, 2026 at 05:06 PM
Rooms and interior
- Bedrooms:4
- Total bathrooms:3
- Full bathrooms:2
- Half bathrooms:1
- Rooms Total:13
- Basement:Yes
- Living area:1,997 sq. ft.
Heating and cooling
- Cooling:Central Air
- Heating:Heat Pump
- Central air:Yes
Structure and exterior
- Year built:1978
- Building area:1,997 sq. ft.
- Lot area:0.27 Acres
- Architectural Style:Traditional
- Construction Materials:Aluminum siding, Vinyl siding, brick
- Exterior Features:Deck, Porch
- Foundation Description:Crawl Space
Utilities
- Sewer:Public Sewer
Finances and disclosures
- Price:$350,000
- Price per sq. ft.:$175.26
Parking
- Parking description:Attached, Entry Front
- Garage:Yes
- Garage spaces:2
New listings near 4517 Amerivan Ct
- Open Sat, 1 to 3pmNew
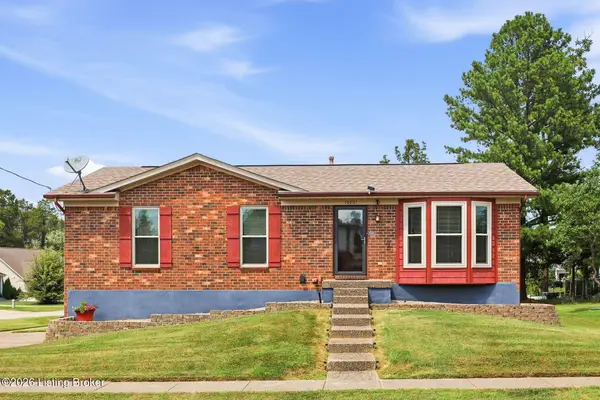 $319,000Active3 beds 3 baths1,633 sq. ft.
10201 Bayport Rd, Jeffersontown, KY 40299
MLS# 1726264Listed by: HOMEPAGE REALTY - Open Sat, 11am to 1pmNew
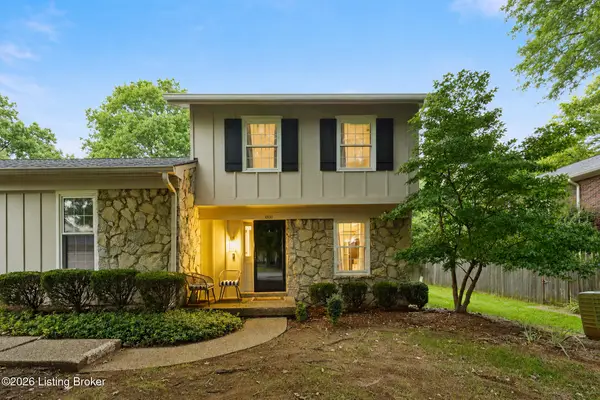 $275,000Active2 beds 3 baths1,470 sq. ft.
1000 Burning Springs Dr, Louisville, KY 40223
MLS# 1726243Listed by: SEMONIN REALTORS - New
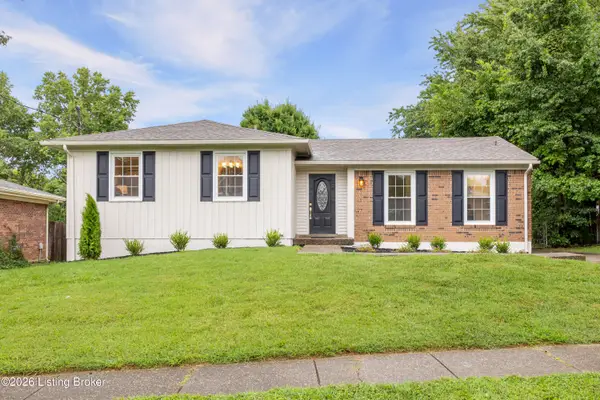 $299,900Active3 beds 2 baths1,893 sq. ft.
9209 Willowwood Way, Jeffersontown, KY 40299
MLS# 1726227Listed by: LOCAL REALTY LLC - New
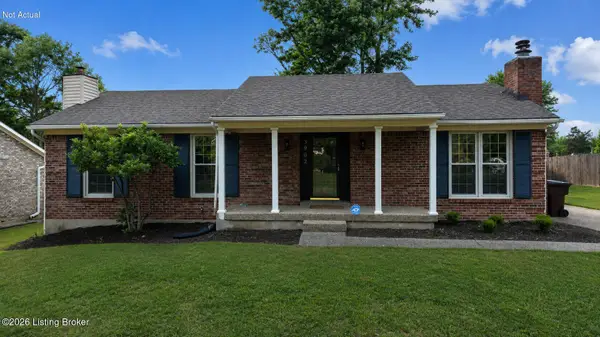 $314,900Active3 beds 2 baths2,120 sq. ft.
3902 Bristol Oaks Dr, Jeffersontown, KY 40299
MLS# 1726201Listed by: THRIVE REALTY - New
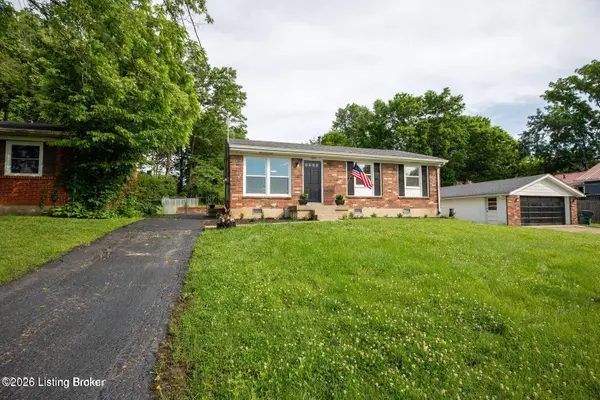 $294,900Active3 beds 2 baths1,497 sq. ft.
10607 Fairview Ave, Jeffersontown, KY 40299
MLS# 1726188Listed by: CONWAY & ASSOCIATES - New
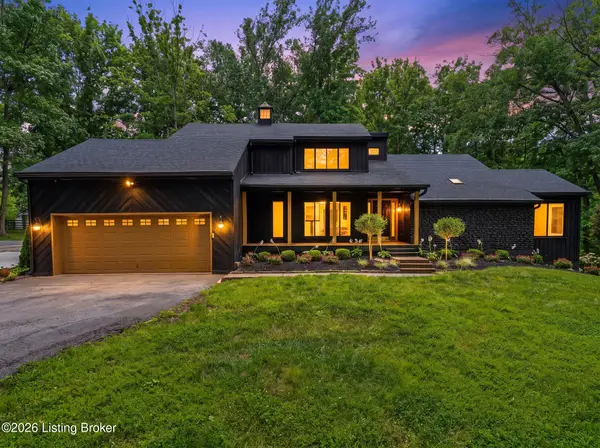 $1,075,000Active4 beds 5 baths5,273 sq. ft.
1408 S Pope Lick Rd, Jeffersontown, KY 40299
MLS# 1726055Listed by: TRUEBLOOD REAL ESTATE - New
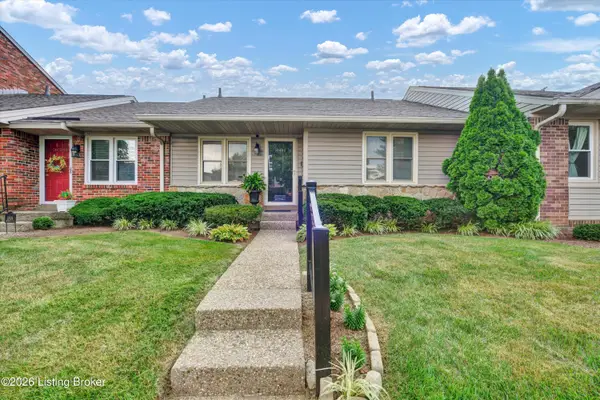 $300,000Active3 beds 3 baths2,093 sq. ft.
10402 Lakeshore Bluff, Louisville, KY 40223
MLS# 1726012Listed by: RE SOLUTIONS LLC  $190,000Pending3 beds 2 baths1,870 sq. ft.
3814 Catania Ct, Jeffersontown, KY 40299
MLS# 1725991Listed by: KELLER WILLIAMS COLLECTIVE- New
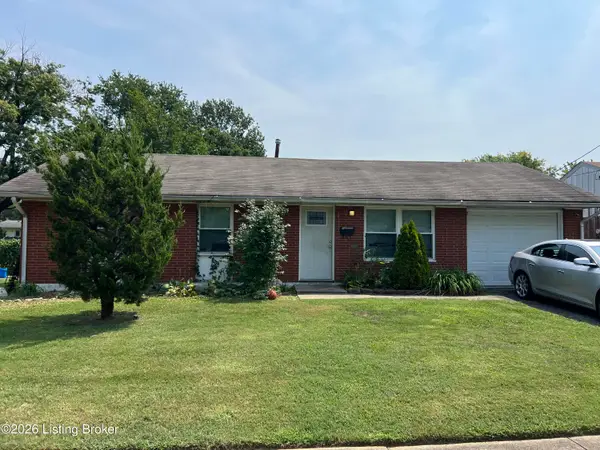 $199,900Active4 beds 2 baths1,200 sq. ft.
4115 Leo Ln, Louisville, KY 40299
MLS# 1725961Listed by: DREAM J P PIRTLE REALTORS


Protect your home and budget from life's surprises with an Assurant Home Warranty, backed by a partner that supports you through every step of homeownership. Explore Plans.
© 2023 - 2026 ERA Franchise Systems LLC. All rights reserved. ERA Franchise Systems LLC fully supports the principles of the Fair Housing Act and the Equal Opportunity Act. ERA, ERA Real Estate powered, and their respective logos are registered service marks of ERA Franchise Systems LLC. Each office is independently owned and operated.