
9202 Auburn Ave, Jeffersontown, KY 40299
Local realty services provided by:Schuler Bauer Real Estate ERA Powered
9202 Auburn Ave,Jeffersontown, KY 40299
$359,900
- 4 Beds
- 3 Baths
- 2,285 sq. ft.
- Single family
- Pending
Listed by: kyle elmore
Office: white picket real estate
MLS#:1726394
Source:KY_MSMLS
Price summary
- Price:$359,900
- Price per sq. ft.:$171.79
About this home
Welcome home to 9202 Auburn Ave, a 4 bedroom, 2.5 bath home in the Highland Hills neighborhood of Jeffersontown. Stepping inside from the covered front porch, the inviting living room features hardwood floors and great natural light. The dining room flows into the kitchen, complete with granite countertops, stainless steel appliances, and an eat-up island. A den at the back of the home provides additional living space, perfect for a cozy TV room or playroom, and a half bath completes the first floor. Upstairs, the spacious primary bedroom easily accommodates a king-sized bed and features an ensuite bath with a double vanity and tiled shower, along with plenty of closet space. Three additional bedrooms and a second full bath are also located upstairs. The basement offers additional living space, storage, and laundry. Outside, the large, fully fenced yard features a stone patio surrounded by beautiful wildflowers, with plenty of room to entertain, play, and garden. Conveniently located just minutes from Taylorsville Road and Hurstbourne Parkway, this home is one you won't want to miss!...
Contact an agent
Home facts
- Year built:1968
- Subdivision & Development:HIGHLAND HILLS
- Listing ID #:1726394
- Added:42 day(s) ago
- Updated:September 26, 2026 at 07:48 AM
Rooms and interior
- Bedrooms:4
- Total bathrooms:3
- Full bathrooms:2
- Half bathrooms:1
- Rooms Total:12
- Basement:Yes
- Basement Description:Partially Finished
- Living area:2,285 sq. ft.
Heating and cooling
- Cooling:Central Air
- Heating:FORCED AIR
- Central air:Yes
Structure and exterior
- Year built:1968
- Building area:2,285 sq. ft.
- Lot area:0.21 Acres
- Lot Features:Cleared, Level, Sidewalk
- Construction Materials:Vinyl siding, Wood Frame
- Exterior Features:Patio, Porch
- Foundation Description:Poured Concrete
Utilities
- Sewer:Public Sewer
Finances and disclosures
- Price:$359,900
- Price per sq. ft.:$171.79
Parking
- Parking description:Attached, Driveway, Entry Front
- Garage:Yes
- Garage spaces:2
New listings near 9202 Auburn Ave
- Coming Soon
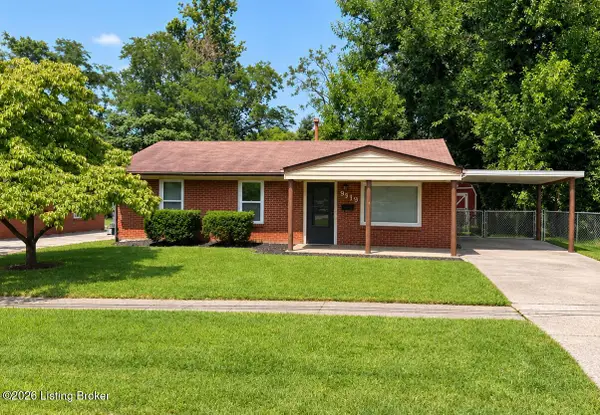 $225,000Coming Soon3 beds 1 baths990 sq. ft.
9919 Robsion Rd, Louisville, KY 40299
MLS# 1729466Listed by: ASPIRE REAL ESTATE GROUP - New
 $515,000Active5 beds 4 baths3,682 sq. ft.
3415 Stara Ct, Jeffersontown, KY 40299
MLS# 1730193Listed by: RE/MAX RESULTS - Open Sun, 12 to 2pmNew
 $270,000Active3 beds 2 baths1,234 sq. ft.
9002 Hatlerhall Dr, Louisville, KY 40291
MLS# 1730161Listed by: CUSTOM SELECT REALTY - New
 $228,000Active3 beds 1 baths925 sq. ft.
10013 Merioneth Dr, Jeffersontown, KY 40299
MLS# 1726361Listed by: HOMEPAGE REALTY - New
 $188,000Active2 beds 2 baths1,210 sq. ft.
8508 Atrium Dr #1101, Louisville, KY 40220
MLS# 1730082Listed by: SIMPLER.REALESTATE - Open Sun, 2 to 4pmNew
 $330,000Active3 beds 2 baths2,456 sq. ft.
9312 Le Beau Ct, Jeffersontown, KY 40299
MLS# 1730027Listed by: FIRST SATURDAY REAL ESTATE - Open Sun, 2 to 4pmNew
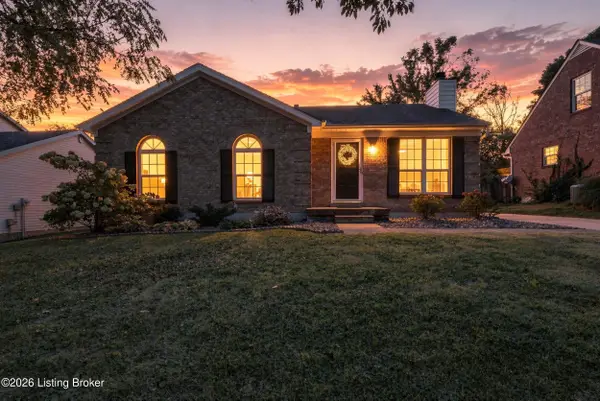 $269,000Active3 beds 2 baths1,311 sq. ft.
4914 Bova Way, Louisville, KY 40291
MLS# 1729977Listed by: FIRST SATURDAY REAL ESTATE - Open Sat, 1 to 3pmNew
 $325,000Active3 beds 2 baths1,599 sq. ft.
8909 Gutenberg Rd, Louisville, KY 40299
MLS# 1729955Listed by: HOMEPAGE REALTY - Open Sun, 2 to 4pmNew
 $282,000Active3 beds 2 baths1,930 sq. ft.
3804 Glenwillow Way, Jeffersontown, KY 40299
MLS# 1729835Listed by: KELLER WILLIAMS COLLECTIVE - New
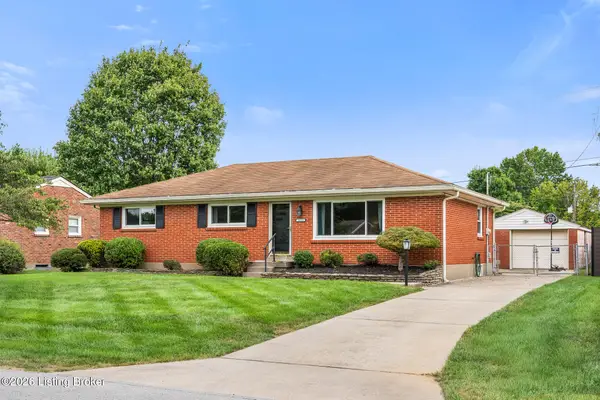 $340,000Active4 beds 3 baths2,499 sq. ft.
2513 Harmony Rd, Louisville, KY 40299
MLS# 1729807Listed by: SEMONIN REALTORS


Protect your home and budget from life's surprises with an Assurant Home Warranty, backed by a partner that supports you through every step of homeownership. Explore Plans.
© 2023 - 2026 ERA Franchise Systems LLC. All rights reserved. ERA Franchise Systems LLC fully supports the principles of the Fair Housing Act and the Equal Opportunity Act. ERA, ERA Real Estate powered, and their respective logos are registered service marks of ERA Franchise Systems LLC. Each office is independently owned and operated.