
2112 Blakemore Ln, La Grange, KY 40031
Local realty services provided by:Schuler Bauer Real Estate ERA Powered
2112 Blakemore Ln,La Grange, KY 40031
$850,000
- 4 Beds
- 4 Baths
- 3,789 sq. ft.
- Single family
- Active
Listed by:
 Nicole Ferreri(502) 558 - 3147Schuler Bauer Real Estate ERA Powered
Office: schuler bauer real estate services era powered
MLS#:1731031
Source:KY_MSMLS
Price summary
- Price:$850,000
- Price per sq. ft.:$320.15
About this home
Exceptional Horse Property on 5 Acres in Oldham County! Offering an impressive combination of comfortable living and thoughtfully designed equestrian amenities, this beautiful 2-story brick home features a finished walkout basement, picturesque views and a move-in-ready interior with many updates! The main level offers new exterior doors, formal living and dining rooms, an updated kitchen with granite countertops, a center island, new stainless appliances, and a casual dining area that opens to the spacious and light-filled family room, which features a gas fireplace. The family room allows access to the deck, perfect for enjoying the peaceful views of this lovely farm. Upstairs, the spacious primary suite includes a versatile bonus room and two walk-in closets. The second floor also features three additional bedrooms, a full bath, and a conveniently located laundry room. The renovated walkout basement provides exceptional additional living space to include custom built-ins, a spacious family room with a fireplace, a full second kitchen equipped with new appliances, a renovated full bath and a bonus room ideal for guests, a home office, fitness room or hobby space. Equestrians will appreciate the extensive horse facilities. The 50' x 30' barn offers electric and water, four 12' x 10' stalls, a crosstie bay, enclosed tack room, a gated feed room and hay storage. A 100' x 60' arena features a board-fenced perimeter and TruTex footing. Additional amenities include a 24' x 10' run-in shed, 16' x 16' dry-lot layup pen and three four-board fenced paddocks—all lined with electric fencing. The larger paddock includes a stocked pond, while two additional paddocks provide flexibility for turnout and pasture management. Even the property access has been designed with horse owners in mind, offering dedicated parking with room for a gooseneck trailer and a widened driveway providing ample space to maneuver and turn a truck and trailer. With 5 acres, multiple fenced paddocks, riding arena, heated four-stall barn, stocked pond and extensive equestrian infrastructure, this distinctive Oldham County property offers a rare opportunity to enjoy your horses right at home—without sacrificing the space and amenities of a beautifully appointed residence. Enjoy farm living with in town conveniences just minutes away including grocery stores, Tractor Supply, Oldham County Country Club and Eagle Creek Golf Course! Call today to see for yourself all this special property has to offer!...
Contact an agent
Home facts
- Year built:1992
- Subdivision & Development:MAVERICK ESTATES
- Listing ID #:1731031
- Added:1 day(s) ago
- Updated:October 06, 2026 at 07:02 PM
Rooms and interior
- Bedrooms:4
- Total bathrooms:4
- Full bathrooms:3
- Half bathrooms:1
- Rooms Total:15
- Basement:Yes
- Basement Description:Walkout Finished
- Living area:3,789 sq. ft.
Heating and cooling
- Cooling:Central Air
- Heating:FORCED AIR, Natural gas
- Central air:Yes
Structure and exterior
- Year built:1992
- Building area:3,789 sq. ft.
- Lot area:5 Acres
- Lot Features:Level
- Architectural Style:Traditional
- Construction Materials:brick
- Exterior Features:Deck, Patio
- Foundation Description:Poured Concrete
Finances and disclosures
- Price:$850,000
- Price per sq. ft.:$320.15
Parking
- Parking description:Attached, Entry Side
- Garage:Yes
- Garage spaces:2
New listings near 2112 Blakemore Ln
- Coming SoonOpen Sat, 2 to 4pm
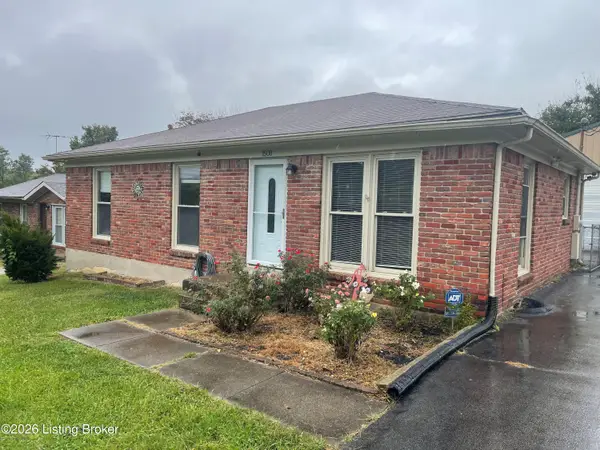 $235,000Coming Soon3 beds 2 baths1,183 sq. ft.
1508 Milburn Ct, La Grange, KY 40031
MLS# 1730897Listed by: UNITED REAL ESTATE LOUISVILLE - Coming Soon
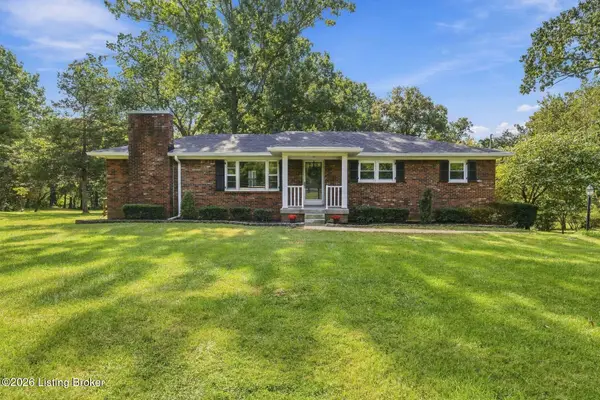 $550,000Coming Soon3 beds 2 baths2,825 sq. ft.
1800 Ironwood Rd, La Grange, KY 40031
MLS# 1730632Listed by: LENIHAN SOTHEBY'S INT'L REALTY - Coming Soon
 $640,000Coming Soon4 beds 4 baths4,235 sq. ft.
2100 Walnut Rd, La Grange, KY 40031
MLS# 1729903Listed by: COLDWELL BANKER MCMAHAN - New
 Listed by ERA$850,000Active4 beds 4 baths3,789 sq. ft.
2112 Blakemore Ln, La Grange, KY 40031
MLS# 1731031Listed by: SCHULER BAUER REAL ESTATE SERVICES ERA POWERED - New
 $925,000Active4 beds 4 baths3,402 sq. ft.
182 Sycamore Ridge Ln, La Grange, KY 40031
MLS# 1731036Listed by: KELLER WILLIAMS COLLECTIVE - New
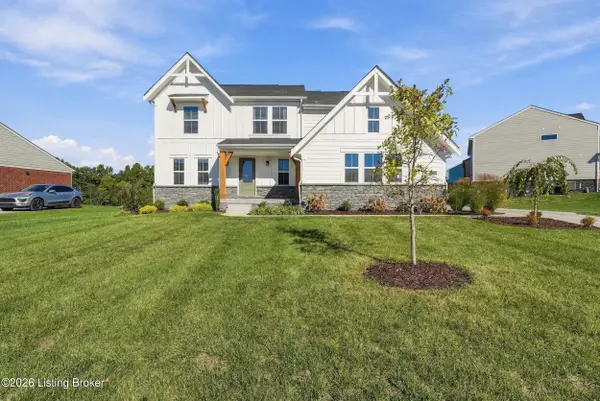 $585,000Active4 beds 3 baths2,955 sq. ft.
2224 Summit View Ct, La Grange, KY 40031
MLS# 1731022Listed by: SEMONIN REALTORS - New
 $425,000Active3 beds 2 baths1,500 sq. ft.
1425 Dawkins Rd, La Grange, KY 40031
MLS# 1730796Listed by: THRIVE REALTY - New
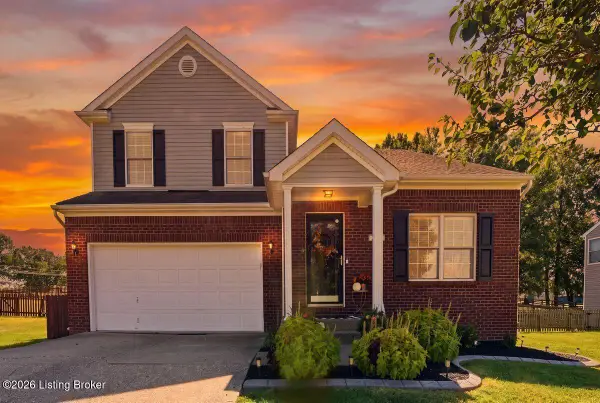 $425,000Active4 beds 4 baths3,103 sq. ft.
2005 Cherry Creek Rd, La Grange, KY 40031
MLS# 1730590Listed by: HOMEPAGE REALTY - New
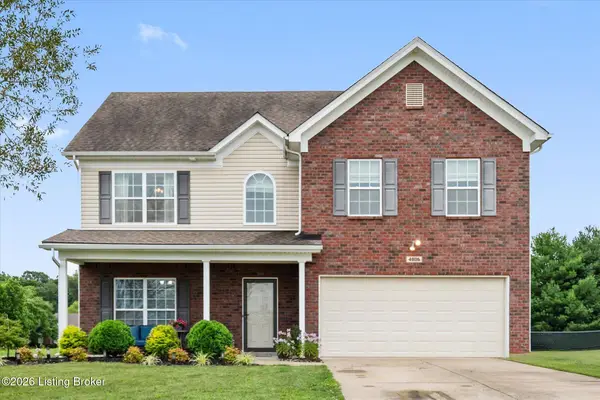 $400,000Active4 beds 3 baths2,368 sq. ft.
4806 Morgan Place Blvd, La Grange, KY 40031
MLS# 1730388Listed by: BERKSHIRE HATHAWAY HOMESERVICES, PARKS & WEISBERG REALTORS - New
 $350,000Active5.56 Acres
Tract 1 Ballard School Rd, La Grange, KY 40031
MLS# 1730310Listed by: LENIHAN SOTHEBY'S INT'L REALTY


Protect your home and budget from life's surprises with an Assurant Home Warranty, backed by a partner that supports you through every step of homeownership. Explore Plans.
© 2023 - 2026 ERA Franchise Systems LLC. All rights reserved. ERA Franchise Systems LLC fully supports the principles of the Fair Housing Act and the Equal Opportunity Act. ERA, ERA Real Estate powered, and their respective logos are registered service marks of ERA Franchise Systems LLC. Each office is independently owned and operated.