
302 E Jefferson St, La Grange, KY 40031
Local realty services provided by:Schuler Bauer Real Estate ERA Powered
302 E Jefferson St,La Grange, KY 40031
$239,000
- 3 Beds
- 2 Baths
- 1,097 sq. ft.
- Single family
- Pending
Listed by: debbie s wise
Office: nevins company realtors
MLS#:1723566
Source:KY_MSMLS
Price summary
- Price:$239,000
- Price per sq. ft.:$217.87
About this home
This3BR,2FULLBath,ranchisupdatedandreadytomovein! BestBuyinthearea! Vaulted ceilings, newer cabinets and countertops, appliances, even washer and dryer are included. Flooring has been updated throughout. 1-car carport, and shed for storage, and located in LaGrange so you can walk to all the events, shopping, restaurants & historic district. Don't miss out on this one, call for showing today!
Contact an agent
Home facts
- Year built:1997
- Subdivision & Development:NONE
- Listing ID #:1723566
- Added:36 day(s) ago
- Updated:August 22, 2026 at 01:18 PM
Rooms and interior
- Bedrooms:3
- Total bathrooms:2
- Full bathrooms:2
- Rooms Total:7
- Basement:Yes
- Living area:1,097 sq. ft.
Heating and cooling
- Cooling:Central Air
- Heating:Electric, FORCED AIR
- Central air:Yes
Structure and exterior
- Year built:1997
- Building area:1,097 sq. ft.
- Lot area:0.17 Acres
- Lot Features:Cleared
- Architectural Style:Ranch
- Construction Materials:Vinyl siding
- Exterior Features:Deck
- Foundation Description:Poured Concrete
Utilities
- Sewer:Public Sewer
Finances and disclosures
- Price:$239,000
- Price per sq. ft.:$217.87
Parking
- Parking description:Driveway
- Carport spaces:1
New listings near 302 E Jefferson St
- New
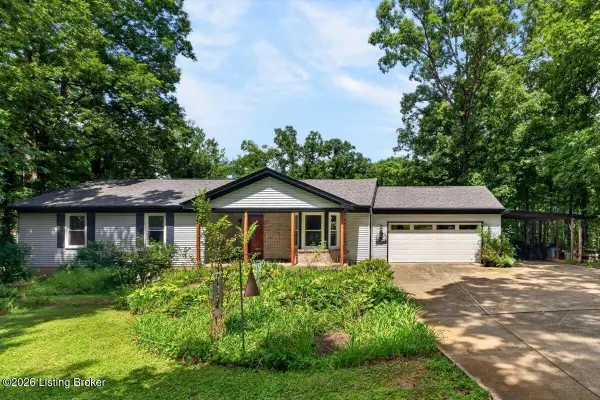 $415,000Active4 beds 2 baths1,819 sq. ft.
1811 Foxboro Rd, La Grange, KY 40031
MLS# 1727038Listed by: KELLER WILLIAMS COLLECTIVE - New
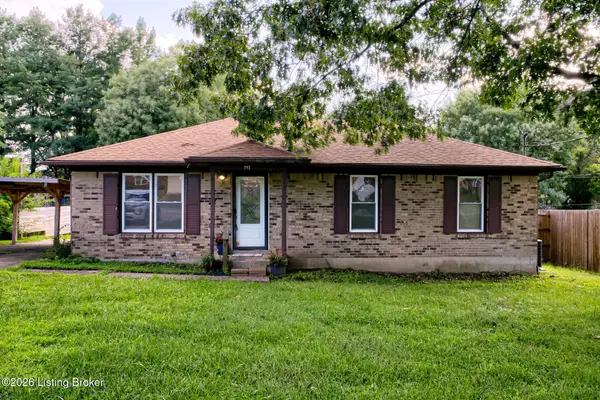 $225,000Active3 beds 1 baths1,032 sq. ft.
202 Clore Ave, La Grange, KY 40031
MLS# 1726976Listed by: KELLER WILLIAMS COLLECTIVE - New
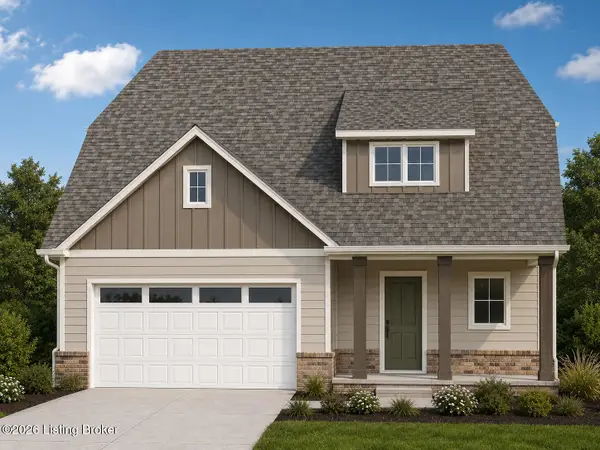 $519,950Active3 beds 3 baths2,209 sq. ft.
3701 Scarlet Oak Ln, La Grange, KY 40031
MLS# 1726848Listed by: FINELY CRAFTED REALTY LLC - New
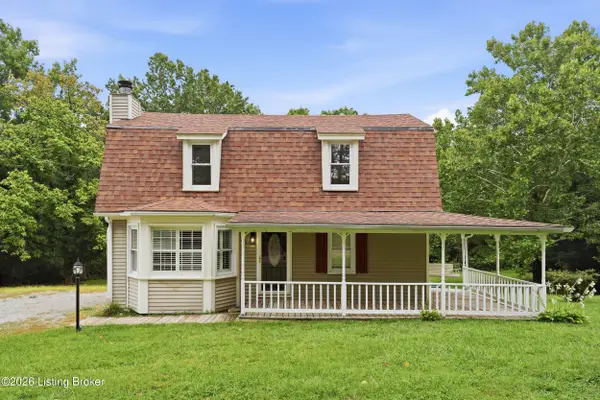 $349,900Active4 beds 2 baths1,600 sq. ft.
1311 Dawkins School Rd, La Grange, KY 40031
MLS# 1726833Listed by: SIMPLER.REALESTATE - New
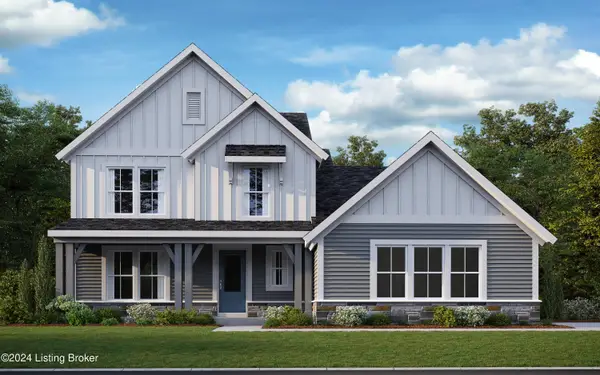 $666,794Active3 beds 3 baths2,582 sq. ft.
2507 Summit Creek Ct, La Grange, KY 40031
MLS# 1726739Listed by: HMS REAL ESTATE - New
 $459,000Active3 beds 3 baths2,606 sq. ft.
4117 Bent Creek Dr, La Grange, KY 40031
MLS# 1726740Listed by: USELLIS REALTY INCORPORATED - New
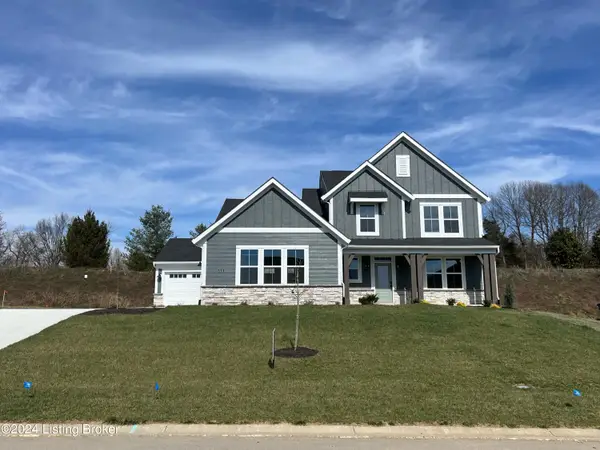 $617,282Active4 beds 3 baths2,516 sq. ft.
2400 Quail Ridge Dr, La Grange, KY 40031
MLS# 1726738Listed by: HMS REAL ESTATE 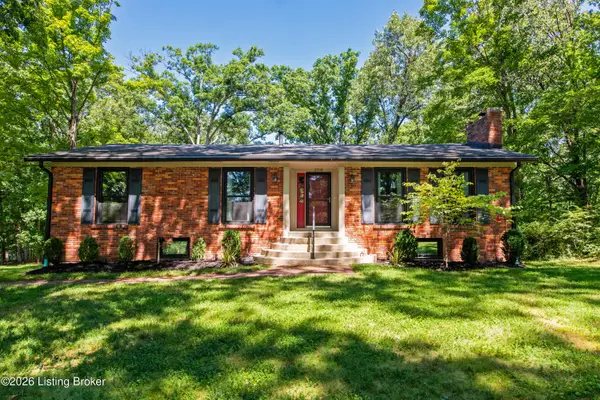 $375,000Pending3 beds 2 baths2,264 sq. ft.
2703 Heather Ln, La Grange, KY 40031
MLS# 1726710Listed by: GATEWOOD PROPERTIES OF KENTUCKY- New
 $745,000Active5 beds 4 baths2,950 sq. ft.
5307 Sycamore Ridge Ln, La Grange, KY 40031
MLS# 1726475Listed by: KELLER WILLIAMS COLLECTIVE - New
 $99,000Active1.2 Acres
3602 New Moody Ln, La Grange, KY 40031
MLS# 1726380Listed by: KELLER WILLIAMS COLLECTIVE


Protect your home and budget from life's surprises with an Assurant Home Warranty, backed by a partner that supports you through every step of homeownership. Explore Plans.
© 2023 - 2026 ERA Franchise Systems LLC. All rights reserved. ERA Franchise Systems LLC fully supports the principles of the Fair Housing Act and the Equal Opportunity Act. ERA, ERA Real Estate powered, and their respective logos are registered service marks of ERA Franchise Systems LLC. Each office is independently owned and operated.