
4116 Bent Creek Dr, La Grange, KY 40031
Local realty services provided by:Schuler Bauer Real Estate ERA Powered
4116 Bent Creek Dr,La Grange, KY 40031
$484,545
- 3 Beds
- 3 Baths
- - sq. ft.
- Single family
- Sold
Listed by: dawn cooper
Office: usellis realty incorporated
MLS#:1718977
Source:KY_MSMLS
Sorry, we are unable to map this address
Price summary
- Price:$484,545
About this home
Ready in AUGUST. The Mercer plan features an open layout with a versatile flex room just off the foyer and an additional seating area near the kitchen, perfect for keeping clutter away from the island. The kitchen showcases quartz countertops, complemented by beautiful Stone Gray cabinets and built in stainless steel, gas Whirlpool appliances. Upstairs, you'll discover a spacious Primary Bedroom complete with an Owner's Retreat, 2 additional bedrooms, and a spacious loft for a second gathering area. Both upstairs bathrooms are equipped with dual sinks and quartz countertops. The convenient upstairs laundry is located near all the bedrooms. Enjoy the tranquility of your private backyard, with a beautiful tree line offering plenty of room for relaxation and outdoor activities.
Contact an agent
Home facts
- Year built:2026
- Subdivision & Development:CREEKSTONE
- Listing ID #:1718977
- Added:78 day(s) ago
- Updated:August 16, 2026 at 10:50 PM
Rooms and interior
- Bedrooms:3
- Total bathrooms:3
- Full bathrooms:2
- Half bathrooms:1
- Rooms Total:15
- Basement:Yes
- Basement Description:Walkout Unfinished
Heating and cooling
- Cooling:Central Air
- Heating:Natural gas
- Central air:Yes
Structure and exterior
- Year built:2026
- Architectural Style:Open Plan
- Construction Materials:Vinyl siding, Wood Frame
- Exterior Features:Deck, Patio, Porch
- Foundation Description:Poured Concrete
Utilities
- Sewer:Public Sewer
Finances and disclosures
- Price:$484,545
Parking
- Parking description:Attached, Entry Front
- Garage:Yes
- Garage spaces:2
New listings near 4116 Bent Creek Dr
- New
 $99,000Active1.2 Acres
3602 New Moody Ln, La Grange, KY 40031
MLS# 1726380Listed by: KELLER WILLIAMS COLLECTIVE - New
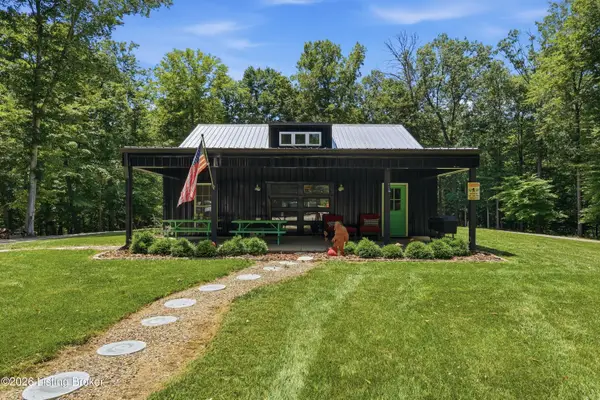 $1,475,000Active54.8 Acres
1540 W Hwy 42, La Grange, KY 40031
MLS# 1726352Listed by: POLLARD REALTY - New
 $234,500Active3 beds 1 baths987 sq. ft.
403 Maple Ct, La Grange, KY 40031
MLS# 1726293Listed by: HOMEPAGE REALTY - New
 $384,900Active3 beds 3 baths2,597 sq. ft.
1005 Ashberry Dr, La Grange, KY 40031
MLS# 1726297Listed by: HOFFMAN REALTY LLC - New
 $3,200,000Active2 beds 2 baths3,781 sq. ft.
1424 Bluegrass Pkwy, La Grange, KY 40031
MLS# 1726259Listed by: EXCLUSIVELY YOURS, REALTORS - New
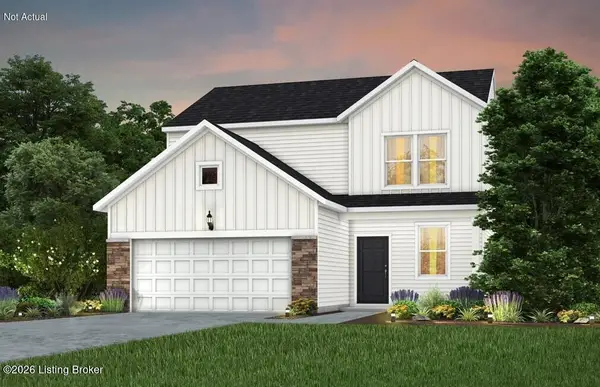 $333,665Active3 beds 3 baths1,810 sq. ft.
Lot 5 Millstone Ct, La Grange, KY 40031
MLS# 1726247Listed by: USELLIS REALTY INCORPORATED - New
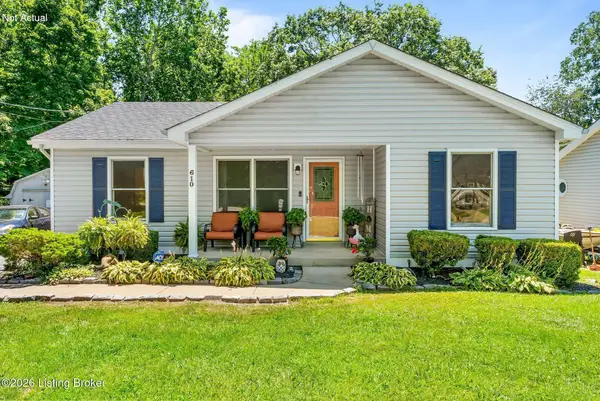 $275,000Active3 beds 2 baths1,100 sq. ft.
610 W Madison St, La Grange, KY 40031
MLS# 1726232Listed by: INSPIRE REALTY LLC - New
 $389,000Active4 beds 3 baths2,371 sq. ft.
1017 Cherry Hollow Rd, La Grange, KY 40031
MLS# 1726176Listed by: COLDWELL BANKER MCMAHAN - New
 $295,000Active2 beds 2 baths1,290 sq. ft.
603 W Jefferson St #APT A, La Grange, KY 40031
MLS# 1726179Listed by: COLDWELL BANKER MCMAHAN - New
 $730,000Active6 beds 4 baths4,415 sq. ft.
4702 Tall Grass Court, La Grange, KY 40031
MLS# 26021927Listed by: KENTUCKY LAND AND HOME


Protect your home and budget from life's surprises with an Assurant Home Warranty, backed by a partner that supports you through every step of homeownership. Explore Plans.
© 2023 - 2026 ERA Franchise Systems LLC. All rights reserved. ERA Franchise Systems LLC fully supports the principles of the Fair Housing Act and the Equal Opportunity Act. ERA, ERA Real Estate powered, and their respective logos are registered service marks of ERA Franchise Systems LLC. Each office is independently owned and operated.