
109 Brittany Court, Lakeside Park, KY 41017
Local realty services provided by:ERA Real Solutions Realty
109 Brittany Court,Lakeside Park, KY 41017
$1,200,000
- 6 Beds
- 7 Baths
- 5,836 sq. ft.
- Single family
- Active
Upcoming open houses
- Sat, Oct 3111:00 am - 01:00 pm
Listed by: susan huff, maria huff schilling
Office: huff realty - florence
MLS#:647786
Source:KY_NKMLS
Price summary
- Price:$1,200,000
- Price per sq. ft.:$205.62
About this home
Exceptional Ashley-built custom home in desirable Lakeside Park! Offering 6 bedrooms, 4 full and 3 half baths, this impressive residence combines timeless elegance, quality craftsmanship and spacious living. The first-floor owner's suite features a NEW primary bath and two oversized walk-in closets. The eat-in kitchen boasts a see-through fireplace shared with the family room, now enhanced with new hardwood flooring. A dramatic two-story foyer with marble floors welcomes you into gracious living and dining spaces ideal for entertaining. Upstairs, 5 additional bedrooms and 3 full baths provide plenty of room for family and guests. The newly renovated lower level offers additional living and entertaining space, complete with a wet bar. Step outside to enjoy the newly landscaped rear yard and new patio, perfect for outdoor dining and relaxing. With its generous spaces, beautiful updates and sought-after Lakeside Park location, this exceptional home offers luxury, comfort and style!
Contact an agent
Home facts
- Year built:1989
- Listing ID #:647786
- Added:1 day(s) ago
- Updated:October 23, 2026 at 10:51 PM
Rooms and interior
- Bedrooms:6
- Total bathrooms:7
- Full bathrooms:4
- Half bathrooms:3
- Rooms Total:14
- Bathrooms Description:Soaking Tub
- Kitchen Description:Dishwasher, Disposal, Eat-in Kitchen, Electric Cooktop, Kitchen Island, Microwave, Pantry, Refrigerator
- Basement Description:Finished, Full
- Living area:5,836 sq. ft.
Heating and cooling
- Cooling:Central Air
- Heating:Forced Air
- Central air:Yes
Structure and exterior
- Year built:1989
- Building area:5,836 sq. ft.
- Lot area:0.46 Acres
- Lot Features:Level, Wooded
- Architectural Style:Traditional
- Construction Materials:Brick
- Exterior Features:Patio
- Foundation Description:Poured Concrete
Schools
- High school:Dixie Heights High
- Middle school:Turkey Foot Middle School
- Elementary school:JA Caywood Elementary
Utilities
- Water:Public
- Sewer:Public Sewer
Finances and disclosures
- Price:$1,200,000
- Price per sq. ft.:$205.62
Features and amenities
- Appliances:Microwave, Refrigerator, Washer
- Laundry features:Dryer, Main Level, Washer
- Amenities:Central Vacuum, Crown Molding, Granite Counters, High Ceilings
Parking
- Garage:Yes
- Garage spaces:3
New listings near 109 Brittany Court
- Open Sat, 1 to 2pmNew
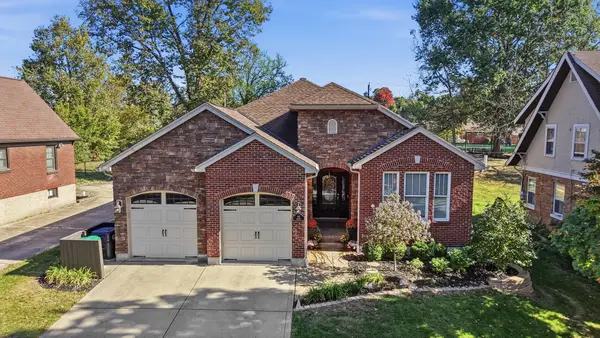 $690,000Active4 beds 3 baths2,014 sq. ft.
60 Arcadia Avenue, Lakeside Park, KY 41017
MLS# 647807Listed by: EXP REALTY, LLC - JANELL 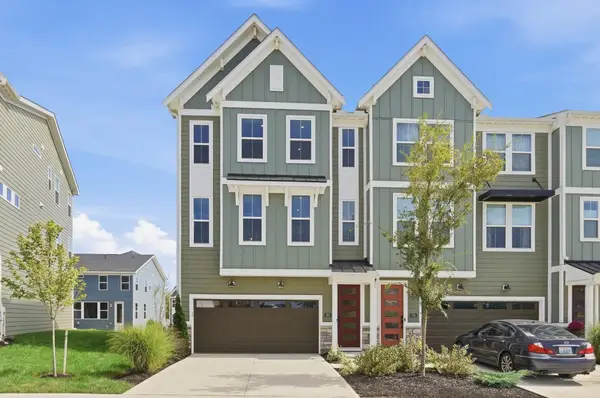 $522,000Active3 beds 3 baths2,379 sq. ft.
260 Ascent Lane, Fort Mitchell, KY 41017
MLS# 647143Listed by: COLDWELL BANKER REALTY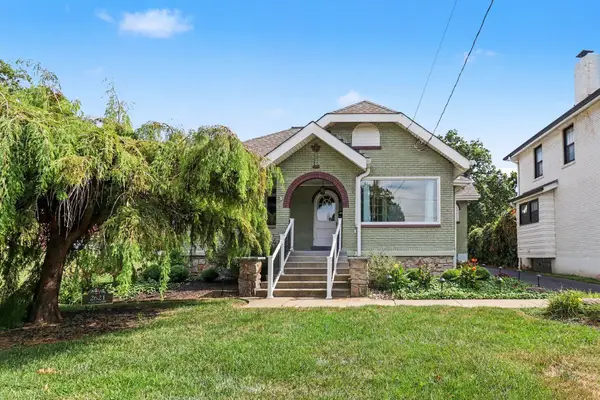 $335,000Pending2 beds 2 baths1,450 sq. ft.
2621 Dixie Hwy, Lakeside Park, KY 41017
MLS# 646708Listed by: EXP REALTY, LLC- Open Sat, 3 to 5pm
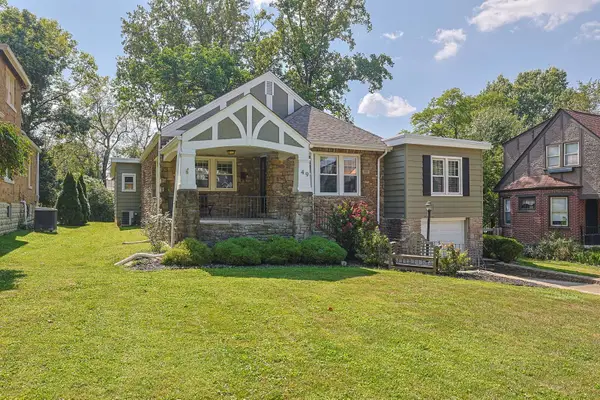 $363,000Active4 beds 3 baths1,809 sq. ft.
49 Arcadia Avenue, Lakeside Park, KY 41017
MLS# 646261Listed by: SIBCY CLINE, REALTORS-CC


Protect your home and budget from life's surprises with an Assurant Home Warranty, backed by a partner that supports you through every step of homeownership. Explore Plans.
© 2023 - 2026 ERA Franchise Systems LLC. All rights reserved. ERA Franchise Systems LLC fully supports the principles of the Fair Housing Act and the Equal Opportunity Act. ERA, ERA Real Estate powered, and their respective logos are registered service marks of ERA Franchise Systems LLC. Each office is independently owned and operated.