
60 Arcadia Avenue, Lakeside Park, KY 41017
Local realty services provided by:ERA Real Solutions Realty
Listed by: janell stuckwisch
Office: exp realty, llc. - janell
MLS#:647807
Source:KY_NKMLS
Price summary
- Price:$690,000
- Price per sq. ft.:$342.6
About this home
Walk to dinner, coffee and shopping, then come home to relax on the covered porch or gather around the firepit. This custom built, 3-4 bedroom home blends custom details with spaces that fit your day. A gas cooktop, convection oven, island prep sink and island seating make cooking and gathering easy. Inlaid hardwood floors, crown molding and custom built-in bookshelves add character throughout. Custom closet organization, abundant storage and first-floor laundry help keep life in order. The finished lower level offers a wet bar, media area, additional bedroom and flexible space for a bedroom, office or gym. Outside, enjoy professional landscaping, while an epoxy-coated garage floor adds a clean finish. HVAC replaced in 2022 and a water heater replaced in 2021 offer added value. No HOA and just minutes from I-75, I-275, Trader Joe's and Crestview Hills Town Center, this home puts everyday stops and evenings out within easy reach. When can you move in?
Contact an agent
Home facts
- Year built:2008
- Listing ID #:647807
- Added:1 day(s) ago
- Updated:October 25, 2026 at 02:19 PM
Rooms and interior
- Bedrooms:4
- Total bathrooms:3
- Full bathrooms:3
- Rooms Total:10
- Dining Description:Breakfast Bar
- Kitchen Description:Convection Oven, Dishwasher, Disposal, Eat-in Kitchen, Electric Oven, Gas Cooktop, Kitchen Island, Microwave, Pantry, Refrigerator, Stainless Steel Appliance(s)
- Bedroom Description:Master Downstairs
- Basement Description:Finished, Full
- Living area:2,014 sq. ft.
Heating and cooling
- Cooling:Central Air
- Heating:Forced Air
- Central air:Yes
Structure and exterior
- Year built:2008
- Building area:2,014 sq. ft.
- Lot area:0.25 Acres
- Lot Features:Level
- Architectural Style:Ranch
- Construction Materials:Brick
- Exterior Features:Covered, Deck, Fire Pit, Patio, Porch
- Foundation Description:Poured Concrete
Schools
- High school:Dixie Heights High
- Middle school:Turkey Foot Middle School
- Elementary school:JA Caywood Elementary
Utilities
- Water:Public
- Sewer:Public Sewer
Finances and disclosures
- Price:$690,000
- Price per sq. ft.:$342.6
Features and amenities
- Appliances:Microwave, Refrigerator
- Laundry features:Main Level, Washer Hookup
- Amenities:Ceiling Fan(s), Crown Molding, Granite Counters, High Ceilings, Master Downstairs, Multi Panel Doors, Recessed Lighting, Storage
Parking
- Garage:Yes
- Garage spaces:2
New listings near 60 Arcadia Avenue
- New
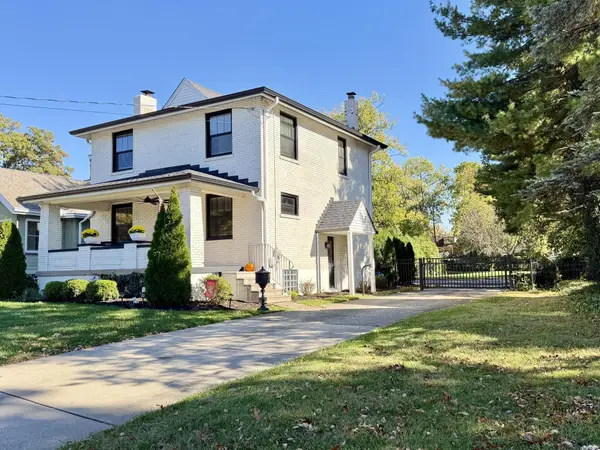 $425,000Active3 beds 4 baths1,568 sq. ft.
2625 Dixie Hwy, Lakeside Park, KY 41017
MLS# 647859Listed by: RE/MAX VICTORY + AFFILIATES - Open Sat, 11am to 1pmNew
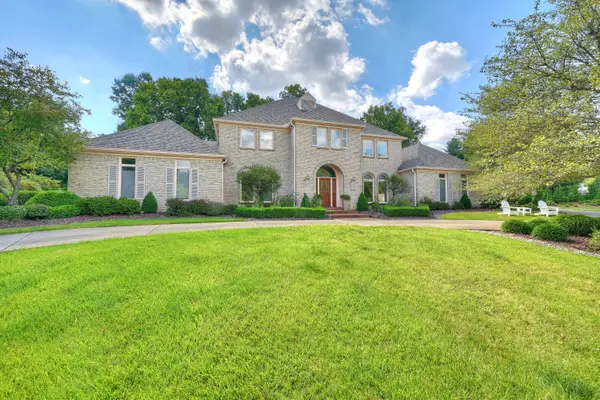 $1,200,000Active6 beds 7 baths5,836 sq. ft.
109 Brittany Court, Lakeside Park, KY 41017
MLS# 647786Listed by: HUFF REALTY - FLORENCE 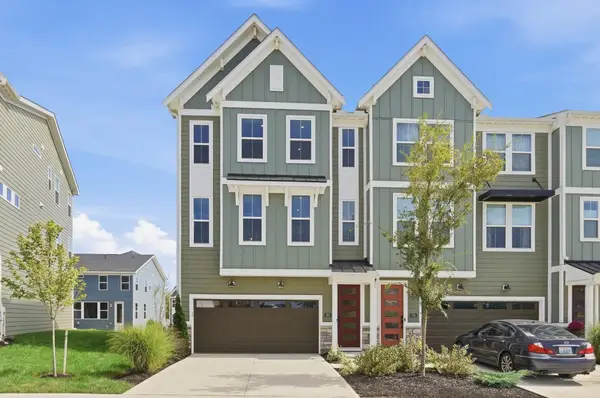 $522,000Active3 beds 3 baths2,379 sq. ft.
260 Ascent Lane, Fort Mitchell, KY 41017
MLS# 647143Listed by: COLDWELL BANKER REALTY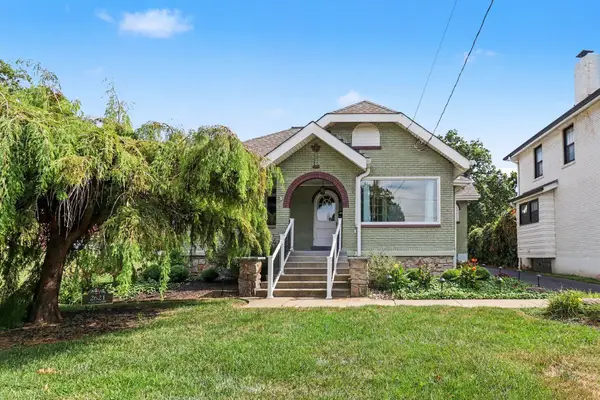 $335,000Pending2 beds 2 baths1,450 sq. ft.
2621 Dixie Hwy, Lakeside Park, KY 41017
MLS# 646708Listed by: EXP REALTY, LLC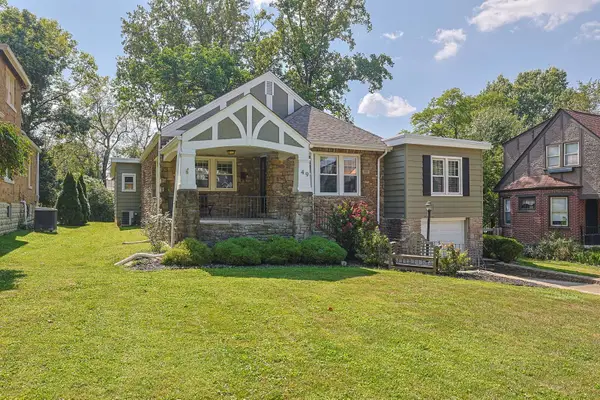 $363,000Active4 beds 3 baths1,809 sq. ft.
49 Arcadia Avenue, Lakeside Park, KY 41017
MLS# 646261Listed by: SIBCY CLINE, REALTORS-CC


Protect your home and budget from life's surprises with an Assurant Home Warranty, backed by a partner that supports you through every step of homeownership. Explore Plans.
© 2023 - 2026 ERA Franchise Systems LLC. All rights reserved. ERA Franchise Systems LLC fully supports the principles of the Fair Housing Act and the Equal Opportunity Act. ERA, ERA Real Estate powered, and their respective logos are registered service marks of ERA Franchise Systems LLC. Each office is independently owned and operated.