
49 Arcadia Avenue, Lakeside Park, KY 41017
Local realty services provided by:ERA Real Solutions Realty
49 Arcadia Avenue,Lakeside Park, KY 41017
$400,000
- 4 Beds
- 3 Baths
- 1,809 sq. ft.
- Single family
- Active
Listed by: patricia shultz
Office: sibcy cline, realtors-cc
MLS#:645062
Source:KY_NKMLS
Price summary
- Price:$400,000
- Price per sq. ft.:$221.12
About this home
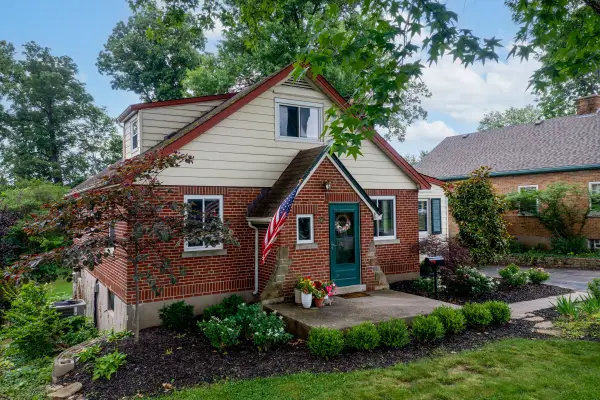
Located on one of Northern Kentucky's most desirable and picturesque streets, this beautifully maintained Craftsman-style home offers timeless character, modern updates, and endless potential. Seen this one before? It's worth another visit. The sellers have moved out and are investing in additional improvements allowing this beloved Craftsman shine even brighter.
Featuring 4 bedrooms and 2.5 baths, this cherished home has been lovingly cared for by the same family for nearly six decades. Recent improvements include a new roof, refinished hardwood floors, a tankless water heater, and a newly poured concrete back patio, providing peace of mind while preserving the home's original charm.
Inside, you'll find generous living spaces, a fully walkable attic with abundant storage and future possibilities, and a huge unfinished basement ready to be transformed to fit your needs.
Step outside to enjoy the flat front and back yards, perfect for entertaining, gardening, pets, or play. An invisible dog fence adds extra convenience. Ideally located with easy access to Dixie Highway, I-275, and I-71/75, this is a rare opportunity to own a well-loved home in a prime location with historic character and room to make it your own....
Contact an agent
Home facts
- Listing ID #:645062
- Added:25 day(s) ago
- Updated:August 21, 2026 at 06:49 PM
Rooms and interior
- Bedrooms:4
- Total bathrooms:3
- Full bathrooms:2
- Half bathrooms:1
- Rooms Total:7
- Kitchen Description:Dishwasher, Electric Cooktop, Electric Oven, Gas Oven, Gas Range, Kitchen Island, Refrigerator
- Bedroom Description:Master Downstairs
- Basement Description:Unfinished
- Living area:1,809 sq. ft.
Heating and cooling
- Cooling:Central Air
- Heating:Forced Air
- Central air:Yes
Structure and exterior
- Building area:1,809 sq. ft.
- Lot area:0.27 Acres
- Architectural Style:Craftsman
- Construction Materials:Block, Concrete, Stone, Vinyl Siding
- Exterior Features:Patio, Private Yard
- Foundation Description:Block, Poured Concrete, Stone
Schools
- High school:Dixie Heights High
- Middle school:Turkey Foot Middle School
- Elementary school:JA Caywood Elementary
Utilities
- Water:Public
- Sewer:Public Sewer
Finances and disclosures
- Price:$400,000
- Price per sq. ft.:$221.12
Features and amenities
- Appliances:Refrigerator
- Laundry features:In Basement, Washer Hookup
- Amenities:Bay Window(s), Ceiling Fan(s), Master Downstairs, Natural Woodwork, Smoke Detector(s), Storage, Vinyl Clad Window(s)
Parking
- Garage:Yes
- Garage spaces:1
New listings near 49 Arcadia Avenue
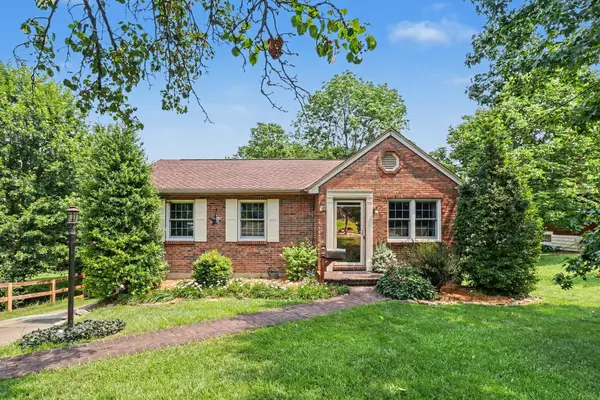 $350,000Pending3 beds 3 baths1,301 sq. ft.
39 Bellemonte Avenue, Lakeside Park, KY 41017
MLS# 645650Listed by: HUFF REALTY - FLORENCE $175,000Active0.76 Acres
710 Fair Oaks Lane, Lakeside Park, KY 41017
MLS# 644926Listed by: HAVEN HOMES GROUP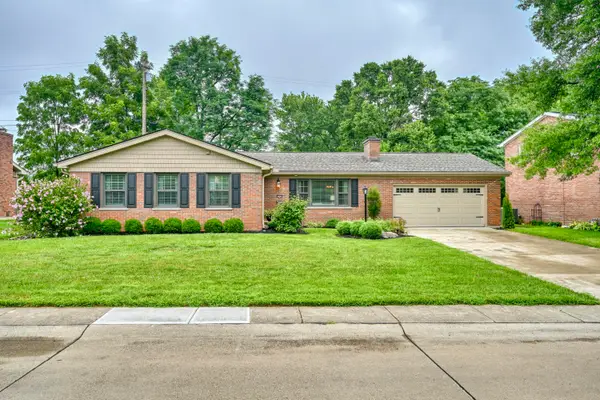 $419,900Pending3 beds 3 baths1,569 sq. ft.
212 Applewood Drive, Lakeside Park, KY 41017
MLS# 644656Listed by: HUFF REALTY - FLORENCE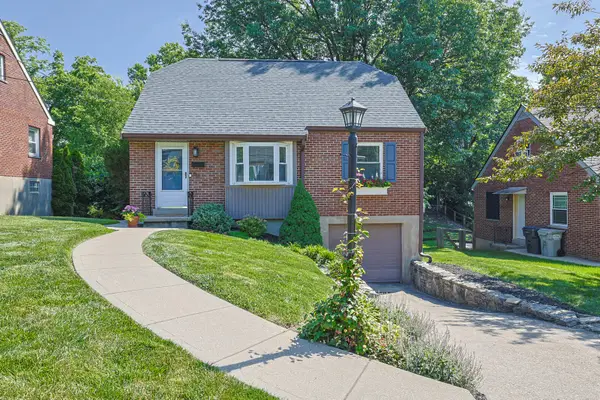 $290,000Active3 beds 1 baths1,170 sq. ft.
30 E Lakeside Avenue, Lakeside Park, KY 41017
MLS# 644576Listed by: SIBCY CLINE, REALTORS-FLORENCE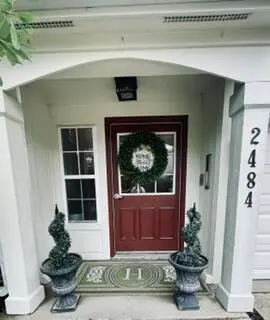 $229,900Pending2 beds 2 baths1,159 sq. ft.
2484 Fountain Place #G, Fort Mitchell, KY 41017
MLS# 644131Listed by: COLDWELL BANKER REALTY FM- Open Sun, 11am to 1pm
 $400,000Active4 beds 2 baths2,118 sq. ft.
92 Arcadia Avenue, Lakeside Park, KY 41017
MLS# 643603Listed by: EXP REALTY, LLC  $489,000Active3 beds 4 baths2,375 sq. ft.
274 Meridian Way #8-602, Fort Mitchell, KY 41017
MLS# 635475Listed by: HMS REAL ESTATE


Protect your home and budget from life's surprises with an Assurant Home Warranty, backed by a partner that supports you through every step of homeownership. Explore Plans.
© 2023 - 2026 ERA Franchise Systems LLC. All rights reserved. ERA Franchise Systems LLC fully supports the principles of the Fair Housing Act and the Equal Opportunity Act. ERA, ERA Real Estate powered, and their respective logos are registered service marks of ERA Franchise Systems LLC. Each office is independently owned and operated.