
3766 Steep Creek Road, Latonia, KY 41015
Local realty services provided by:ERA Real Solutions Realty
3766 Steep Creek Road,Latonia, KY 41015
$239,900
- 3 Beds
- 3 Baths
- 1,552 sq. ft.
- Farm
- Active
Listed by: tina vogelpohl
Office: keller williams realty service
MLS#:644871
Source:KY_NKMLS
Price summary
- Price:$239,900
- Price per sq. ft.:$154.57
About this home
Attention Handyman, Rehab Professionals, or Contractors... This could be a smart financial decision. Looking for quick equity this could be the financial purchase you've been looking for... Be creative this Home needs work however, the price is reflected and priced right. Please call for details. This home is being SOLD - ''As Is--Where As'' For peace of mind seller encourages buyers to do any inspection of their choice
Contact an agent
Home facts
- Year built:1992
- Listing ID #:644871
- Added:4 day(s) ago
- Updated:July 25, 2026 at 04:10 PM
Rooms and interior
- Bedrooms:3
- Total bathrooms:3
- Full bathrooms:2
- Half bathrooms:1
- Rooms Total:8
- Kitchen Description:Eat-in Kitchen, Electric Range, Refrigerator
- Basement Description:Finished, Partial, Walk-Out Access
- Living area:1,552 sq. ft.
Heating and cooling
- Heating:Electric
Structure and exterior
- Year built:1992
- Building area:1,552 sq. ft.
- Lot area:11.4 Acres
- Lot Features:Rolling Slope, Sloped, Steep Slope, Wooded
- Architectural Style:Ranch
- Construction Materials:Vinyl Siding
- Exterior Features:Deck, Patio, Porch, Private Yard
- Foundation Description:Poured Concrete
Schools
- High school:Simon Kenton High
- Middle school:Twenhofel Middle School
- Elementary school:Whites Tower Elementary
Utilities
- Water:Cistern, Water Available
- Sewer:Septic Tank
Finances and disclosures
- Price:$239,900
- Price per sq. ft.:$154.57
Features and amenities
- Appliances:Refrigerator
- Laundry features:Main Level, Washer Hookup
- Amenities:Vinyl Frames
- Pool features:In Ground
Parking
- Garage:Yes
- Garage spaces:2
New listings near 3766 Steep Creek Road
- Open Sat, 12 to 2pmNew
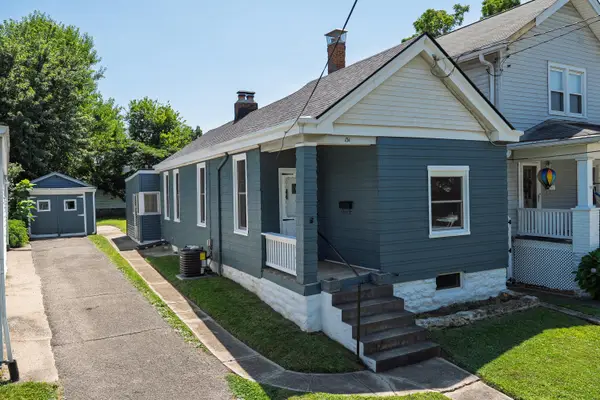 $184,000Active2 beds 1 baths1,096 sq. ft.
131 E 42nd Street, Latonia, KY 41015
MLS# 645035Listed by: KELLER WILLIAMS REALTY SERVICE - New
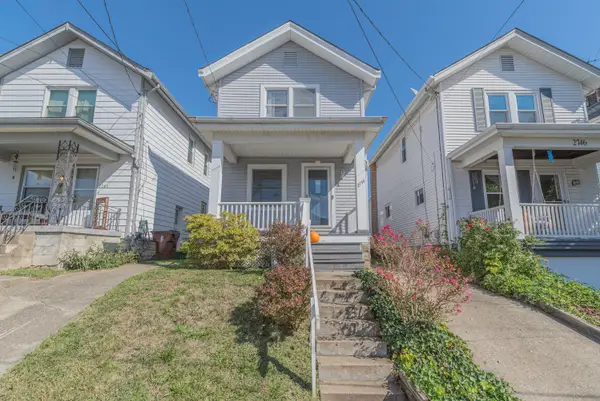 $190,000Active2 beds 2 baths1,072 sq. ft.
2744 Alexandria Avenue, Latonia, KY 41015
MLS# 645026Listed by: HUFF REALTY - FLORENCE 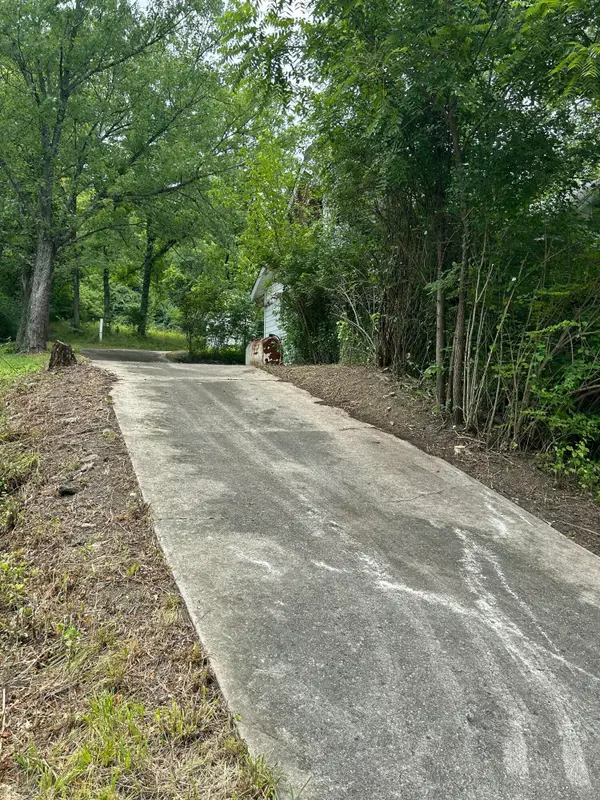 $60,000Pending3.3 Acres
8470 Locust Pike, Latonia, KY 41015
MLS# 644993Listed by: HAVEN HOMES GROUP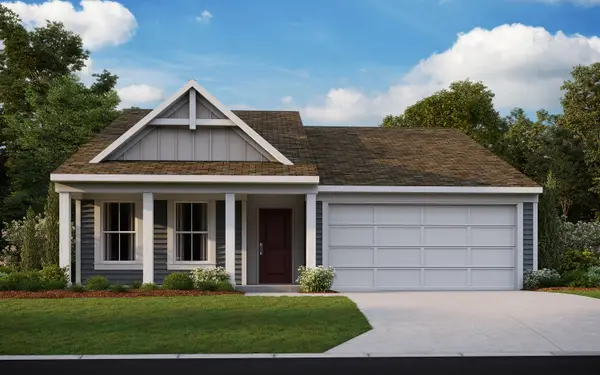 $349,381Pending3 beds 2 baths1,430 sq. ft.
3071 Belleglade Drive, Covington, KY 41015
MLS# 644994Listed by: HMS REAL ESTATE- Open Sun, 1 to 3pm
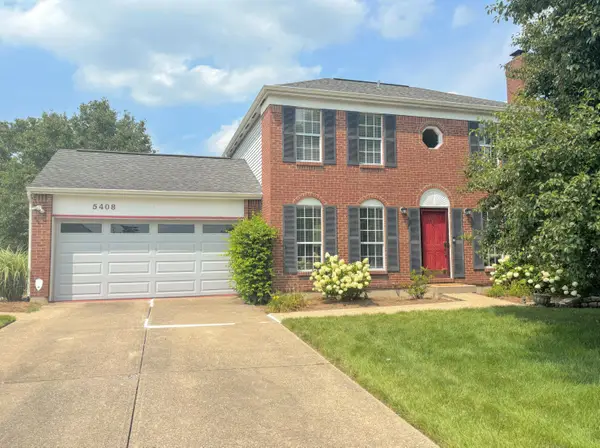 $339,000Pending3 beds 4 baths2,058 sq. ft.
5408 Stone Hill Drive, Taylor Mill, KY 41015
MLS# 644968Listed by: CAHILL REAL ESTATE SERVICES - Open Sat, 12 to 1pmNew
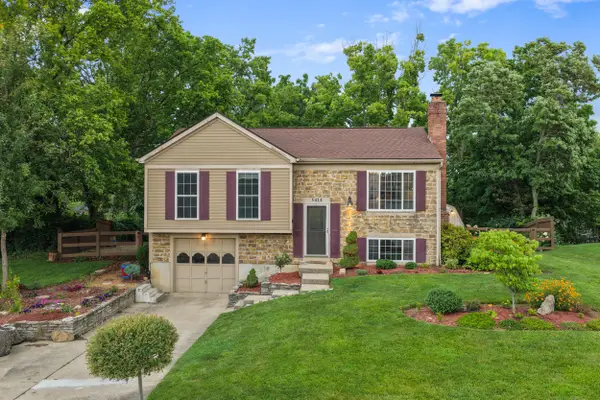 $285,000Active3 beds 2 baths1,560 sq. ft.
5414 Stone Hill Drive, Taylor Mill, KY 41015
MLS# 644923Listed by: KELLER WILLIAMS REALTY SERVICE - New
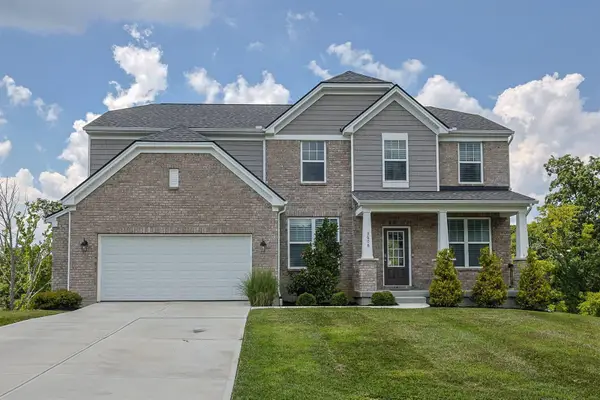 $559,900Active4 beds 4 baths3,360 sq. ft.
3608 Dorset Court, Covington, KY 41015
MLS# 644828Listed by: SIBCY CLINE, REALTORS-FLORENCE - New
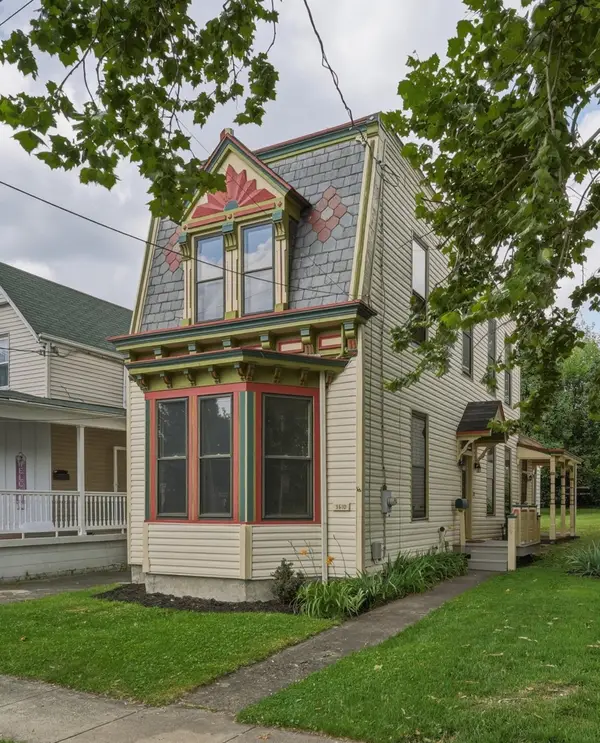 $210,000Active3 beds 2 baths1,647 sq. ft.
3610 Park Avenue, Latonia, KY 41015
MLS# 644824Listed by: COLDWELL BANKER REALTY FM 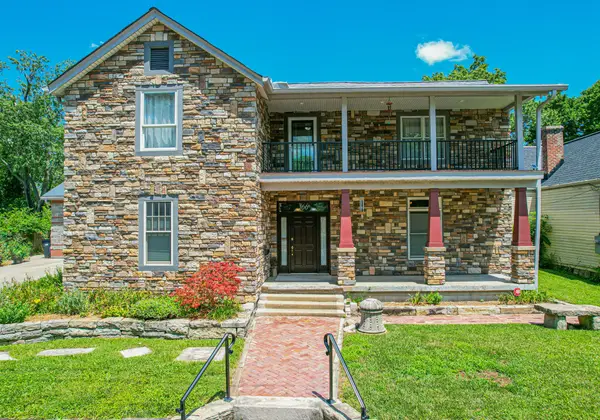 $375,000Pending4 beds 3 baths2,680 sq. ft.
166 E 43rd Street, Covington, KY 41015
MLS# 644793Listed by: RE/MAX VICTORY + AFFILIATES


Protect your home and budget from life's surprises with an Assurant Home Warranty, backed by a partner that supports you through every step of homeownership. Explore Plans.
© 2023 - 2026 ERA Franchise Systems LLC. All rights reserved. ERA Franchise Systems LLC fully supports the principles of the Fair Housing Act and the Equal Opportunity Act. ERA, ERA Real Estate powered, and their respective logos are registered service marks of ERA Franchise Systems LLC. Each office is independently owned and operated.