
4601 Decoursey Avenue, Latonia, KY 41015
Local realty services provided by:ERA Real Solutions Realty
4601 Decoursey Avenue,Latonia, KY 41015
$192,500
- 2 Beds
- 2 Baths
- 1,056 sq. ft.
- Single family
- Active
Listed by: claudine andrews
Office: exp realty, llc.
MLS#:646180
Source:KY_NKMLS
Price summary
- Price:$192,500
- Price per sq. ft.:$182.29
About this home
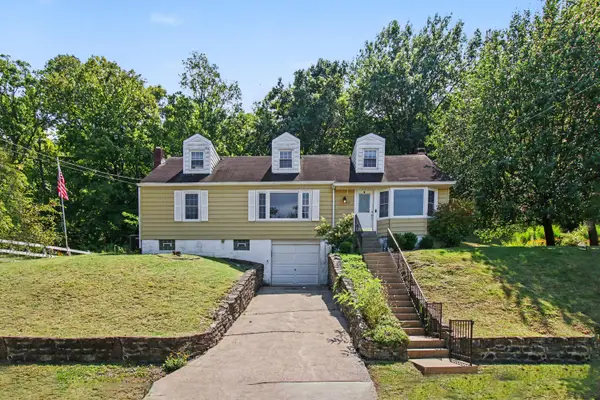
Welcome to 4601 Decoursey Avenue--where classic Latonia charm meets some important recent updates! Previously operated as the Airbnb known as ''Casita Latonia,'' this 2-bedroom, 1.5-bath home offers character, convenience and a unique history.
Step inside to a freshly painted interior, beautiful hardwood floors and an inviting layout filled with natural light. Major improvements include a newer roof and HVAC system, giving the next owner a great head start on some of the home's bigger-ticket items. Two bedrooms are located upstairs, while the unfinished basement provides plenty of additional storage and utility space.
Outside, you'll love the covered front porch, off-street parking and detached garage--perfect for parking, storage or a workshop.
Whether you're looking for a place to call home or you're intrigued by its history as the former Casita Latonia, this property offers plenty of possibilities. Conveniently located near shopping, dining and everyday amenities with easy access to Covington, Cincinnati and surrounding Northern Kentucky.
Freshly painted, full of character and ready for its next chapter--come make 4601 Decoursey Avenue your own!...
Contact an agent
Home facts
- Year built:1923
- Listing ID #:646180
- Added:1 day(s) ago
- Updated:August 31, 2026 at 03:32 PM
Rooms and interior
- Bedrooms:2
- Total bathrooms:2
- Full bathrooms:1
- Half bathrooms:1
- Rooms Total:7
- Kitchen Description:Dishwasher, Electric Range, Microwave, Pantry, Refrigerator
- Basement Description:Unfinished
- Living area:1,056 sq. ft.
Heating and cooling
- Cooling:Central Air
- Heating:Forced Air
- Central air:Yes
Structure and exterior
- Year built:1923
- Building area:1,056 sq. ft.
- Lot area:0.06 Acres
- Lot Features:Corner Lot
- Architectural Style:Traditional
- Construction Materials:Aluminum Siding, Stone, Vinyl Siding
- Exterior Features:Covered, Fire Pit, Porch
- Foundation Description:Poured Concrete, Stone
Schools
- High school:Holmes Senior High
- Middle school:Holmes Middle School
- Elementary school:Latonia Elementary
Utilities
- Water:Public, Water Available
- Sewer:Public Sewer, Sewer Available
Finances and disclosures
- Price:$192,500
- Price per sq. ft.:$182.29
Features and amenities
- Appliances:Microwave, Refrigerator, Washer
- Laundry features:Dryer, In Basement, Washer
- Amenities:Ceiling Fan(s), Double Hung, Recessed Lighting, Smoke Detector(s), Vinyl Clad Window(s)
Parking
- Garage:Yes
- Garage spaces:2
New listings near 4601 Decoursey Avenue
- New
 $295,000Active2 beds 2 baths
2491 Bella Ridge #403-104, Fort Mitchell, KY 41017
MLS# 646175Listed by: COLDWELL BANKER REALTY FM - New
 $212,000Active3 beds 2 baths936 sq. ft.
3011 Frazier Street, Latonia, KY 41015
MLS# 646155Listed by: KELLER WILLIAMS REALTY SERVICE - New
 $249,900Active4 beds 1 baths2,058 sq. ft.
519 Cleveland Avenue, Taylor Mill, KY 41015
MLS# 646148Listed by: EXP REALTY, LLC - New
 $175,000Active1 beds 1 baths720 sq. ft.
704 W 35th Street W, Covington, KY 41015
MLS# 646130Listed by: EXP REALTY, LLC - New
 $192,000Active3 beds 1 baths1,584 sq. ft.
3515 Carlisle Avenue, Covington, KY 41015
MLS# 646119Listed by: HUFF REALTY - FLORENCE - New
 $239,900Active4 beds 2 baths1,878 sq. ft.
3521 Myrtle Avenue, Covington, KY 41015
MLS# 646118Listed by: REGIONAL REALTY - New
 $569,900Active4 beds 4 baths2,236 sq. ft.
3471 Heathermoor Boulevard, Covington, KY 41015
MLS# 646093Listed by: RE/MAX VICTORY + AFFILIATES - Open Sun, 1 to 3pmNew
 $325,000Active2 beds 2 baths1,611 sq. ft.
2533 Bella Ridge, Fort Mitchell, KY 41017
MLS# 646082Listed by: SIMPLE FEE REALTY - New
 $250,000Active2 beds 1 baths887 sq. ft.
3766 Lipscomb Road, Latonia, KY 41015
MLS# 646069Listed by: HUFF REALTY - FLORENCE


Protect your home and budget from life's surprises with an Assurant Home Warranty, backed by a partner that supports you through every step of homeownership. Explore Plans.
© 2023 - 2026 ERA Franchise Systems LLC. All rights reserved. ERA Franchise Systems LLC fully supports the principles of the Fair Housing Act and the Equal Opportunity Act. ERA, ERA Real Estate powered, and their respective logos are registered service marks of ERA Franchise Systems LLC. Each office is independently owned and operated.