
624 Mason Road, Taylor Mill, KY 41015
Local realty services provided by:ERA Real Solutions Realty
624 Mason Road,Taylor Mill, KY 41015
$649,000
- 3 Beds
- 2 Baths
- 3,078 sq. ft.
- Single family
- Pending
Listed by: susan huff, maria huff schilling
Office: huff realty - florence
MLS#:647753
Source:KY_NKMLS
Price summary
- Price:$649,000
- Price per sq. ft.:$210.85
About this home
Beautiful brick ranch situated on nearly 1.5 acres in Taylor Mill! Enjoy the convenience of true one-level living with 3 bedrooms, 2 full bathrooms, and a 2-car garage. The heart of the home is the spacious, open and airy family room. What really sets this property apart is the setting! Nearly 1.5 acres of beautiful, scenic land with a large, flat yard and gazebo. It's a gorgeous piece of property with so much room to enjoy the outdoors. If you've been looking for a ranch home with acreage, this is one you won't want to miss!
Contact an agent
Home facts
- Year built:1987
- Listing ID #:647753
- Added:3 day(s) ago
- Updated:October 25, 2026 at 02:19 PM
Rooms and interior
- Bedrooms:3
- Total bathrooms:2
- Full bathrooms:2
- Rooms Total:11
- Kitchen Description:Dishwasher, Electric Cooktop, Electric Oven
- Basement Description:Full, Unfinished
- Living area:3,078 sq. ft.
Heating and cooling
- Cooling:Central Air
- Heating:Forced Air
- Central air:Yes
Structure and exterior
- Year built:1987
- Building area:3,078 sq. ft.
- Lot area:1.47 Acres
- Architectural Style:Ranch
- Construction Materials:Brick
- Foundation Description:Poured Concrete
Schools
- High school:Scott High
- Middle school:Woodland Middle School
- Elementary school:Ryland Heights Elementary
Utilities
- Water:Public
- Sewer:Septic Tank
Finances and disclosures
- Price:$649,000
- Price per sq. ft.:$210.85
Features and amenities
- Appliances:Washer
- Laundry features:Dryer, Main Level, Washer
Parking
- Garage:Yes
- Garage spaces:2
New listings near 624 Mason Road
- New
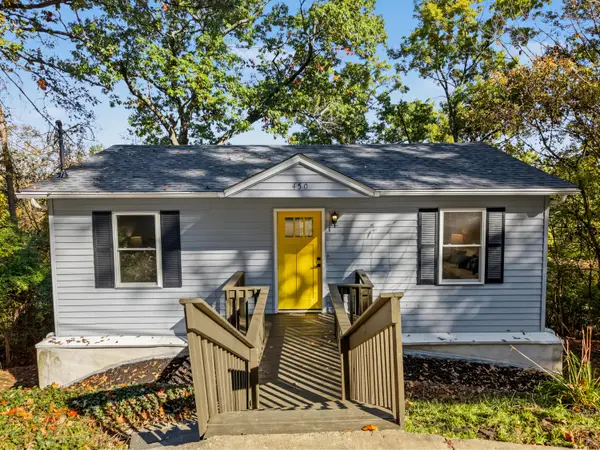 $249,995Active3 beds 2 baths768 sq. ft.
450 Cleveland Avenue, Taylor Mill, KY 41015
MLS# 647847Listed by: HAVEN HOMES GROUP - New
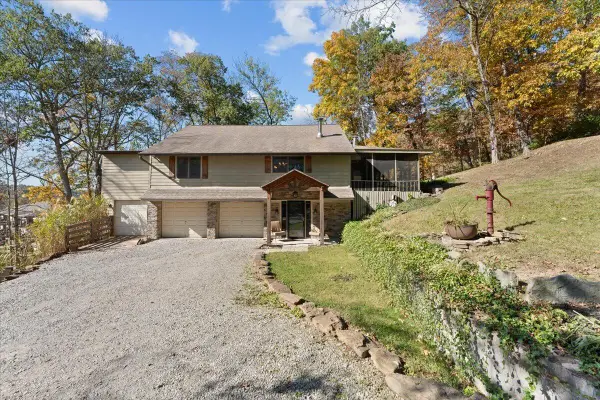 $525,000Active4 beds 3 baths1,932 sq. ft.
2268 Rust Drive, Taylor Mill, KY 41015
MLS# 647734Listed by: HUFF REALTY - CC - New
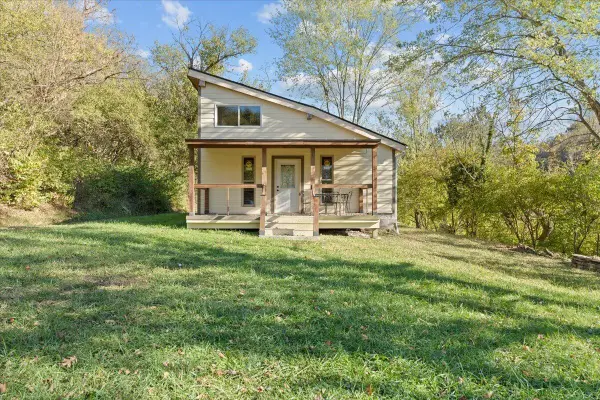 $150,000Active-- beds -- baths
2270 Rust Drive, Taylor Mill, KY 41015
MLS# 647735Listed by: HUFF REALTY - CC - New
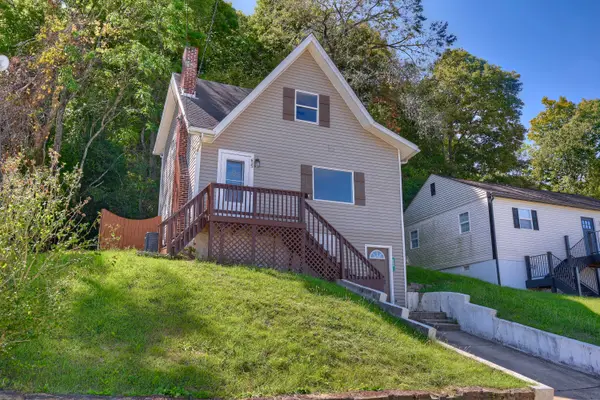 $185,000Active3 beds 2 baths1,519 sq. ft.
623 Cleveland Avenue, Taylor Mill, KY 41015
MLS# 647659Listed by: KELLER WILLIAMS REALTY SERVICE - New
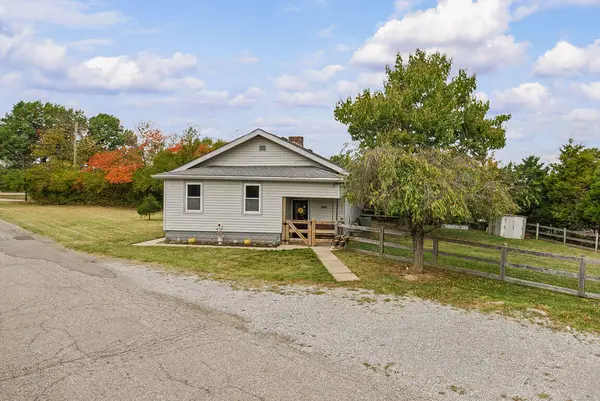 $225,000Active2 beds 1 baths950 sq. ft.
566 Mason Road, Taylor Mill, KY 41015
MLS# 647614Listed by: REGIONAL REALTY 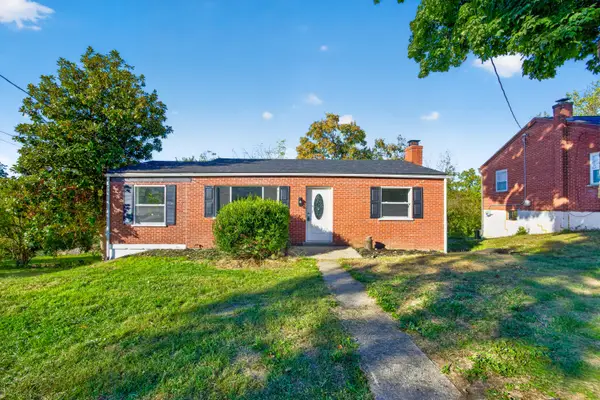 $275,000Active3 beds 2 baths
579 Valley View Drive, Taylor Mill, KY 41015
MLS# 647417Listed by: COLDWELL BANKER REALTY FM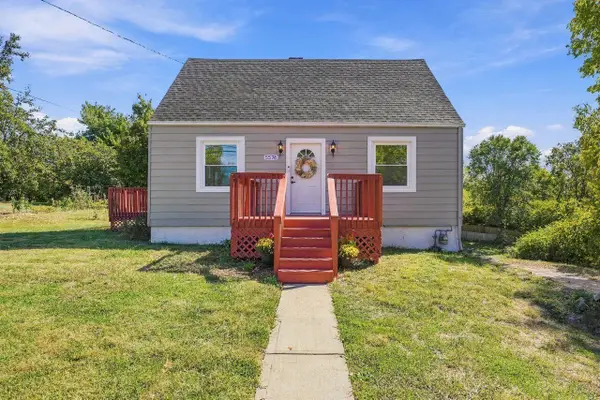 $250,000Pending4 beds 2 baths1,080 sq. ft.
5576 Taylor Mill Road, Taylor Mill, KY 41015
MLS# 647420Listed by: COLDWELL BANKER REALTY FM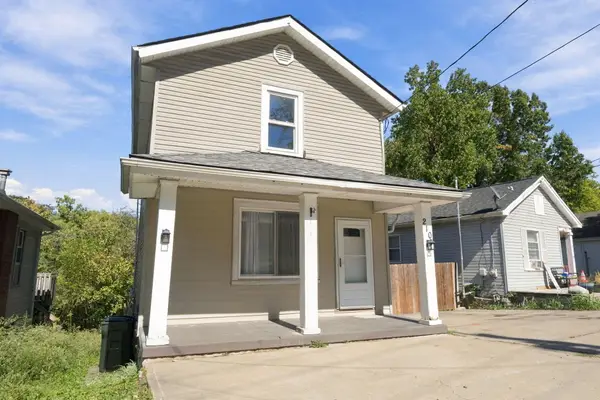 $215,000Active3 beds 2 baths1,368 sq. ft.
210 Grand Avenue, Taylor Mill, KY 41015
MLS# 647367Listed by: RE/MAX PREFERRED GROUP $259,900Active2 beds 2 baths1,224 sq. ft.
4408 Church Street, Taylor Mill, KY 41015
MLS# 647012Listed by: HUFF REALTY - CC


Protect your home and budget from life's surprises with an Assurant Home Warranty, backed by a partner that supports you through every step of homeownership. Explore Plans.
© 2023 - 2026 ERA Franchise Systems LLC. All rights reserved. ERA Franchise Systems LLC fully supports the principles of the Fair Housing Act and the Equal Opportunity Act. ERA, ERA Real Estate powered, and their respective logos are registered service marks of ERA Franchise Systems LLC. Each office is independently owned and operated.