
2268 Rust Drive, Taylor Mill, KY 41015
Local realty services provided by:ERA Real Solutions Realty
2268 Rust Drive,Taylor Mill, KY 41015
$525,000
- 4 Beds
- 3 Baths
- 1,932 sq. ft.
- Single family
- Active
Listed by: felicia huesman
Office: huff realty - cc
MLS#:647734
Source:KY_NKMLS
Price summary
- Price:$525,000
- Price per sq. ft.:$271.74
About this home
Head through the gated entrance and discover a truly one of a kind oasis tucked away on over 12+ acres, all while being conveniently located just minutes to the highway and whatever you may need. You would never believe this hidden gem with acreage is situated in such an ideal location. With two PIDNS, creating another home or detached building option!
Looking for even more space or opportunity? This property can also be purchased with the neighboring 2.4 acre lot, completed with a tiny home structure already in place!
Enjoy walking trails and outdoor recreation just across the way at Pioneer Park, with plenty of dining and shopping options only a short drive (including the hospital). Even better, Downtown Cincinnati and CVG Airport are both within twenty minutes.
Inside, you will enjoy two propane fireplaces (100lb+ tanks) along with a wood burning stove(cleaned annually) that offer exceptional heating efficiency and cozy comfort. The whole house fan helps in the cooler months, keeping your utility bills low!
This raised ranch is truly detailed with custom character. Get ready for heated bathroom floors with your laundry room feet from your walk in closet.... ah... it's a DREAM! There is not a bad view on the entire property, inside or out! Tastefully updated both cosmetically and mechanically!
Two PIDNS totaling 12.16 Acres total. 8.84 ACS PIDN: 044-00-00-015.00 + 3.32 ACS PIDN:057-20-01-136.00
Privacy, acreage, convenience, and endless possibilities are all wrapped into one. They aren't making more land near ''the city''. Don't let this rare opportunity pass you by. Schedule your private today. This one is truly a must see in person....
Contact an agent
Home facts
- Year built:1984
- Listing ID #:647734
- Added:1 day(s) ago
- Updated:October 22, 2026 at 03:11 PM
Rooms and interior
- Bedrooms:4
- Total bathrooms:3
- Full bathrooms:3
- Rooms Total:11
- Kitchen Description:Dishwasher, Eat-in Kitchen, Electric Oven, Microwave, Pantry, Refrigerator
- Basement Description:Finished, Full, Walk-Out Access
- Living area:1,932 sq. ft.
Heating and cooling
- Cooling:Attic Fan, Central Air
- Heating:Electric, Forced Air
- Central air:Yes
Structure and exterior
- Year built:1984
- Building area:1,932 sq. ft.
- Lot area:12.16 Acres
- Lot Features:Sloped, Wooded
- Architectural Style:Ranch
- Exterior Features:Enclosed, Porch, Private Yard
- Foundation Description:Block
Schools
- High school:Scott High
- Middle school:Summit View Middle School
- Elementary school:Summit View Elementary
Utilities
- Water:Public
- Sewer:Aerobic Septic
Finances and disclosures
- Price:$525,000
- Price per sq. ft.:$271.74
Features and amenities
- Appliances:Microwave, Refrigerator
- Laundry features:Upper Level
- Amenities:Ceiling Fan(s), High Ceilings, Natural Woodwork, Storage
Parking
- Garage:Yes
- Garage spaces:3
New listings near 2268 Rust Drive
- New
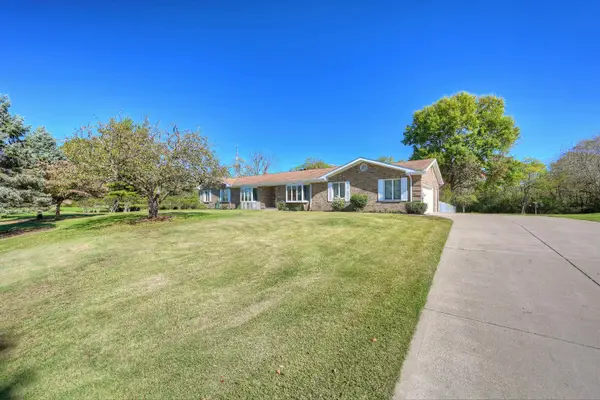 $649,000Active3 beds 2 baths3,078 sq. ft.
624 Mason Road, Taylor Mill, KY 41015
MLS# 647753Listed by: HUFF REALTY - FLORENCE - New
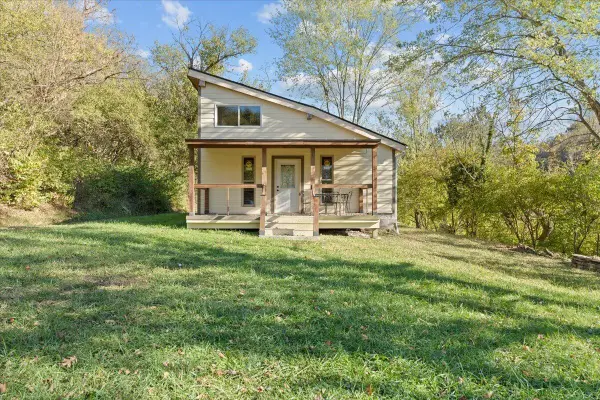 $150,000Active-- beds -- baths
2270 Rust Drive, Taylor Mill, KY 41015
MLS# 647735Listed by: HUFF REALTY - CC - New
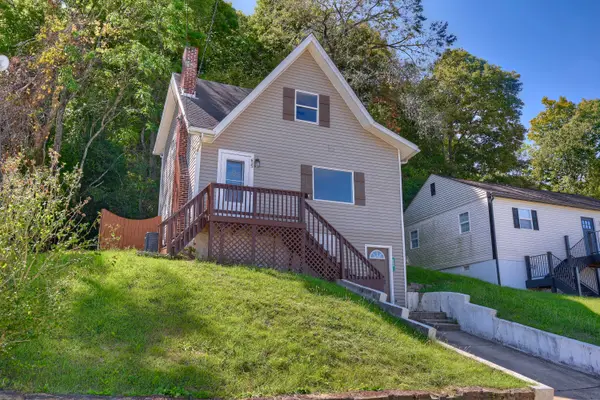 $185,000Active3 beds 2 baths1,519 sq. ft.
623 Cleveland Avenue, Taylor Mill, KY 41015
MLS# 647659Listed by: KELLER WILLIAMS REALTY SERVICE 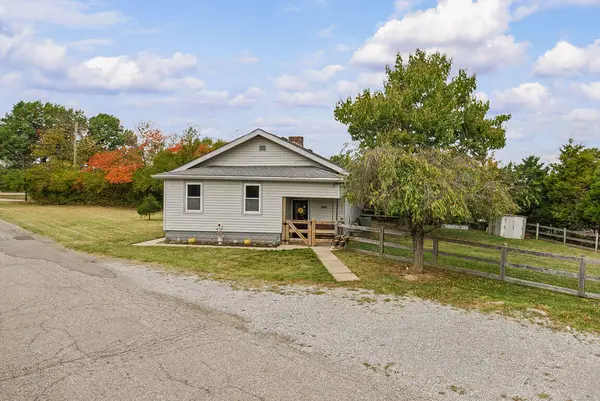 $225,000Pending2 beds 1 baths950 sq. ft.
566 Mason Road, Taylor Mill, KY 41015
MLS# 647614Listed by: REGIONAL REALTY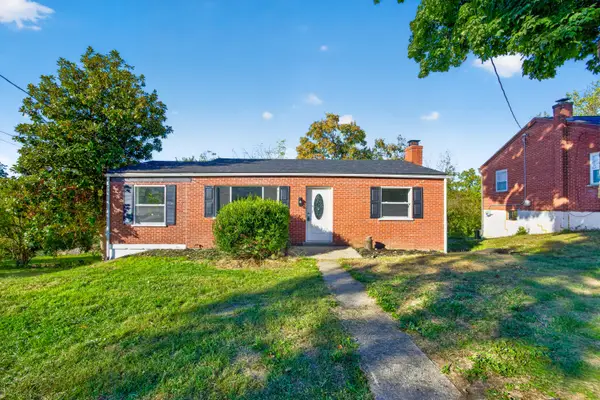 $275,000Active3 beds 2 baths
579 Valley View Drive, Taylor Mill, KY 41015
MLS# 647417Listed by: COLDWELL BANKER REALTY FM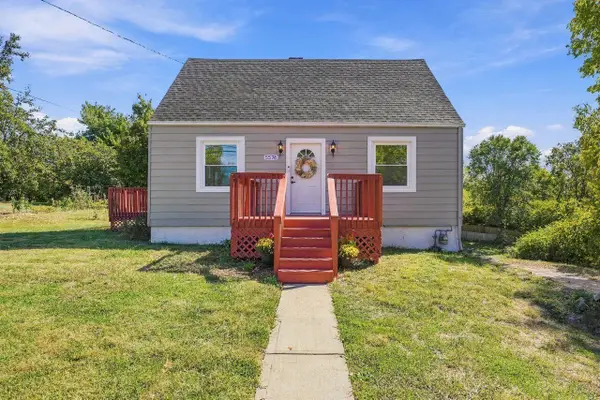 $250,000Pending4 beds 2 baths1,080 sq. ft.
5576 Taylor Mill Road, Taylor Mill, KY 41015
MLS# 647420Listed by: COLDWELL BANKER REALTY FM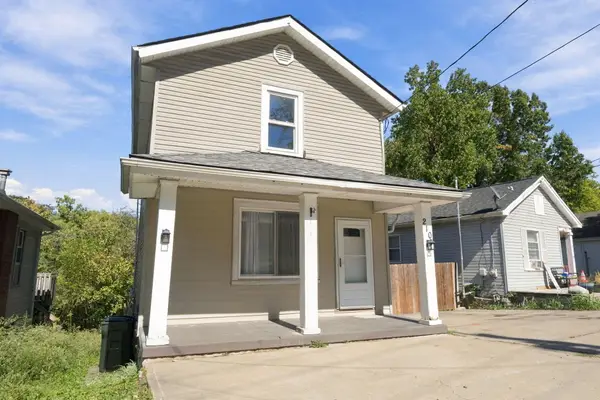 $215,000Active3 beds 2 baths1,368 sq. ft.
210 Grand Avenue, Taylor Mill, KY 41015
MLS# 647367Listed by: RE/MAX PREFERRED GROUP $259,900Active2 beds 2 baths1,224 sq. ft.
4408 Church Street, Taylor Mill, KY 41015
MLS# 647012Listed by: HUFF REALTY - CC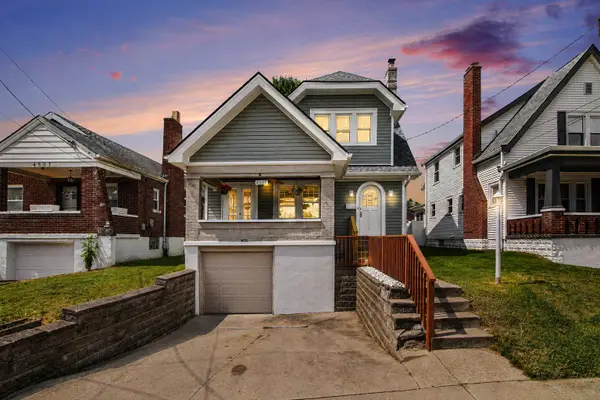 $235,000Pending3 beds 1 baths1,246 sq. ft.
4505 Church Street, Taylor Mill, KY 41015
MLS# 646358Listed by: RESOURCE REALTY PARTNERS


Protect your home and budget from life's surprises with an Assurant Home Warranty, backed by a partner that supports you through every step of homeownership. Explore Plans.
© 2023 - 2026 ERA Franchise Systems LLC. All rights reserved. ERA Franchise Systems LLC fully supports the principles of the Fair Housing Act and the Equal Opportunity Act. ERA, ERA Real Estate powered, and their respective logos are registered service marks of ERA Franchise Systems LLC. Each office is independently owned and operated.