
2140 Fort Harrods Drive #23, Lexington, KY 40513
Local realty services provided by:ERA Select Real Estate
2140 Fort Harrods Drive #23,Lexington, KY 40513
$300,000
- 3 Beds
- 3 Baths
- 2,244 sq. ft.
- Townhouse
- Pending
Listed by: william said
Office: tru life real estate
MLS#:26012546
Source:KY_LBAR
Price summary
- Price:$300,000
- Price per sq. ft.:$133.69
- Monthly HOA dues:$245
About this home
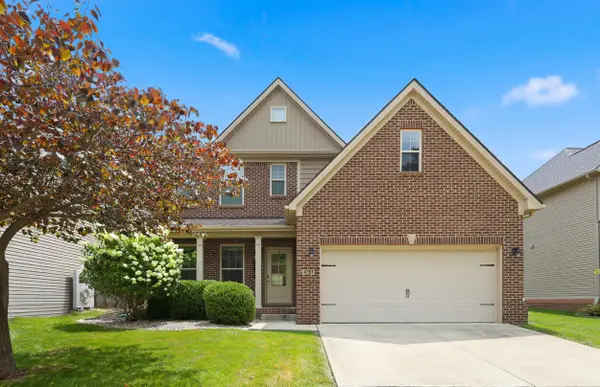
Welcome to this beautifully maintained 3-bedroom, 2-bath home located in the desirable Quail's Run community! This thoughtfully designed unit features a convenient first-floor in-law suite, perfect for guests, multi-generational living, or a home office. Upstairs, you'll find the spacious primary bedroom along with an additional bedroom, both connected by a Jack-and-Jill style bathroom for added functionality. A versatile second-floor loft provides the perfect space for a work-from-home setup, office, or additional lounge area. The kitchen is equipped with granite countertops and flows seamlessly into the main living areas, creating an inviting space for everyday living and entertaining. The sellers have recently installed new luxury vinyl plank (LVP) flooring throughout the upstairs, giving the home a fresh, modern feel, along with replacing outlets throughout the home for added convenience and peace of mind. Both bathrooms feature tile flooring, adding durability and style. This unit also includes its own 1-car garage plus additional parking in the driveway. A new roof and furnace add even more value and peace of mind for the next owner. Residents of Quail's Run enjoy fantastic amenities, including a large community pool, private clubhouse, and tennis courts. Ideally situated just off Harrodsburg Road at Man O' War, this home offers easy access to Bluegrass Airport, Keeneland, and a variety of shopping and dining options. Don't miss this opportunity to enjoy low-maintenance living in a prime location with flexible living space!...
Contact an agent
Home facts
- Year built:1983
- Listing ID #:26012546
- Added:44 day(s) ago
- Updated:July 14, 2026 at 05:02 AM
Rooms and interior
- Bedrooms:3
- Total bathrooms:3
- Full bathrooms:2
- Half bathrooms:1
- Rooms Total:11
- Flooring:Carpet, Laminate, Tile
- Living area:2,244 sq. ft.
Heating and cooling
- Cooling:Electric
- Heating:Natural Gas
Structure and exterior
- Year built:1983
- Building area:2,244 sq. ft.
- Lot area:0.09 Acres
- Construction Materials:Brick Veneer, HardiPlank Type
Schools
- High school:Dunbar
- Middle school:Beaumont
- Elementary school:Rosa Parks
Utilities
- Water:Public
- Sewer:Public Sewer
Finances and disclosures
- Price:$300,000
- Price per sq. ft.:$133.69
Features and amenities
- Laundry features:Electric Dryer Hookup, Washer Hookup
- Amenities:Blinds, Ceiling Fan(s), Insulated Windows
Parking
- Parking description:Driveway
- Garage:Yes
- Garage spaces:1

New listings near 2140 Fort Harrods Drive #23
- Open Sun, 4 to 6pmNew
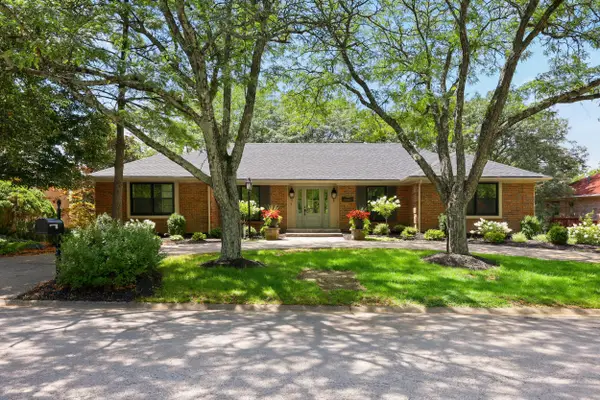 $1,395,000Active4 beds 3 baths3,587 sq. ft.
883 Edgewater Drive, Lexington, KY 40502
MLS# 26018516Listed by: BLUEGRASS PROPERTIES GROUP - New
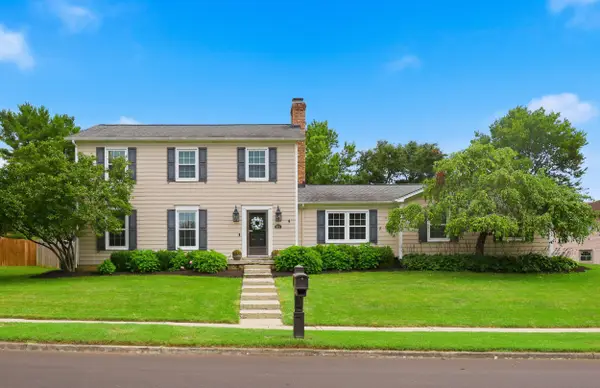 $510,000Active3 beds 3 baths2,080 sq. ft.
933 Witthuhn Way, Lexington, KY 40503
MLS# 26018631Listed by: REALIANT - Open Fri, 5 to 7pmNew
 $314,916Active3 beds 2 baths1,225 sq. ft.
1329 Harrington Court, Lexington, KY 40511
MLS# 26018636Listed by: BLUEGRASS HOME GROUP - New
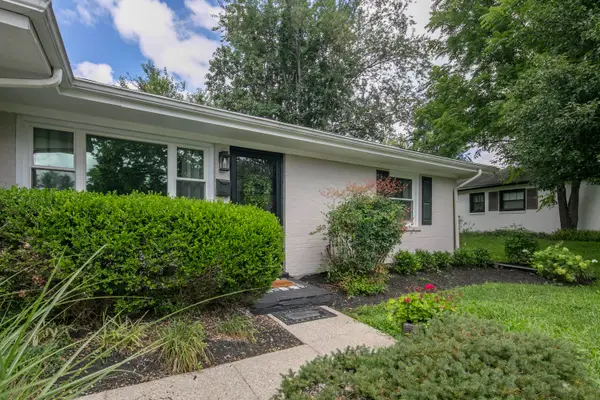 $349,900Active3 beds 2 baths1,574 sq. ft.
3475 Greentree Road, Lexington, KY 40517
MLS# 26018650Listed by: BLUEGRASS SOTHEBY'S INTERNATIONAL REALTY - New
 $310,000Active3 beds 2 baths1,364 sq. ft.
2593 Spring Valley Loop, Lexington, KY 40511
MLS# 26018617Listed by: KELLER WILLIAMS BLUEGRASS REALTY - New
 $415,000Active4 beds 3 baths1,906 sq. ft.
1165 Iron Lace Court, Lexington, KY 40509
MLS# 26018602Listed by: UNITED REAL ESTATE BLUEGRASS - New
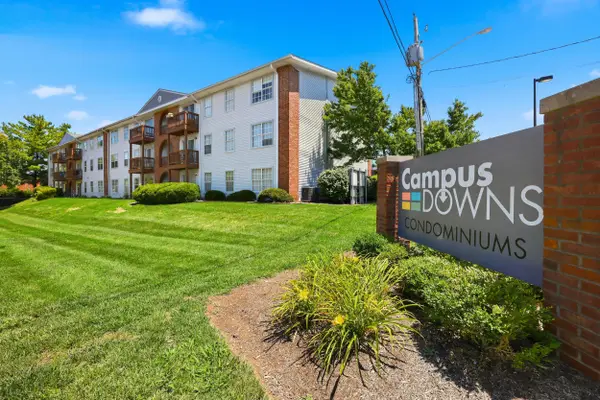 $246,500Active3 beds 2 baths1,025 sq. ft.
209 Simpson Avenue #304, Lexington, KY 40504
MLS# 26018517Listed by: KELLER WILLIAMS LEGACY GROUP - New
 $509,900Active4 beds 3 baths2,758 sq. ft.
4781 Willman Way, Lexington, KY 40509
MLS# 26016696Listed by: BLUEGRASS PROPERTY EXCHANGE - Open Sat, 12 to 2pmNew
 $535,000Active4 beds 3 baths2,711 sq. ft.
1147 Athenia Drive, Lexington, KY 40504
MLS# 26017388Listed by: EXP REALTY, LLC - Open Sun, 1 to 3pmNew
 $615,000Active3 beds 2 baths3,096 sq. ft.
1894 Parkers Mill Road, Lexington, KY 40504
MLS# 26018143Listed by: TURF TOWN PROPERTIES


Protect your home and budget from life's surprises with an Assurant Home Warranty, backed by a partner that supports you through every step of homeownership. Explore Plans.
© 2023 - 2026 ERA Franchise Systems LLC. All rights reserved. ERA Franchise Systems LLC fully supports the principles of the Fair Housing Act and the Equal Opportunity Act. ERA, ERA Real Estate powered, and their respective logos are registered service marks of ERA Franchise Systems LLC. Each office is independently owned and operated.