
3200 Linville Lane, Lexington, KY 40513
Local realty services provided by:ERA Select Real Estate
3200 Linville Lane,Lexington, KY 40513
$1,195,000
- 5 Beds
- 6 Baths
- 6,460 sq. ft.
- Single family
- Active
Listed by: tyler i back
Office: the brokerage
MLS#:26024759
Source:KY_LBAR
Price summary
- Price:$1,195,000
- Price per sq. ft.:$184.98
- Monthly HOA dues:$83.33
About this home
Welcome to 3200 Linville Lane, where exceptional space, craftsmanship and thoughtful design come together in one of Lexington's most desirable areas. This impressive all-brick residence offers approximately 4,396 square feet above grade plus more than 2,000 square feet of finished lower-level living space, providing an incredible combination of elegance, comfort and versatility. A soaring entry welcomes you inside, where hardwood flooring, extensive custom millwork and architectural details immediately set the tone. The stunning two-story great room serves as a centerpiece of the home, featuring a fireplace surrounded by custom built-ins, dramatic windows that fill the space with natural light and an open second-floor overlook. A beautifully appointed formal dining room showcases detailed woodwork, while the richly paneled home office offers an impressive and private workspace. The spacious kitchen was designed for both everyday living and entertaining, offering abundant cabinetry, granite countertops, a large center island with seating and an adjoining breakfast area. Just beyond, a second fireside gathering room with a stone fireplace and built-in cabinetry creates another inviting place to relax. Multiple living and entertaining areas, along with a convenient wet bar, make the main level equally suited for intimate evenings or hosting a crowd. The expansive primary suite feels like its own private retreat, complete with a fireplace, built-ins, sitting area, dramatic ceiling detail, oversized bath and generous walk-in closet. Additional bedrooms provide plenty of flexibility for family and guests. The finished lower level dramatically expands the home's possibilities with approximately 2,064 additional finished square feet, including large recreation and family rooms, a wet bar, playroom and half bath—ideal for entertaining, movie nights, games, fitness or additional gathering space. Outside, mature landscaping surrounds the home while a spacious patio extends the living and entertaining areas outdoors. Generous garage space and a substantial driveway complete the property. With more than 6,400 square feet of finished living space, multiple fireplaces, exceptional entertaining areas and distinctive custom details throughout, 3200 Linville Lane offers the space and presence of a luxury home while maintaining the warmth and functionality designed for everyday living. Set up your showing today!...
Contact an agent
Home facts
- Year built:2011
- Subdivision & Development:Beaumont Sanctuary
- Listing ID #:26024759
- Added:1 day(s) ago
- Updated:September 09, 2026 at 08:46 PM
Rooms and interior
- Bedrooms:5
- Total bathrooms:6
- Full bathrooms:4
- Half bathrooms:2
- Rooms Total:20
- Flooring:Carpet, Hardwood, Tile
- Basement:Yes
- Basement Description:Finished, Full
- Living area:6,460 sq. ft.
Heating and cooling
- Cooling:Electric
- Heating:Heat Pump
Structure and exterior
- Year built:2011
- Building area:6,460 sq. ft.
- Lot area:0.47 Acres
- Construction Materials:Brick Veneer
Schools
- High school:Dunbar
- Middle school:Beaumont
- Elementary school:Rosa Parks
Utilities
- Water:Public
- Sewer:Public Sewer
Finances and disclosures
- Price:$1,195,000
- Price per sq. ft.:$184.98
Features and amenities
- Amenities:Ceiling Fan(s)
Parking
- Parking description:Garage Faces Side
- Garage:Yes
- Garage spaces:3

New listings near 3200 Linville Lane
- Open Sun, 2 to 4pmNew
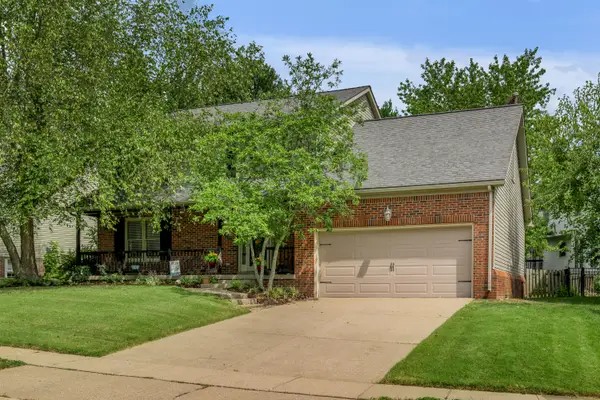 $489,900Active4 beds 3 baths2,441 sq. ft.
4560 Clubhouse Drive, Lexington, KY 40514
MLS# 26024804Listed by: BLUEGRASS SOTHEBY'S INTERNATIONAL REALTY - New
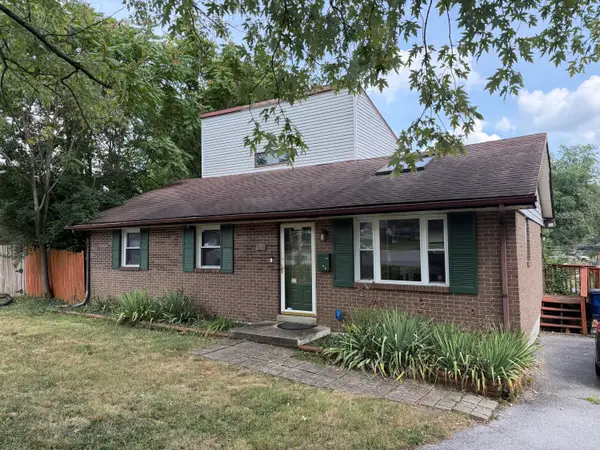 $215,000Active3 beds 1 baths1,247 sq. ft.
1339 Stephen Foster Drive, Lexington, KY 40517
MLS# 26024807Listed by: BIEDERMAN REAL ESTATE - Open Sun, 2 to 4pmNew
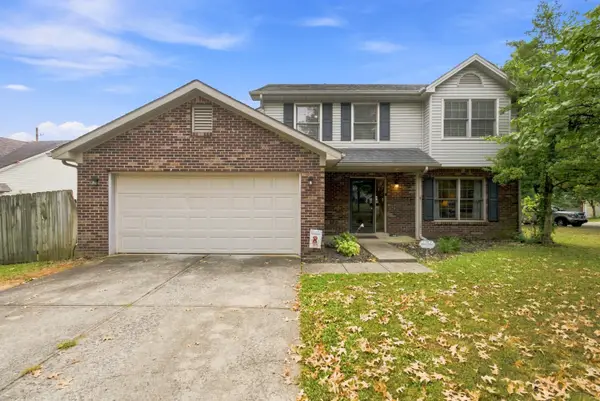 Listed by ERA$379,000Active4 beds 3 baths2,054 sq. ft.
360 Whitfield Drive, Lexington, KY 40515
MLS# 26024808Listed by: ERA SELECT REAL ESTATE - New
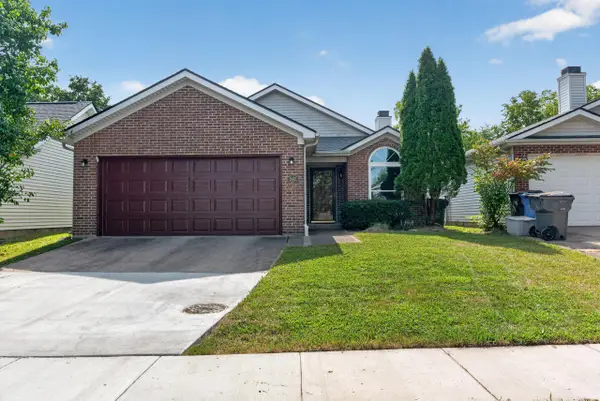 $280,000Active2 beds 2 baths1,068 sq. ft.
848 Revere Run Drive, Lexington, KY 40509
MLS# 26024794Listed by: COMMONWEALTH REAL ESTATE PROFESSIONALS - New
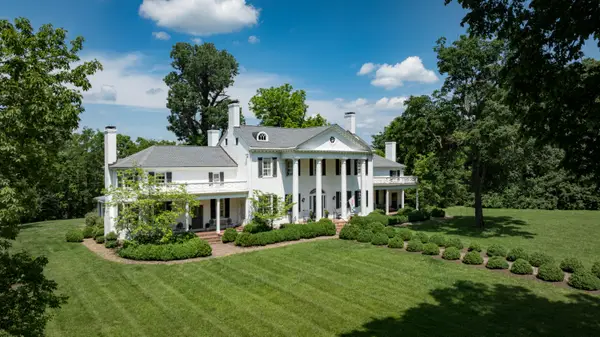 $3,950,000Active5 beds 6 baths7,450 sq. ft.
2601 Old Cave Hill Lane, Lexington, KY 40513
MLS# 26024813Listed by: JUSTICE REAL ESTATE - New
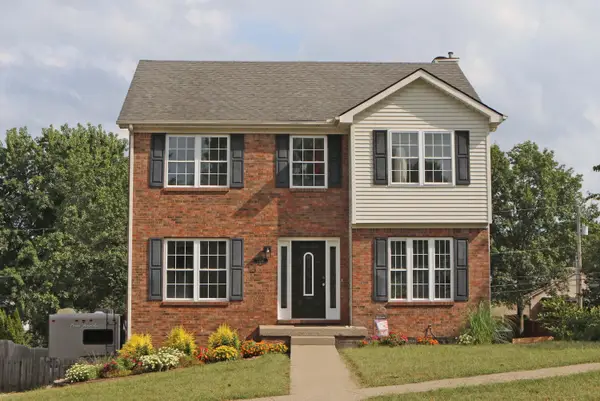 $360,000Active3 beds 3 baths2,128 sq. ft.
1224 Four Wynds Trail, Lexington, KY 40515
MLS# 26024755Listed by: RECTOR HAYDEN REALTORS - New
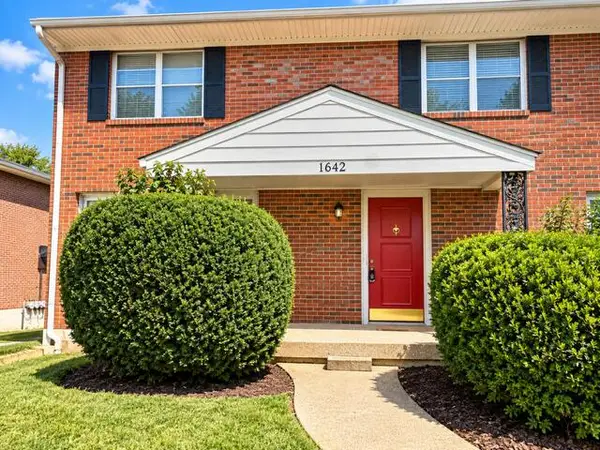 $144,900Active2 beds 1 baths864 sq. ft.
1642 Alexandria Drive #1, Lexington, KY 40504
MLS# 26024757Listed by: COLDWELL BANKER MCMAHAN - New
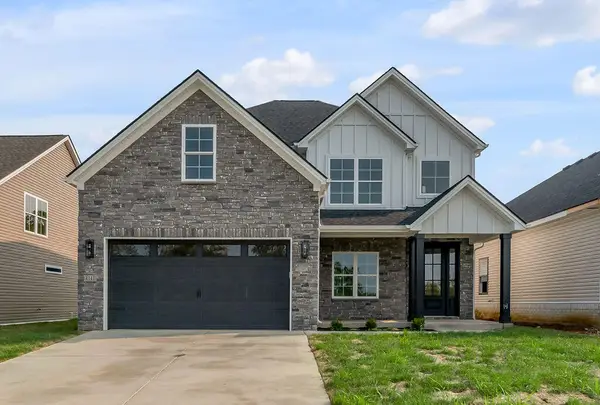 $559,000Active4 beds 3 baths2,603 sq. ft.
4153 Meadowlark Road, Lexington, KY 40509
MLS# 26024765Listed by: BLUEGRASS PROPERTIES GROUP - New
 $435,000Active3 beds 2 baths1,363 sq. ft.
672 Providence Road, Lexington, KY 40502
MLS# 26024766Listed by: RECTOR HAYDEN REALTORS


Protect your home and budget from life's surprises with an Assurant Home Warranty, backed by a partner that supports you through every step of homeownership. Explore Plans.
© 2023 - 2026 ERA Franchise Systems LLC. All rights reserved. ERA Franchise Systems LLC fully supports the principles of the Fair Housing Act and the Equal Opportunity Act. ERA, ERA Real Estate powered, and their respective logos are registered service marks of ERA Franchise Systems LLC. Each office is independently owned and operated.