
3640 Barrow Wood Lane, Lexington, KY 40502
Local realty services provided by:ERA Select Real Estate
3640 Barrow Wood Lane,Lexington, KY 40502
$1,234,743
- 3 Beds
- 4 Baths
- 3,457 sq. ft.
- Single family
- Pending
Listed by: betsy givens
Office: united real estate bluegrass
MLS#:26019952
Source:KY_LBAR
Price summary
- Price:$1,234,743
- Price per sq. ft.:$357.17
- Monthly HOA dues:$66.67
About this home
It's the one for you have been waiting for! This house has it all! Located in the beautiful gated community of Shadybrook a sought after neighborhood in Lexington. This lovely ranch home offers 3 bedrooms and 3.5 baths with a 2 car attached side entry garage. Tons of light throughout the home, beautiful hardwood floors, office, living room, dining room, great room with a stunning fireplace with access to the patio and pond. There is a 3 seasons room just of the living room and kitchen. An eat in kitchen that is well laid out and carefully planned to maximize storage and cooking space. The primary suite has an extra large bath with a bidet and a walk-in closet. Each additional bedroom has it's own private bath. You will notice the amazing craftsmanship as you walk through the home. There is a large unfinished basement just waiting to become an entertaining space for the family. The yard is well landscaped with a lot of backyard privacy. There is a covered brick patio. It is a must see!!
Contact an agent
Home facts
- Year built:1998
- Subdivision & Development:Shadybrook
- Listing ID #:26019952
- Added:44 day(s) ago
- Updated:September 09, 2026 at 10:39 AM
Rooms and interior
- Bedrooms:3
- Total bathrooms:4
- Full bathrooms:3
- Half bathrooms:1
- Rooms Total:15
- Flooring:Carpet, Hardwood, Tile
- Basement:Yes
- Basement Description:Crawl Space, Partial, Unfinished
- Living area:3,457 sq. ft.
Heating and cooling
- Cooling:Electric, Zoned
- Heating:Forced Air, Natural Gas, Zoned
Structure and exterior
- Year built:1998
- Building area:3,457 sq. ft.
- Lot area:0.46 Acres
- Construction Materials:Brick Veneer, Stone
Schools
- High school:Henry Clay
- Middle school:Morton
- Elementary school:Julius Marks
Utilities
- Water:Public
- Sewer:Public Sewer
Finances and disclosures
- Price:$1,234,743
- Price per sq. ft.:$357.17
Features and amenities
- Laundry features:Electric Dryer Hookup, Main Level, Washer Hookup
- Amenities:Blinds, Ceiling Fan(s), Insulated Windows, Screens, Skylight(s)
Parking
- Parking description:Driveway, Garage Door Opener, Garage Faces Side, Off Street
- Garage:Yes
- Garage spaces:2

New listings near 3640 Barrow Wood Lane
- New
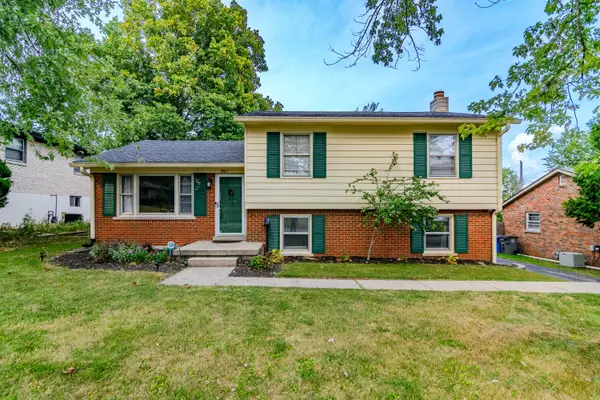 $295,500Active3 beds 2 baths1,775 sq. ft.
367 Gawaine Drive, Lexington, KY 40517
MLS# 26024729Listed by: GUIDE REALTY, INC. - New
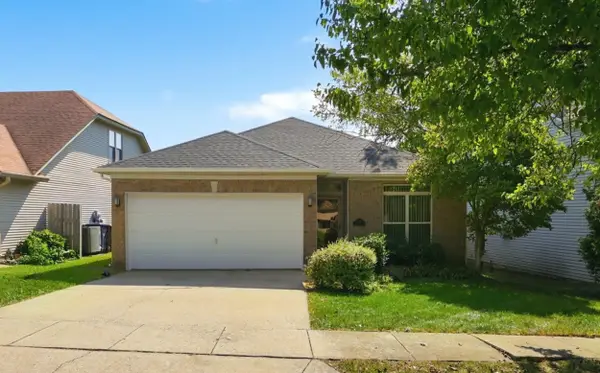 $300,000Active3 beds 2 baths1,352 sq. ft.
336 Silver Creek Way, Lexington, KY 40511
MLS# 26024365Listed by: KELLER WILLIAMS BLUEGRASS REALTY - New
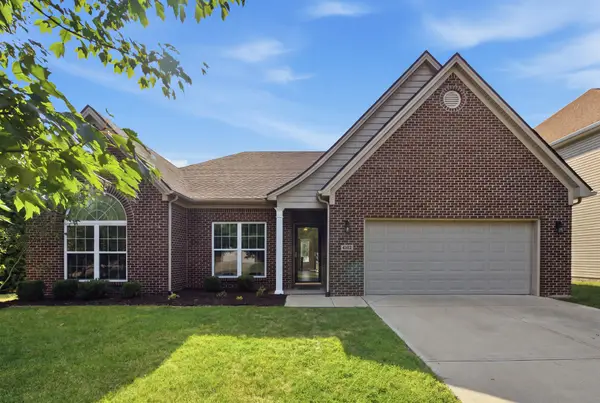 $519,900Active4 beds 2 baths2,985 sq. ft.
4183 Needlerush Drive, Lexington, KY 40509
MLS# 26024691Listed by: REAL BROKER, LLC - LEXINGTON - New
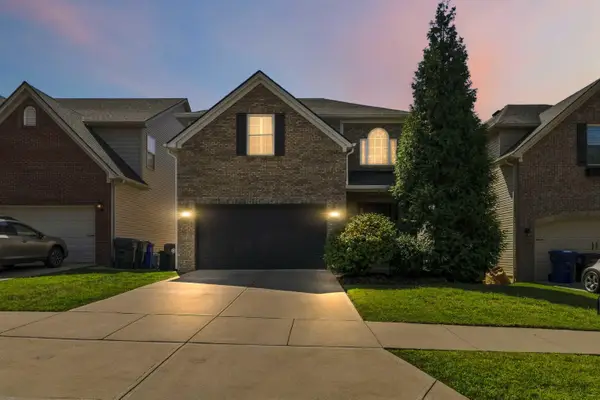 $529,000Active3 beds 3 baths2,830 sq. ft.
1120 Stonecrop Drive, Lexington, KY 40509
MLS# 26024555Listed by: CENTURY 21 ADVANTAGE REALTY - New
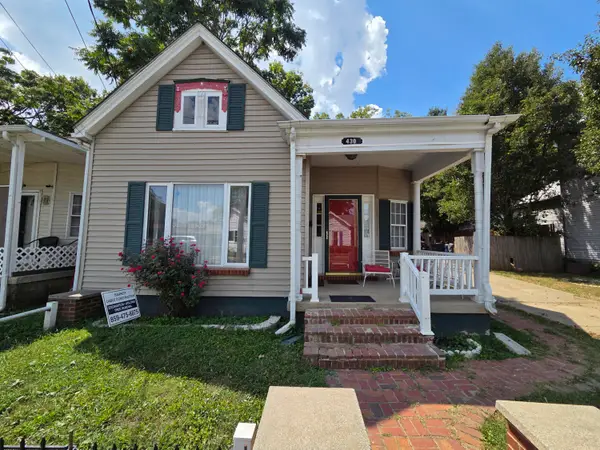 $279,900Active2 beds 2 baths1,078 sq. ft.
430 E Fourth Street, Lexington, KY 40508
MLS# 26024695Listed by: RE/MAX CREATIVE REALTY - New
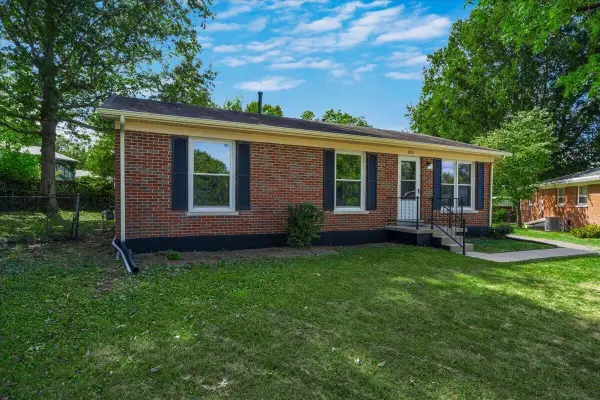 $235,000Active3 beds 2 baths1,000 sq. ft.
1893 Radcliffe Court, Lexington, KY 40505
MLS# 26024696Listed by: KELLER WILLIAMS BLUEGRASS REALTY - New
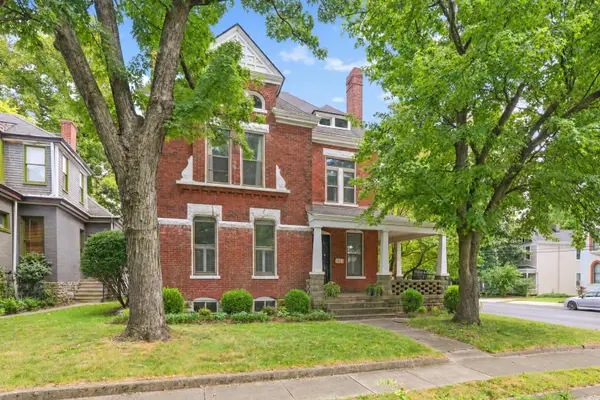 $600,000Active4 beds 2 baths2,796 sq. ft.
356 Madison Place, Lexington, KY 40508
MLS# 26024686Listed by: THE BROKERAGE - New
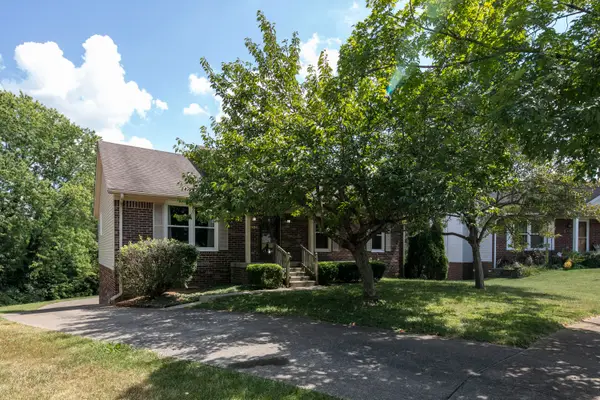 $399,900Active3 beds 3 baths2,176 sq. ft.
4904 Denmoor Court, Lexington, KY 40513
MLS# 26024689Listed by: KELLER WILLIAMS COMMONWEALTH - Open Sun, 2 to 4pmNew
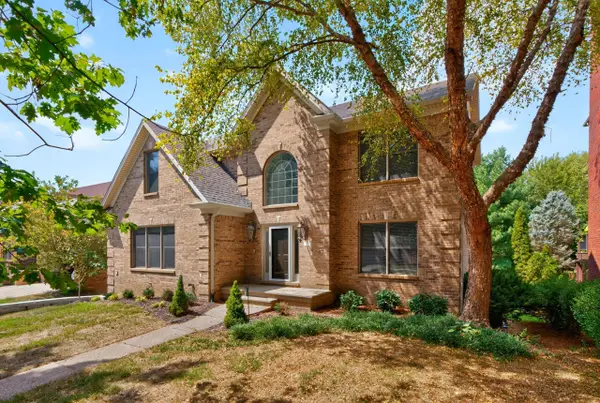 $678,000Active5 beds 4 baths4,551 sq. ft.
913 Belmere Drive, Lexington, KY 40509
MLS# 26024673Listed by: THE BROKERAGE - New
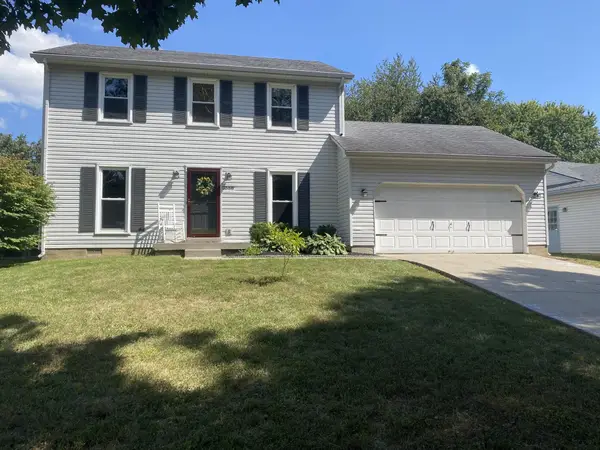 $367,000Active3 beds 3 baths1,654 sq. ft.
3558 Winthrop Drive, Lexington, KY 40514
MLS# 26024680Listed by: LISTWITHFREEDOM.COM


Protect your home and budget from life's surprises with an Assurant Home Warranty, backed by a partner that supports you through every step of homeownership. Explore Plans.
© 2023 - 2026 ERA Franchise Systems LLC. All rights reserved. ERA Franchise Systems LLC fully supports the principles of the Fair Housing Act and the Equal Opportunity Act. ERA, ERA Real Estate powered, and their respective logos are registered service marks of ERA Franchise Systems LLC. Each office is independently owned and operated.