
4183 Needlerush Drive, Lexington, KY 40509
Local realty services provided by:ERA Select Real Estate
Listed by: nicholas ratliff, nick ratliff realty team - nicholas ratliff
Office: real broker, llc. - lexington
MLS#:26024691
Source:KY_LBAR
Price summary
- Price:$519,900
- Price per sq. ft.:$174.17
- Monthly HOA dues:$14.58
About this home
If you've been looking for the space of a two-story with the convenience of a ranch, this Chilesburg home delivers the best of both. With 2,985 square feet, the thoughtfully designed floor plan keeps nearly everything on the main level, including the primary suite and two additional bedrooms, while a large fourth bedroom upstairs can easily double as a bonus room, home office or recreation space. Inside, 9-foot ceilings and generous living spaces create an open, comfortable feel, while additional windows across the rear of the home welcome an abundance of natural light. The kitchen features granite countertops, 42-inch cabinetry, a large pantry and a separate butler's pantry, while the living area is anchored by a fireplace with built-in bookcases. The spacious primary suite offers a large walk-in closet and tiled shower with frameless glass enclosure. Outside, the covered rear patio extends the living space into the fenced backyard, offering a great place to relax or entertain. Add in an attached two-car garage and a desirable Chilesburg location with convenient access to Hamburg, Richmond Road, Jacobson Park and I-75, and this home offers the space, flexibility and location to fit a wide range of needs....
Contact an agent
Home facts
- Year built:2015
- Subdivision & Development:Chilesburg
- Listing ID #:26024691
- Added:2 day(s) ago
- Updated:September 11, 2026 at 06:41 PM
Rooms and interior
- Bedrooms:4
- Total bathrooms:2
- Full bathrooms:2
- Rooms Total:12
- Flooring:Carpet, Tile, Wood
- Living area:2,985 sq. ft.
Heating and cooling
- Cooling:Electric, Heat Pump
- Heating:Electric, Heat Pump
Structure and exterior
- Year built:2015
- Building area:2,985 sq. ft.
- Lot area:0.17 Acres
- Construction Materials:Brick Veneer, Vinyl Siding
Schools
- High school:Henry Clay
- Middle school:Edythe J. Hayes
- Elementary school:Athens-Chilesburg
Utilities
- Water:Public
- Sewer:Public Sewer
Finances and disclosures
- Price:$519,900
- Price per sq. ft.:$174.17
Features and amenities
- Laundry features:Electric Dryer Hookup, Main Level, Washer Hookup
- Amenities:Blinds, Ceiling Fan(s)
Parking
- Parking description:Driveway, Garage Door Opener, Garage Faces Front
- Garage:Yes
- Garage spaces:2

New listings near 4183 Needlerush Drive
- New
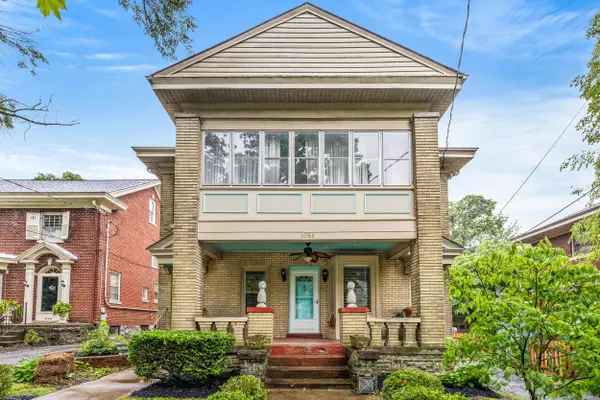 $775,000Active5 beds 2 baths3,149 sq. ft.
1056-1058 Fontaine Road, Lexington, KY 40502
MLS# 26025074Listed by: BLUEGRASS SOTHEBY'S INTERNATIONAL REALTY - New
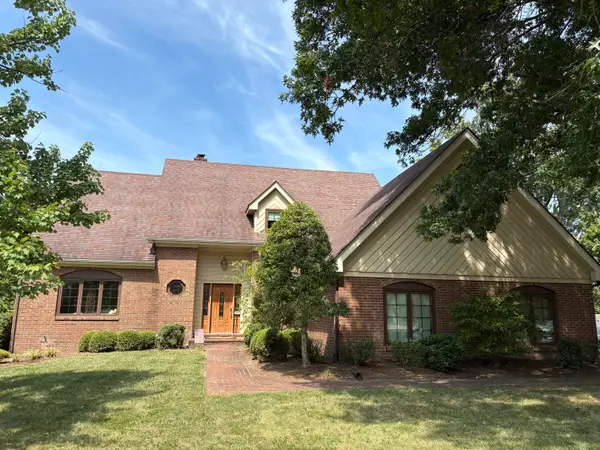 $799,000Active5 beds 5 baths3,694 sq. ft.
2117 Broadhead Place, Lexington, KY 40515
MLS# 26025080Listed by: CASWELL PREWITT REALTY, INC - New
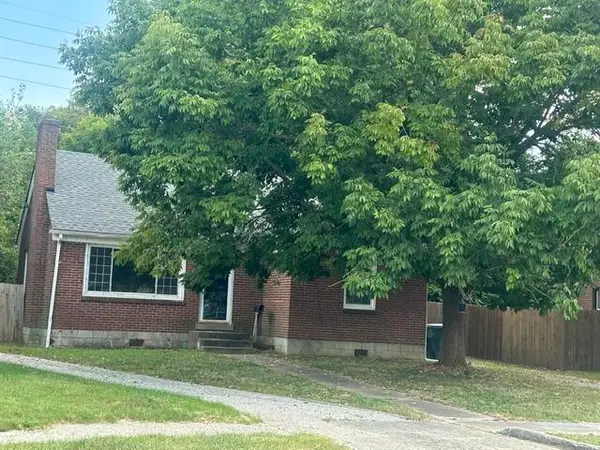 $269,900Active2 beds 1 baths1,180 sq. ft.
355 Bob O Link Drive, Lexington, KY 40503
MLS# 26025083Listed by: CLASSIC REAL ESTATE - New
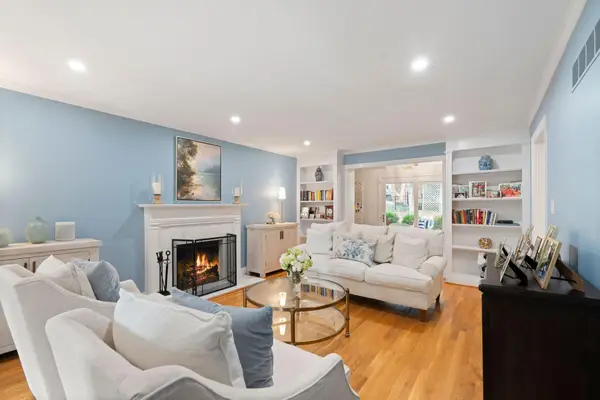 $799,000Active4 beds 4 baths4,474 sq. ft.
2197 Taborlake Circle, Lexington, KY 40502
MLS# 26025042Listed by: THE BROKERAGE - New
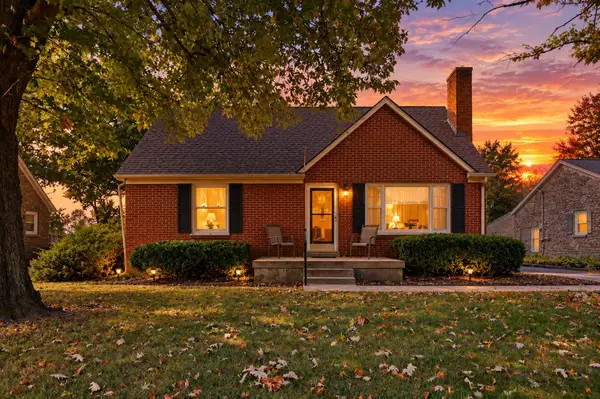 $270,000Active3 beds 2 baths2,012 sq. ft.
564 Saint Anthony Drive, Lexington, KY 40505
MLS# 26025044Listed by: LIFSTYL REAL ESTATE - New
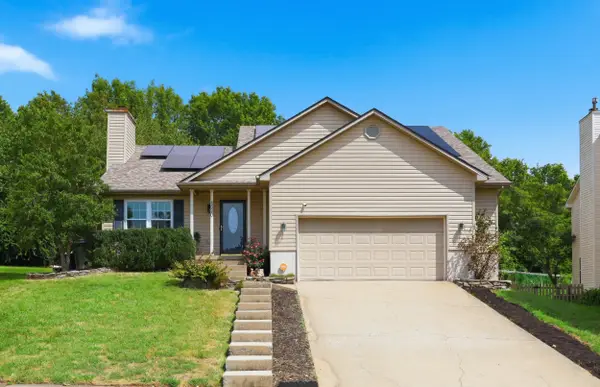 $379,900Active3 beds 3 baths1,728 sq. ft.
4620 Landing Drive, Lexington, KY 40515
MLS# 26025048Listed by: COMEY & SHEPHERD - Open Sun, 2 to 4pmNew
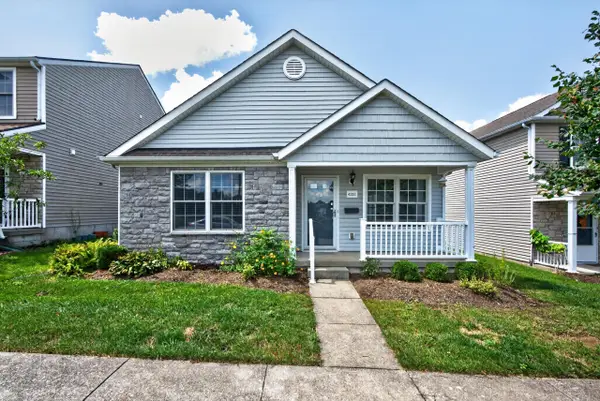 $295,000Active3 beds 2 baths1,211 sq. ft.
4332 Jasmine Rose Way, Lexington, KY 40515
MLS# 26025051Listed by: KELLER WILLIAMS LEGACY GROUP - New
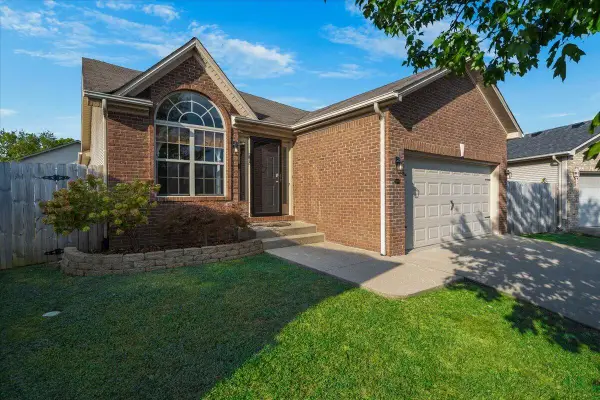 $309,900Active3 beds 2 baths1,490 sq. ft.
2708 Mountain Laurel Circle, Lexington, KY 40511
MLS# 26025058Listed by: THE REAL ESTATE GROUP - New
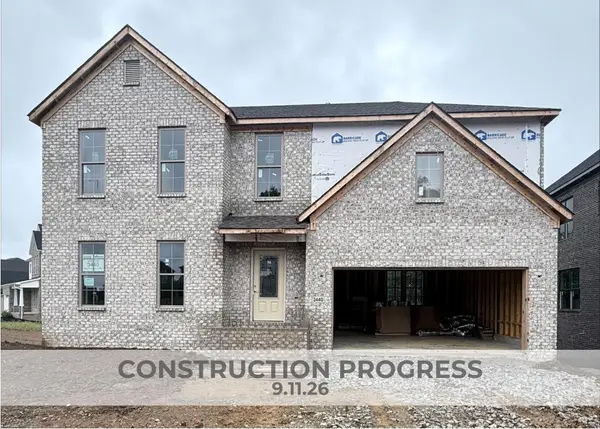 $665,290Active6 beds 4 baths3,326 sq. ft.
3440 Bay Shoals Drive, Lexington, KY 40515
MLS# 26025027Listed by: CHRISTIES INTERNATIONAL REAL ESTATE BLUEGRASS - New
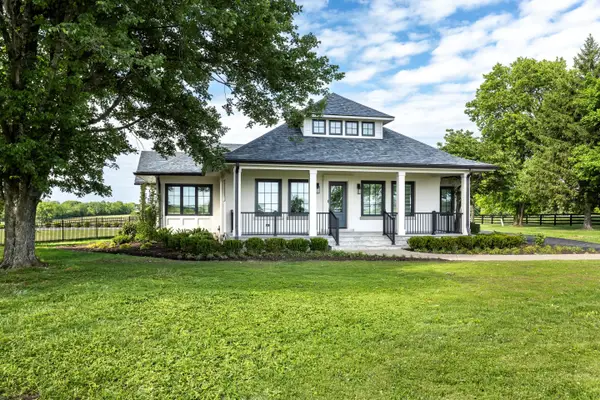 $1,450,000Active3 beds 4 baths2,840 sq. ft.
2611 Old Lemons Mill Road, Lexington, KY 40511
MLS# 26025028Listed by: TURF TOWN PROPERTIES


Protect your home and budget from life's surprises with an Assurant Home Warranty, backed by a partner that supports you through every step of homeownership. Explore Plans.
© 2023 - 2026 ERA Franchise Systems LLC. All rights reserved. ERA Franchise Systems LLC fully supports the principles of the Fair Housing Act and the Equal Opportunity Act. ERA, ERA Real Estate powered, and their respective logos are registered service marks of ERA Franchise Systems LLC. Each office is independently owned and operated.