
650 S Mill Street #219, Lexington, KY 40508
Local realty services provided by:ERA Select Real Estate
650 S Mill Street #219,Lexington, KY 40508
$250,000
- 1 Beds
- 1 Baths
- - sq. ft.
- Condominium
- Sold
Listed by: cherise wilson
Office: diamond key realtors
MLS#:26019894
Source:KY_LBAR
Sorry, we are unable to map this address
Price summary
- Price:$250,000
- Monthly HOA dues:$191
About this home
Discover the perfect blend of comfort and convenience in this condo located in the heart of Lexington. Featuring brand new sleek stainless steel appliances(refrigerator, dishwasher and stove) and an open-concept layout, this second-floor unit provides ample natural lighting. Enjoy your morning coffee or unwind after a long day on your private balcony. Just steps away from the University of Kentucky's campus, this prime location offers easy access to dining, shopping, and entertainment. Whether you're a student, professional, or investor, this condo is an unbeatable opportunity!
Contact an agent
Home facts
- Year built:2009
- Subdivision & Development:Centercourt
- Listing ID #:26019894
- Added:46 day(s) ago
- Updated:September 10, 2026 at 06:12 AM
Rooms and interior
- Bedrooms:1
- Total bathrooms:1
- Full bathrooms:1
- Flooring:Tile, Wood
Heating and cooling
- Cooling:Electric, Heat Pump
- Heating:Electric, Heat Pump
Structure and exterior
- Year built:2009
- Construction Materials:Brick Veneer, HardiPlank Type
Schools
- High school:Lafayette
- Middle school:Morton
- Elementary school:Harrison
Utilities
- Water:Public
- Sewer:Public Sewer
Finances and disclosures
- Price:$250,000
Features and amenities
- Amenities:Blinds, Ceiling Fan(s)
Parking
- Garage:Yes

New listings near 650 S Mill Street #219
- New
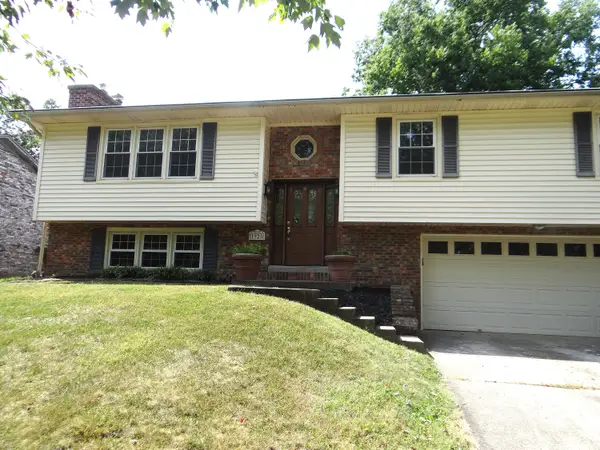 $395,000Active4 beds 3 baths2,060 sq. ft.
1928 Mint Julep Lane, Lexington, KY 40514
MLS# 26024857Listed by: KELLER WILLIAMS BLUEGRASS REALTY - New
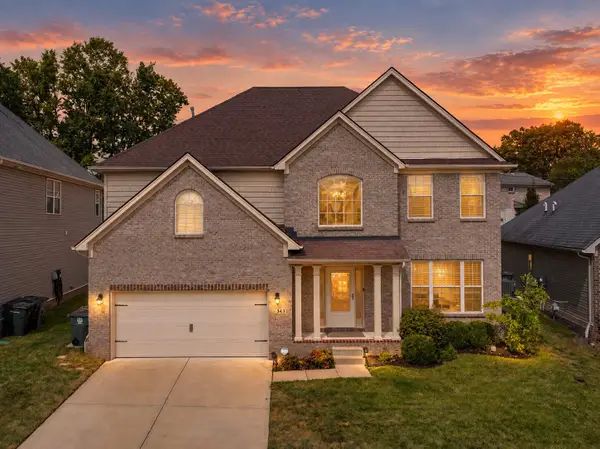 $489,990Active3 beds 3 baths2,736 sq. ft.
343 Manitoba Lane, Lexington, KY 40515
MLS# 26024851Listed by: THE BROKERAGE - Open Sun, 1 to 3pmNew
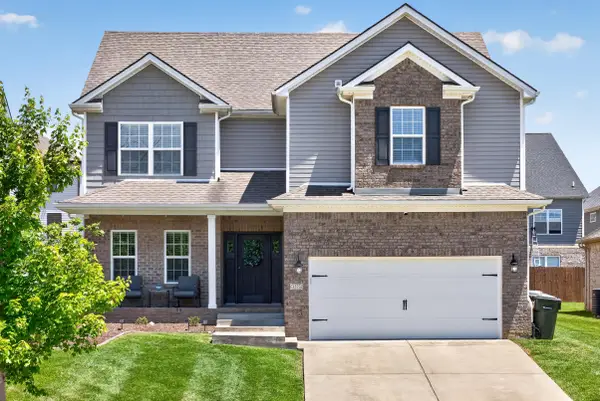 $535,000Active4 beds 3 baths2,773 sq. ft.
3573 Polo Club Boulevard, Lexington, KY 40509
MLS# 26024852Listed by: ENSOR REAL ESTATE, LLC - New
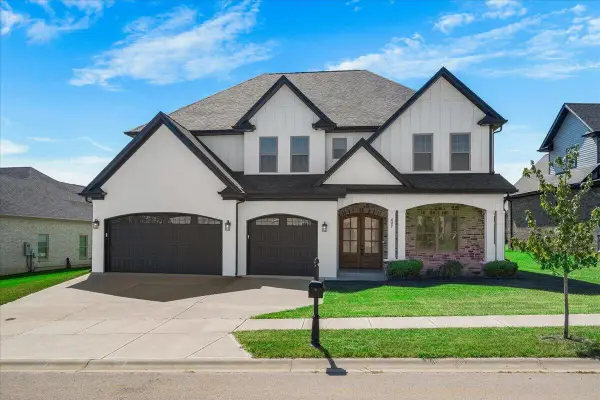 $1,199,000Active5 beds 5 baths4,277 sq. ft.
417 Weston Park, Lexington, KY 40515
MLS# 26024854Listed by: SIMPLIHOM - New
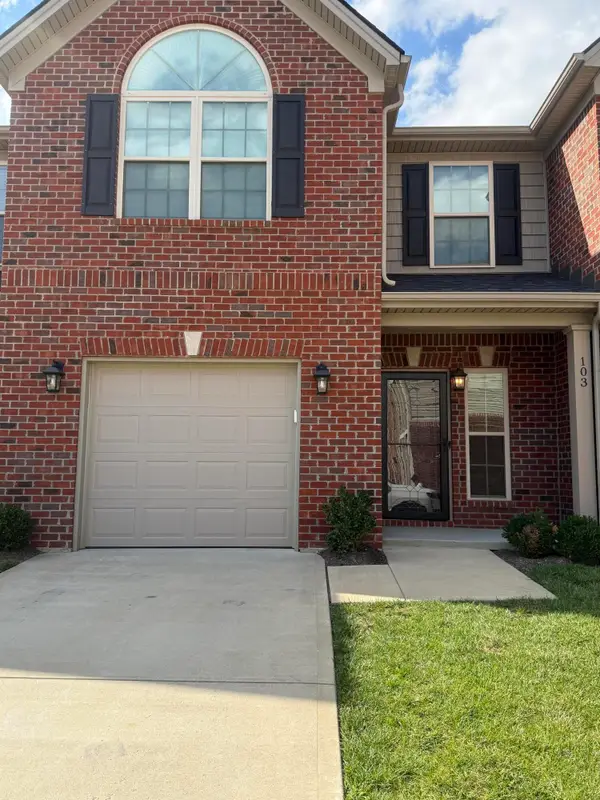 $349,500Active3 beds 3 baths1,746 sq. ft.
312 Hannah Todd Place #103, Lexington, KY 40509
MLS# 26024844Listed by: CENTURY 21 ADVANTAGE REALTY - Open Sun, 2 to 4pmNew
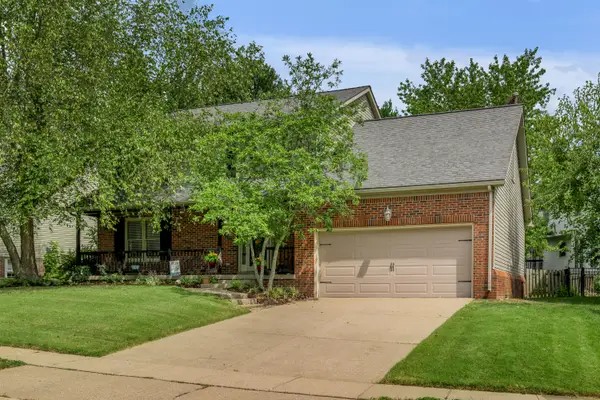 $489,900Active4 beds 3 baths2,441 sq. ft.
4560 Clubhouse Drive, Lexington, KY 40514
MLS# 26024804Listed by: BLUEGRASS SOTHEBY'S INTERNATIONAL REALTY - New
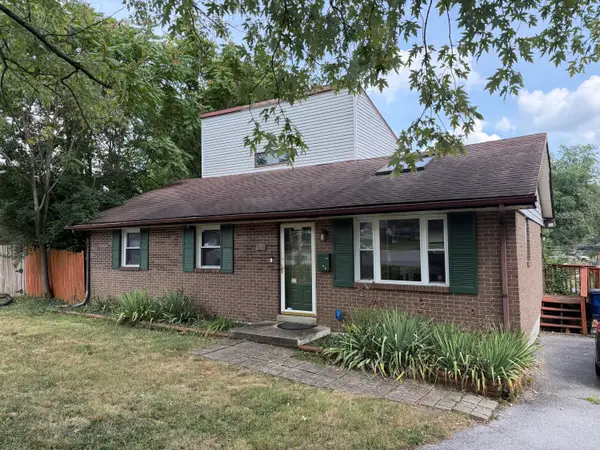 $215,000Active3 beds 1 baths1,247 sq. ft.
1339 Stephen Foster Drive, Lexington, KY 40517
MLS# 26024807Listed by: BIEDERMAN REAL ESTATE - New
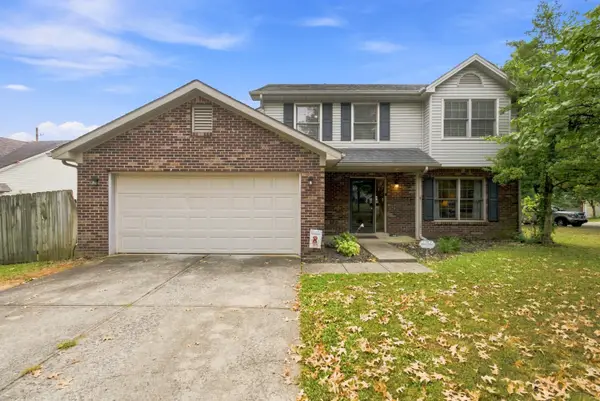 Listed by ERA$379,000Active4 beds 3 baths2,054 sq. ft.
360 Whitfield Drive, Lexington, KY 40515
MLS# 26024808Listed by: ERA SELECT REAL ESTATE - New
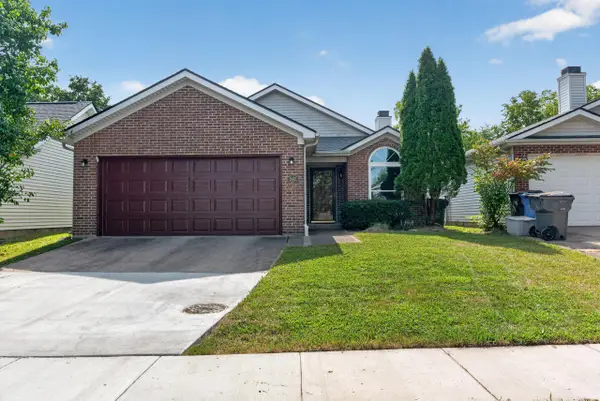 $280,000Active2 beds 2 baths1,068 sq. ft.
848 Revere Run Drive, Lexington, KY 40509
MLS# 26024794Listed by: COMMONWEALTH REAL ESTATE PROFESSIONALS - New
 $3,950,000Active5 beds 6 baths7,450 sq. ft.
2601 Old Cave Hill Lane, Lexington, KY 40513
MLS# 26024813Listed by: JUSTICE REAL ESTATE


Protect your home and budget from life's surprises with an Assurant Home Warranty, backed by a partner that supports you through every step of homeownership. Explore Plans.
© 2023 - 2026 ERA Franchise Systems LLC. All rights reserved. ERA Franchise Systems LLC fully supports the principles of the Fair Housing Act and the Equal Opportunity Act. ERA, ERA Real Estate powered, and their respective logos are registered service marks of ERA Franchise Systems LLC. Each office is independently owned and operated.