
817 Hildeen Drive, Lexington, KY 40502
Local realty services provided by:ERA Select Real Estate
817 Hildeen Drive,Lexington, KY 40502
$620,000
- 4 Beds
- 3 Baths
- - sq. ft.
- Single family
- Sold
Listed by: susie c rodes
Office: berkshire hathaway de movellan properties
MLS#:26022975
Source:KY_LBAR
Sorry, we are unable to map this address
Price summary
- Price:$620,000
About this home
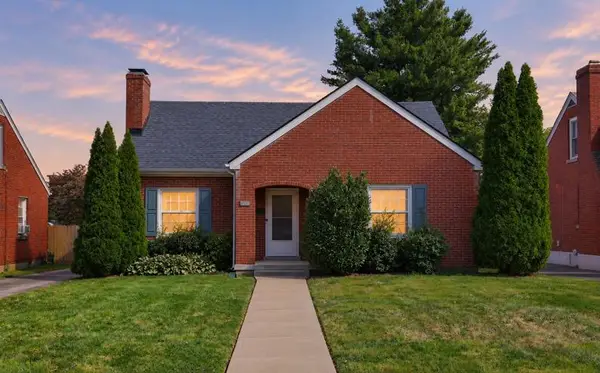
This pristine, single-level Ranch-style home is located in the highly desirable Glendover/Lansdowne area. The main floor features spacious rooms, including a living room with hardwood floors and a gas-starter fireplace, a dining room with hardwood floors, and a family room complete with a cozy gas log fireplace and built-in shelving. The kitchen is equipped with Corian countertops, a vented range fan, casement windows, a pantry, a broom closet, and a dedicated desk/planning area. The primary bedroom includes a walk-in closet, and the two additional bedrooms offer ample space with double closets. The partially finished, walk-up lower level features a large picture window, a fireplace, an additional bedroom, a full bath, and a laundry area with a sink. Additional updates and amenities include a recent hot water heater (2024), updated windows, 2018 Roof, a full-house generator, and extensive storage space. The property also features an oversized side-entry, main-level garage with a Premier garage floor, all situated on a large 1/3 acre lot on a quiet street!...
Contact an agent
Home facts
- Year built:1959
- Subdivision & Development:Glendover
- Listing ID #:26022975
- Added:43 day(s) ago
- Updated:October 06, 2026 at 06:42 AM
Rooms and interior
- Bedrooms:4
- Total bathrooms:3
- Full bathrooms:2
- Half bathrooms:1
- Rooms Total:13
- Flooring:Carpet, Hardwood, Vinyl
- Basement:Yes
- Basement Description:Full, Partially Finished
Heating and cooling
- Heating:Forced Air, Natural Gas
- Central air:Yes
Structure and exterior
- Year built:1959
- Construction Materials:Brick
Schools
- High school:Henry Clay
- Middle school:Morton
- Elementary school:Glendover
Utilities
- Water:Public
- Sewer:Private Sewer
Finances and disclosures
- Price:$620,000
Features and amenities
- Laundry features:Electric Dryer Hookup, Gas Dryer Hookup
- Amenities:Insulated Windows
Parking
- Parking description:Driveway, Garage Door Opener, Garage Faces Side
- Garage:Yes
- Garage spaces:2

New listings near 817 Hildeen Drive
- New
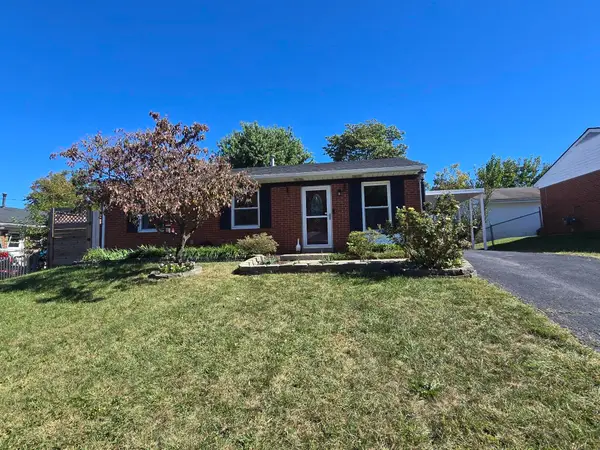 $270,000Active3 beds 2 baths1,188 sq. ft.
3820 Wem Drive, Lexington, KY 40517
MLS# 26027561Listed by: RE/MAX ELITE REALTY - New
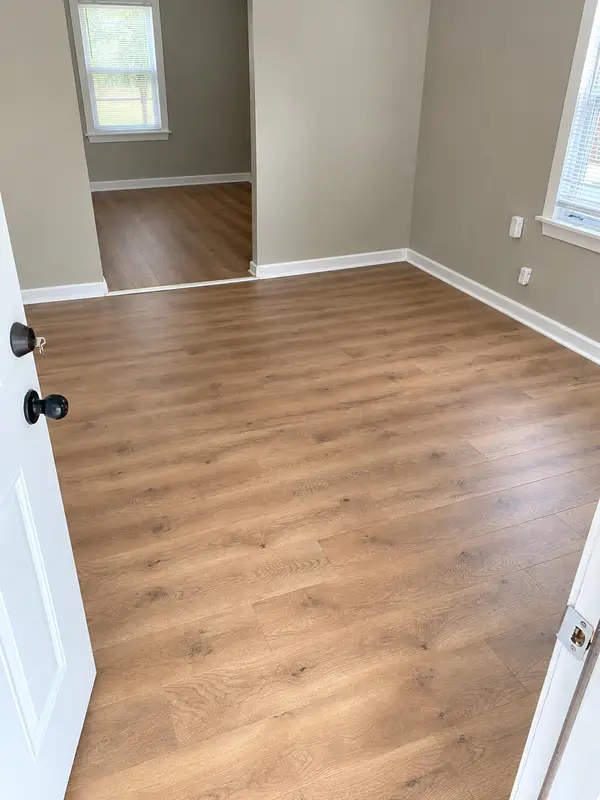 $145,999Active3 beds 1 baths1,226 sq. ft.
436 Lindberg Drive, Lexington, KY 40508
MLS# 26027530Listed by: THE BROKERAGE - New
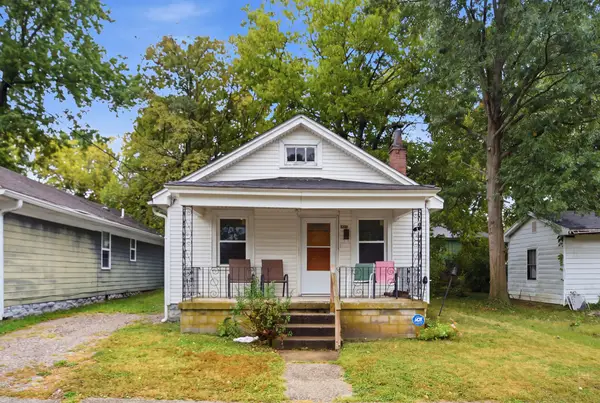 $89,900Active2 beds 1 baths828 sq. ft.
452 Lindberg Drive, Lexington, KY 40508
MLS# 26027503Listed by: THE BROKERAGE - New
 $1,350,000Active4 beds 4 baths5,707 sq. ft.
3151 Raven Creek Drive, Lexington, KY 40515
MLS# 26027488Listed by: LIFSTYL REAL ESTATE - New
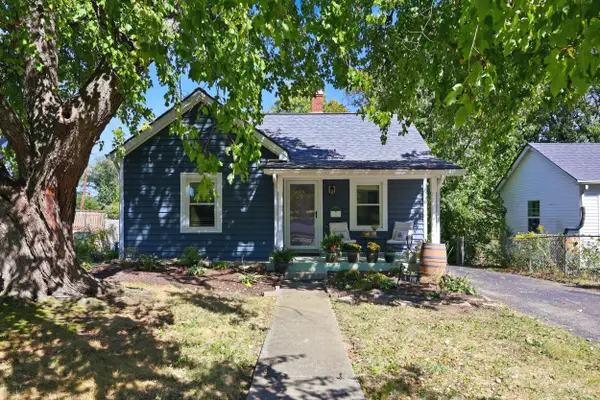 $199,000Active2 beds 1 baths1,022 sq. ft.
411 Park View Avenue, Lexington, KY 40505
MLS# 26027489Listed by: KIRKPATRICK & COMPANY - New
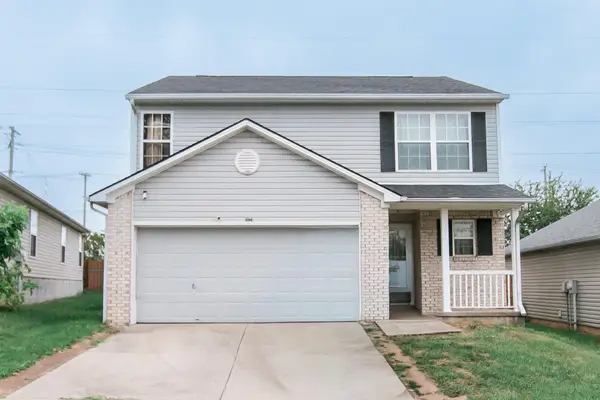 $329,900Active3 beds 3 baths1,749 sq. ft.
2624 Coronado Ridge, Lexington, KY 40511
MLS# 26027494Listed by: ATKINS REAL ESTATE - New
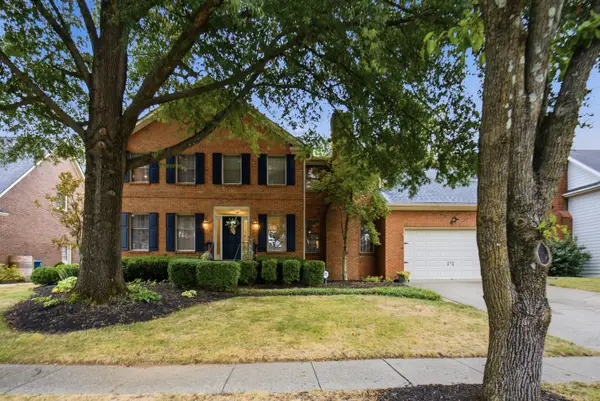 $629,900Active4 beds 3 baths3,023 sq. ft.
2173 Sallee Drive, Lexington, KY 40513
MLS# 26027498Listed by: COLDWELL BANKER MCMAHAN - New
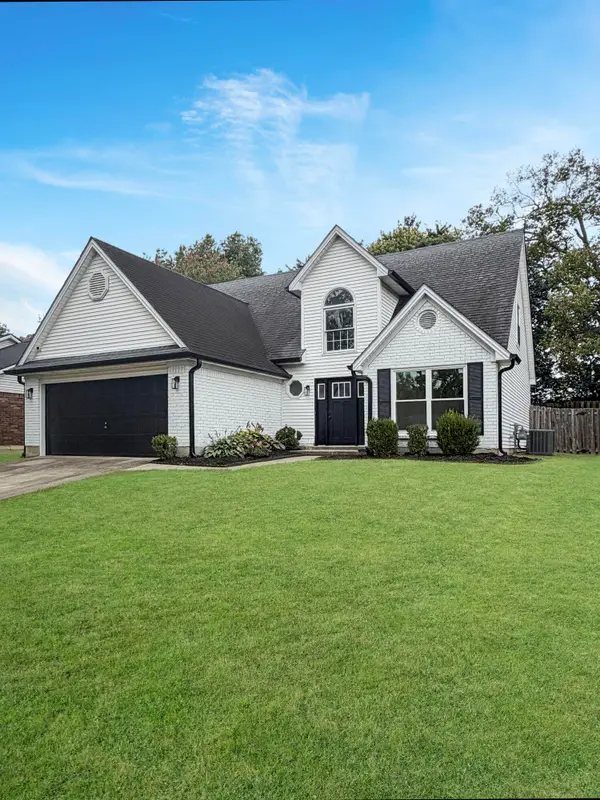 $349,900Active3 beds 3 baths1,586 sq. ft.
1881 Timber Creek Drive, Lexington, KY 40509
MLS# 26027392Listed by: LPT REALTY - New
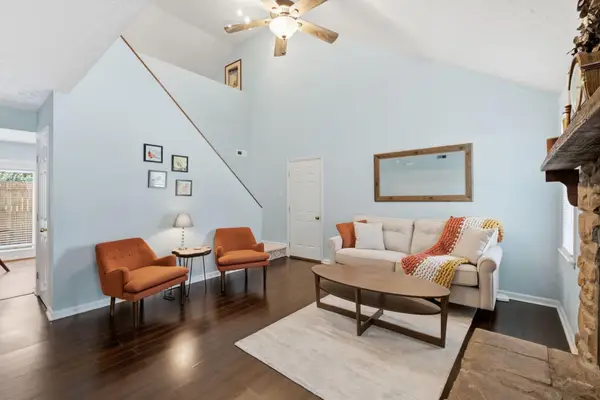 $279,900Active3 beds 2 baths1,421 sq. ft.
200 Jon Allen Lane, Lexington, KY 40515
MLS# 26027469Listed by: THE BROKERAGE - New
 $339,900Active3 beds 2 baths1,490 sq. ft.
593 Mitchell Avenue, Lexington, KY 40503
MLS# 26027471Listed by: LIFSTYL REAL ESTATE


Protect your home and budget from life's surprises with an Assurant Home Warranty, backed by a partner that supports you through every step of homeownership. Explore Plans.
© 2023 - 2026 ERA Franchise Systems LLC. All rights reserved. ERA Franchise Systems LLC fully supports the principles of the Fair Housing Act and the Equal Opportunity Act. ERA, ERA Real Estate powered, and their respective logos are registered service marks of ERA Franchise Systems LLC. Each office is independently owned and operated.