
314 Hunters Trace, London, KY 40744
Local realty services provided by:ERA Select Real Estate
Upcoming open houses
- Sat, Nov 2110:00 am - 12:00 pm
Listed by: andrew sester
Office: sester & co realty
MLS#:26031596
Source:KY_LBAR
Price summary
- Price:$330,000
- Price per sq. ft.:$119.05
About this home
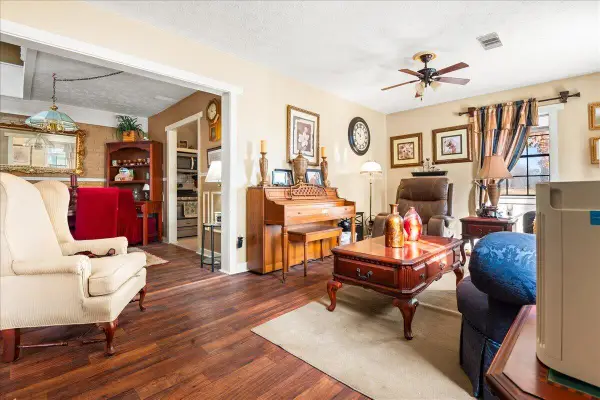
Looking for a 4 bedroom home in London, KY with plenty of space and a location close to everything? Take a look at 314 Hunters Trace!
This 4 bedroom, 3 full bath home offers a spacious floor plan with two separate primary suites, giving you plenty of flexibility.
The main level features a large living room with vaulted ceilings, a formal dining room, an eat-in kitchen, and three bedrooms. The main floor primary suite has its own private bathroom and walk-in closet.
Upstairs, you'll find a second primary suite with a full bathroom, making it a great space for guests, extended family, or anyone wanting a little extra privacy. There's also a large walk-in attic that provides plenty of room for storage.
Outside, the level backyard is fully enclosed with a 6-foot privacy fence and double gate. The home also features an attached 2-car garage and a new roof installed in 2025.
Located in Hunting Creek, an established neighborhood just minutes from I-75, Saint Joseph London, shopping, restaurants, and downtown London.
If you've been looking for a spacious home in a convenient London location, this one is definitely worth a look. Schedule your showing today!...
Contact an agent
Home facts
- Year built:1995
- Subdivision & Development:Hunting Creek
- Listing ID #:26031596
- Added:1 day(s) ago
- Updated:November 18, 2026 at 07:57 PM
Rooms and interior
- Bedrooms:4
- Total bathrooms:3
- Full bathrooms:3
- Rooms Total:11
- Flooring:Carpet, Hardwood, Laminate
- Basement:Yes
- Basement Description:Crawl Space
- Living area:2,772 sq. ft.
Heating and cooling
- Heating:Natural Gas
- Central air:Yes
Structure and exterior
- Year built:1995
- Building area:2,772 sq. ft.
- Lot area:0.39 Acres
- Construction Materials:Brick Veneer, Vinyl Siding
Schools
- High school:South Laurel
- Middle school:South Laurel
- Elementary school:Wyan-Pine Grove
Utilities
- Water:Public
- Sewer:Public Sewer
Finances and disclosures
- Price:$330,000
- Price per sq. ft.:$119.05
Features and amenities
- Laundry features:Electric Dryer Hookup, Main Level, Washer Hookup
- Amenities:Blinds, Ceiling Fan(s)
Parking
- Parking description:Driveway, Garage Door Opener, Garage Faces Front
- Garage:Yes
- Garage spaces:2

New listings near 314 Hunters Trace
- New
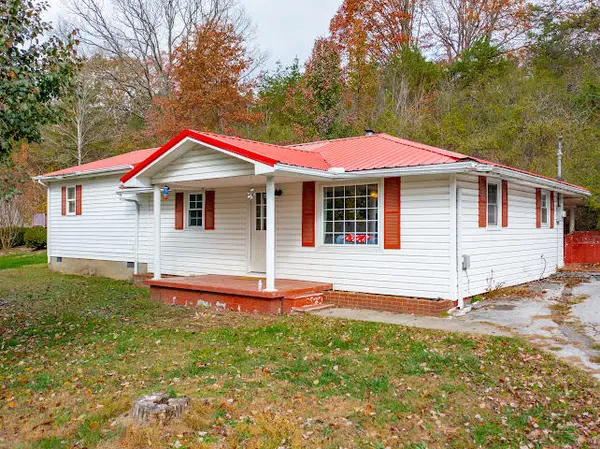 $129,900Active3 beds 2 baths1,300 sq. ft.
418 Morentown Road, London, KY 40741
MLS# 26031582Listed by: CENTURY 21 ADVANTAGE REALTY - New
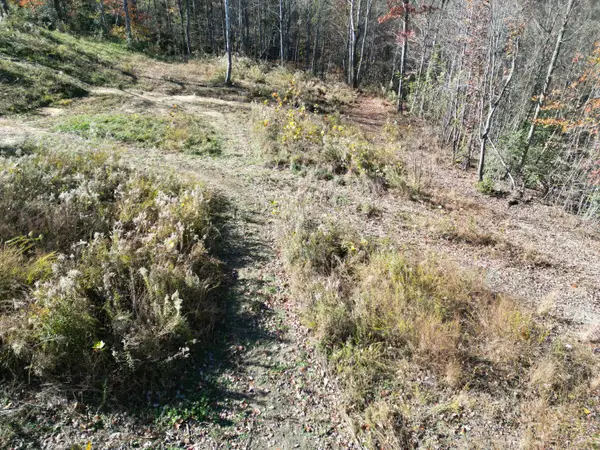 $30,000Active2 Acres
9999 Jervis Road, London, KY 40741
MLS# 26031534Listed by: WEICHERT REALTORS - FORD BROTHERS - New
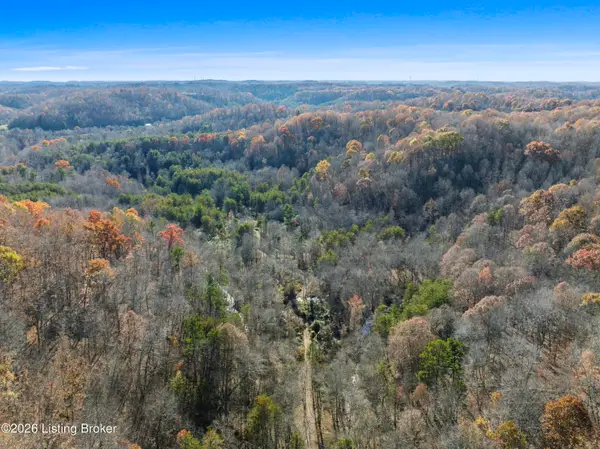 $549,500Active243.5 Acres
0 Slate Lick Rd, London, KY 40741
MLS# 1734862Listed by: THE WINGS GROUP - New
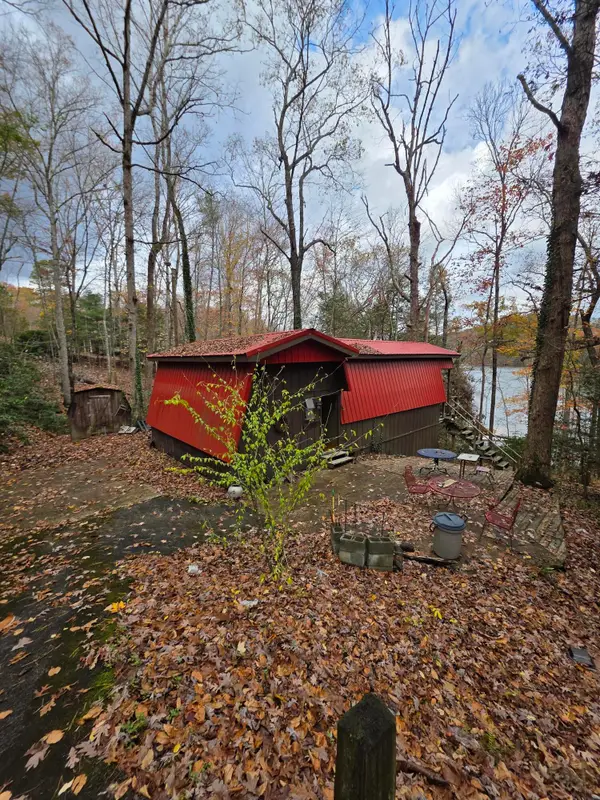 $125,000Active1 beds 1 baths987 sq. ft.
460 Boulder Drive, London, KY 40741
MLS# 26031490Listed by: CENTURY 21 ADVANTAGE REALTY - New
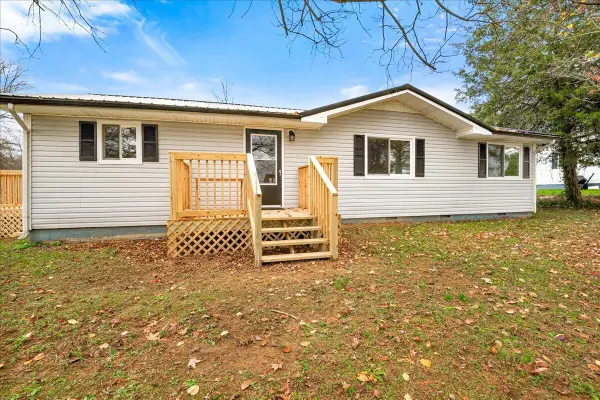 $215,000Active3 beds 1 baths1,550 sq. ft.
2296 Fariston Road, London, KY 40744
MLS# 26031492Listed by: RELIANCE ONE REALTY - New
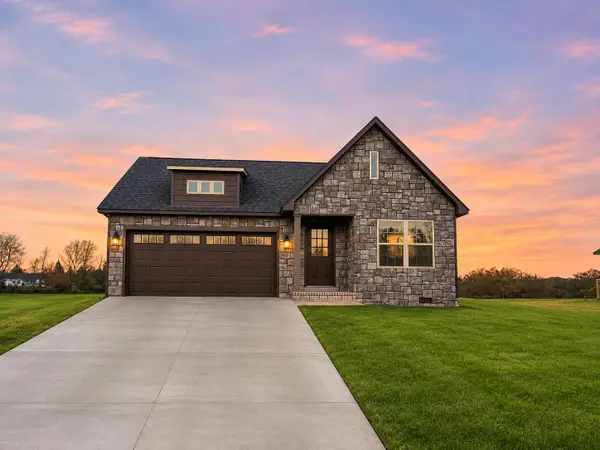 $249,000Active3 beds 2 baths1,483 sq. ft.
96 Cloyd Drive, London, KY 40741
MLS# 26031369Listed by: CENTURY 21 ADVANTAGE REALTY - New
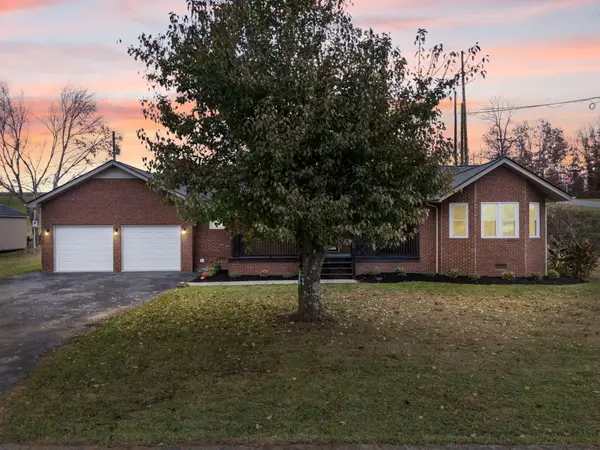 $265,000Active3 beds 3 baths1,861 sq. ft.
134 S Winchester Road, London, KY 40744
MLS# 26031323Listed by: NEXTHOME ADVENTURE - New
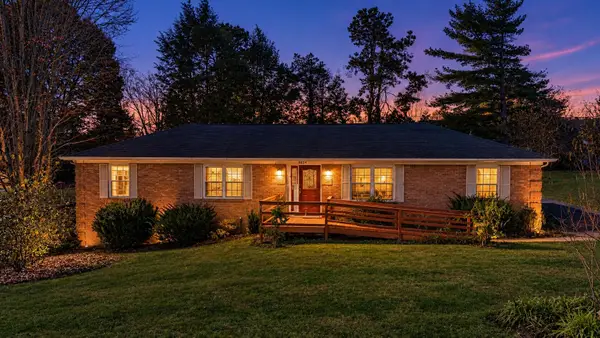 $235,000Active3 beds 2 baths1,856 sq. ft.
3024 Springs Branch Drive, London, KY 40744
MLS# 26031267Listed by: WEICHERT REALTORS - FORD BROTHERS - New
 $264,870Active3 beds 2 baths2,080 sq. ft.
595 Helvetia Road, London, KY 40741
MLS# 26031277Listed by: RELIANCE ONE REALTY


Protect your home and budget from life's surprises with an Assurant Home Warranty, backed by a partner that supports you through every step of homeownership. Explore Plans.
© 2023 - 2026 ERA Franchise Systems LLC. All rights reserved. ERA Franchise Systems LLC fully supports the principles of the Fair Housing Act and the Equal Opportunity Act. ERA, ERA Real Estate powered, and their respective logos are registered service marks of ERA Franchise Systems LLC. Each office is independently owned and operated.