
418 Morentown Road, London, KY 40741
Local realty services provided by:ERA Select Real Estate
418 Morentown Road,London, KY 40741
$129,900
- 3 Beds
- 2 Baths
- 1,300 sq. ft.
- Single family
- Active
Listed by: tabitha house
Office: century 21 advantage realty
MLS#:26031582
Source:KY_LBAR
Price summary
- Price:$129,900
- Price per sq. ft.:$99.92
About this home
Welcome to 418 Morentown Road in London, Kentucky! Situated on approximately 1.2 acres, this charming 3-bedroom, 2-bath home offers a comfortable layout, a peaceful setting, and convenient access to nearby amenities. Inside, you'll find inviting living spaces with plenty of potential to make this home your own. Enjoy relaxing on the covered front porch while taking in the surrounding natural scenery. One of the property's standout features is the detached two-car garage, offering possibilities for a hobby space, workshop, or extra storage. The wooded surroundings provide a beautiful natural backdrop, adding to the property's charm. Conveniently located just off East Hal Rogers Parkway, you'll enjoy easy access to London, Manchester, I-75, shopping, dining, and everyday conveniences. Whether you're searching for your next home or a property with additional storage and workspace, this one is worth a look! Schedule your private showing today!
Contact an agent
Home facts
- Year built:1967
- Subdivision & Development:Rural
- Listing ID #:26031582
- Added:1 day(s) ago
- Updated:November 18, 2026 at 07:57 PM
Rooms and interior
- Bedrooms:3
- Total bathrooms:2
- Full bathrooms:2
- Rooms Total:6
- Flooring:Laminate, Vinyl
- Basement:Yes
- Basement Description:Crawl Space
- Living area:1,300 sq. ft.
Heating and cooling
- Cooling:Electric, Heat Pump
- Heating:Electric, Heat Pump
Structure and exterior
- Year built:1967
- Building area:1,300 sq. ft.
- Lot area:1.2 Acres
- Construction Materials:Vinyl Siding
Schools
- High school:North Laurel
- Middle school:North Laurel
- Elementary school:London
Utilities
- Water:Public
- Sewer:Septic Tank
Finances and disclosures
- Price:$129,900
- Price per sq. ft.:$99.92
Features and amenities
- Laundry features:Electric Dryer Hookup, Washer Hookup
Parking
- Parking description:Driveway
- Garage:Yes
- Garage spaces:2

New listings near 418 Morentown Road
- Open Sat, 10am to 12pmNew
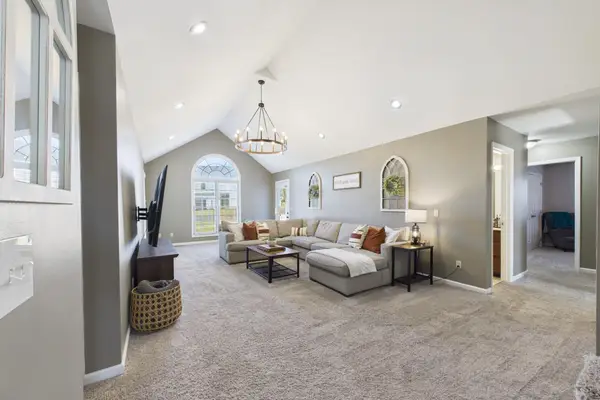 $330,000Active4 beds 3 baths2,772 sq. ft.
314 Hunters Trace, London, KY 40744
MLS# 26031596Listed by: SESTER & CO REALTY - New
 $30,000Active2 Acres
9999 Jervis Road, London, KY 40741
MLS# 26031534Listed by: WEICHERT REALTORS - FORD BROTHERS - New
 $549,500Active243.5 Acres
0 Slate Lick Rd, London, KY 40741
MLS# 1734862Listed by: THE WINGS GROUP - New
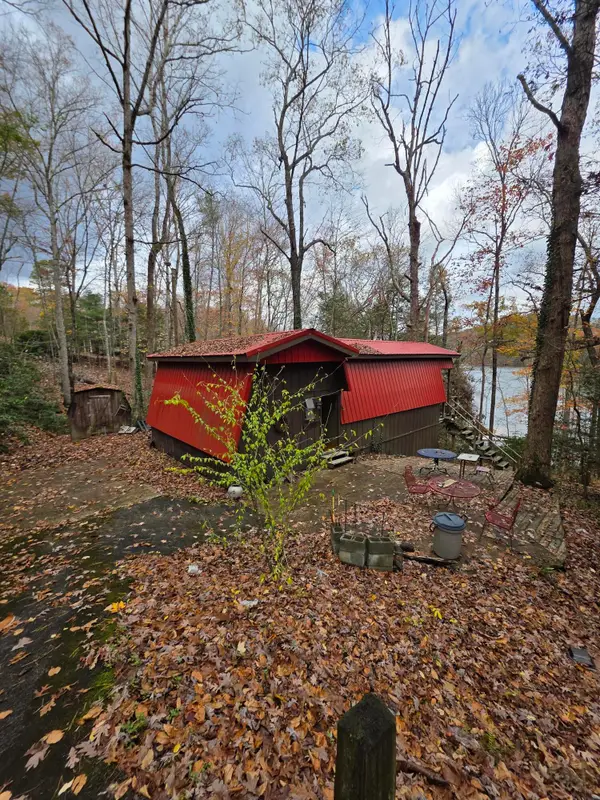 $125,000Active1 beds 1 baths987 sq. ft.
460 Boulder Drive, London, KY 40741
MLS# 26031490Listed by: CENTURY 21 ADVANTAGE REALTY - New
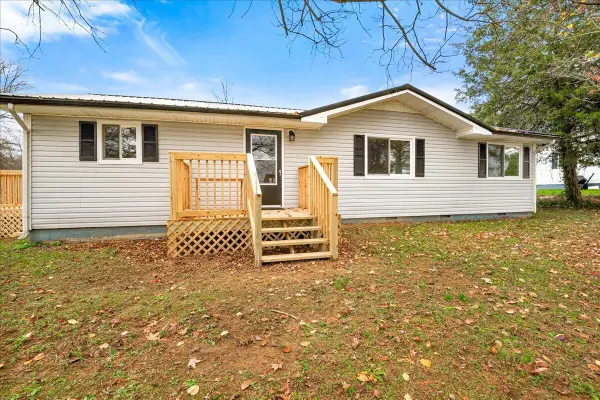 $215,000Active3 beds 1 baths1,550 sq. ft.
2296 Fariston Road, London, KY 40744
MLS# 26031492Listed by: RELIANCE ONE REALTY - New
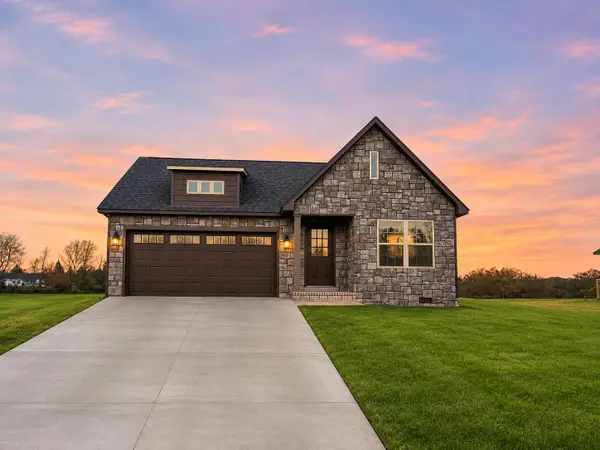 $249,000Active3 beds 2 baths1,483 sq. ft.
96 Cloyd Drive, London, KY 40741
MLS# 26031369Listed by: CENTURY 21 ADVANTAGE REALTY - New
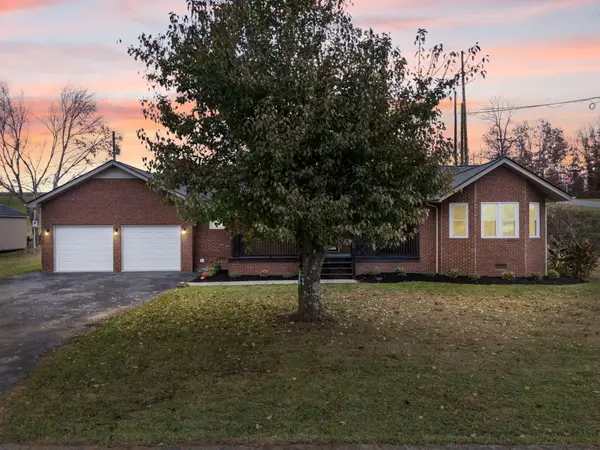 $265,000Active3 beds 3 baths1,861 sq. ft.
134 S Winchester Road, London, KY 40744
MLS# 26031323Listed by: NEXTHOME ADVENTURE - New
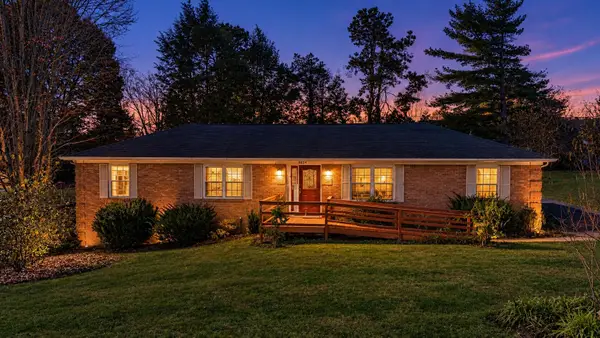 $235,000Active3 beds 2 baths1,856 sq. ft.
3024 Springs Branch Drive, London, KY 40744
MLS# 26031267Listed by: WEICHERT REALTORS - FORD BROTHERS - New
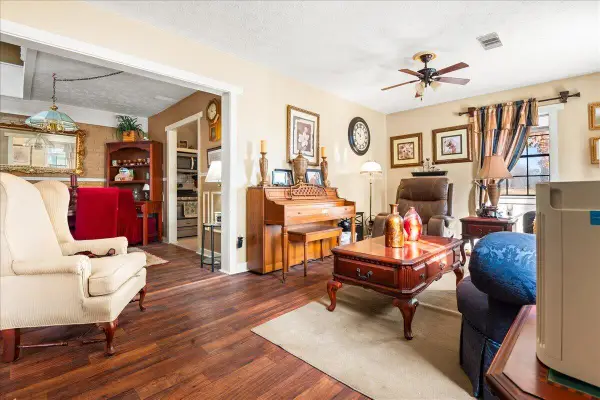 $264,870Active3 beds 2 baths2,080 sq. ft.
595 Helvetia Road, London, KY 40741
MLS# 26031277Listed by: RELIANCE ONE REALTY


Protect your home and budget from life's surprises with an Assurant Home Warranty, backed by a partner that supports you through every step of homeownership. Explore Plans.
© 2023 - 2026 ERA Franchise Systems LLC. All rights reserved. ERA Franchise Systems LLC fully supports the principles of the Fair Housing Act and the Equal Opportunity Act. ERA, ERA Real Estate powered, and their respective logos are registered service marks of ERA Franchise Systems LLC. Each office is independently owned and operated.