
10413 Martinside Dr, Louisville, KY 40291
Local realty services provided by:Schuler Bauer Real Estate ERA Powered
10413 Martinside Dr,Louisville, KY 40291
$475,000
- 3 Beds
- 2 Baths
- - sq. ft.
- Single family
- Sold
Listed by: the price group
Office: keller williams collective
MLS#:1728010
Source:KY_MSMLS
Sorry, we are unable to map this address
Price summary
- Price:$475,000
About this home
Welcome to 10413 Martinside Drive! Located in Glenmary Estates, this three-bedroom, custom built ranch offers first-floor living, exceptional finishes, and ample storage—all just minutes away from Broad Run Park, restaurants, shops, and the expressway. A decorative glass entry door framed by sidelights and an arched transom opens to hardwood floors, crown molding, and soaring 12-foot ceilings throughout the living and dining rooms. The dining room is highlighted by a striking floor-to-ceiling window, while the spacious living room offers a gas fireplace and an easy flow into the eat-in kitchen. Custom cabinetry, a large island with bartop seating, and dual ovens make the kitchen equally suited for everyday living and entertaining. The adjoining large three-season room provides even more space to relax or entertain while enjoying the surrounding landscape. The split-bedroom design creates a private primary suite, complete with a multi-tiered tray ceiling and its own screened-in porch. The spacious primary bath features a vaulted ceiling, separate vanities, jetted tub, walk-in shower, and private water closet. An impressive walk-in closet with built-in storage and a safe adds even more functionality. Two additional bedrooms and a full bath complete the main-level. Downstairs, the sprawling basement offers plenty of potential and is already roughed in for a future bathroom. Additional conveniences include a Culligan whole-home water softener, central vacuum, and a Briggs & Stratton standby generator. Outside, established landscaping and an automated irrigation system help create an attractive setting. Enjoy the patio enclosed by a brick knee wall, complete with a hardlined gas grill, while green space behind the home creates a pleasant backdrop and added sense of openness....
Contact an agent
Home facts
- Year built:2005
- Subdivision & Development:GLENMARY ESTATES
- Listing ID #:1728010
- Added:40 day(s) ago
- Updated:October 13, 2026 at 07:17 AM
Rooms and interior
- Bedrooms:3
- Total bathrooms:2
- Full bathrooms:2
- Rooms Total:9
- Basement:Yes
- Basement Description:Unfinished
Heating and cooling
- Cooling:Central Air
- Heating:FORCED AIR, Natural gas
- Central air:Yes
Structure and exterior
- Year built:2005
- Architectural Style:Ranch
- Construction Materials:Wood Frame, brick
- Exterior Features:Patio
- Foundation Description:Poured Concrete
Utilities
- Sewer:Public Sewer
Finances and disclosures
- Price:$475,000
Parking
- Parking description:Attached
- Garage:Yes
- Garage spaces:2
New listings near 10413 Martinside Dr
- Coming Soon
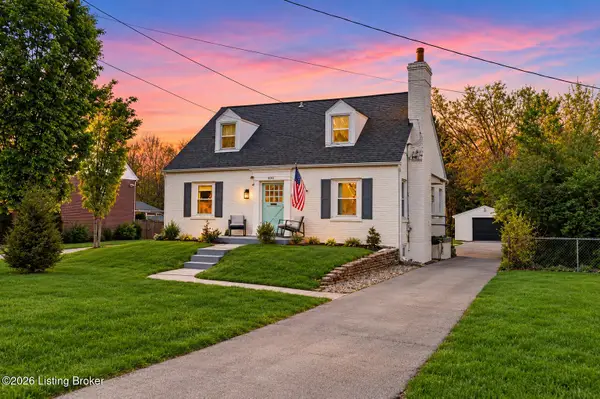 $565,000Coming Soon4 beds 4 baths2,854 sq. ft.
4061 Richland Ave, Louisville, KY 40207
MLS# 1731610Listed by: EXP REALTY LLC - Coming Soon
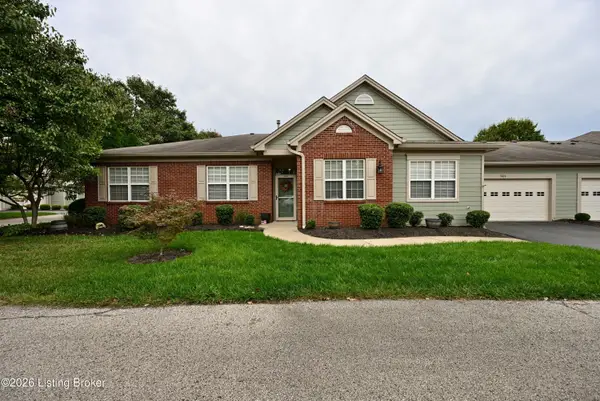 $370,000Coming Soon2 beds 2 baths1,847 sq. ft.
5020 Cotehele Pl, Louisville, KY 40241
MLS# 1731585Listed by: METRO REALTY - Coming SoonOpen Sun, 2 to 4pm
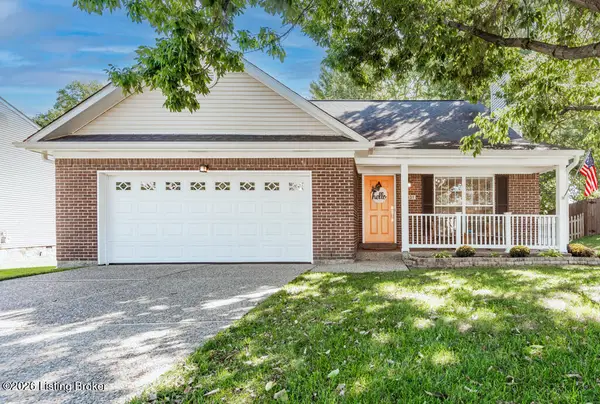 $375,000Coming Soon3 beds 2 baths1,903 sq. ft.
5031 N Cronin Dr, Louisville, KY 40245
MLS# 1731554Listed by: UNITED REAL ESTATE LOUISVILLE - Coming Soon
 $514,000Coming Soon3 beds 3 baths3,012 sq. ft.
2506 Tennyson Ave, Louisville, KY 40205
MLS# 1731486Listed by: SEMONIN REALTORS - Coming Soon
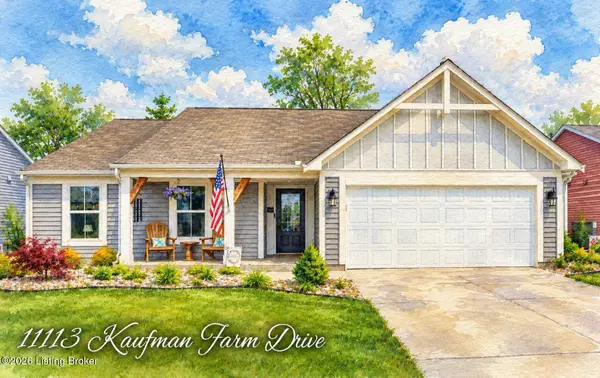 $370,000Coming Soon3 beds 2 baths1,672 sq. ft.
11113 Kaufman Farm Dr, Louisville, KY 40291
MLS# 1731433Listed by: HOMEPAGE REALTY - Coming SoonOpen Thu, 12 to 3pm
 $989,000Coming Soon4 beds 4 baths3,896 sq. ft.
3922 Napanee Rd, Louisville, KY 40207
MLS# 1731407Listed by: KENTUCKY SELECT PROPERTIES - Coming Soon
 $275,000Coming Soon3 beds 1 baths1,627 sq. ft.
5340 Southdale Rd, Louisville, KY 40214
MLS# 1731365Listed by: HOMEPAGE REALTY - Coming Soon
 $389,000Coming Soon2 beds 3 baths1,759 sq. ft.
1505 Rosewood Ave #2, Louisville, KY 40204
MLS# 1731348Listed by: SEMONIN REALTORS - Coming Soon
 $475,000Coming Soon3 beds 3 baths2,761 sq. ft.
8035 Watterson Trail, Louisville, KY 40291
MLS# 1731333Listed by: HOMEPAGE REALTY - Coming Soon
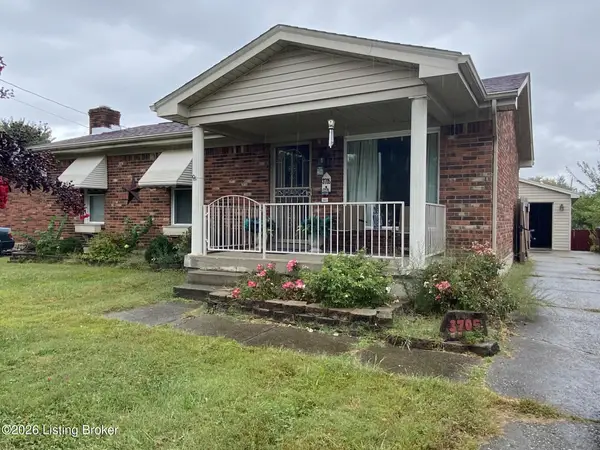 $225,000Coming Soon3 beds 1 baths1,577 sq. ft.
3705 Arcadia Ct, Louisville, KY 40229
MLS# 1731165Listed by: SIMPLER.REALESTATE


Protect your home and budget from life's surprises with an Assurant Home Warranty, backed by a partner that supports you through every step of homeownership. Explore Plans.
© 2023 - 2026 ERA Franchise Systems LLC. All rights reserved. ERA Franchise Systems LLC fully supports the principles of the Fair Housing Act and the Equal Opportunity Act. ERA, ERA Real Estate powered, and their respective logos are registered service marks of ERA Franchise Systems LLC. Each office is independently owned and operated.