
2221 Beargrass Ave, Louisville, KY 40218
Local realty services provided by:Schuler Bauer Real Estate ERA Powered
2221 Beargrass Ave,Louisville, KY 40218
$290,000
- 3 Beds
- 2 Baths
- 1,960 sq. ft.
- Single family
- Active
Listed by: john f wieland
Office: coldwell banker mcmahan
MLS#:1730260
Source:KY_MSMLS
Price summary
- Price:$290,000
- Price per sq. ft.:$147.96
About this home
This lovely home is waiting for you to make it your own! Nestled on a quiet street (which ends at Beargrass Park) this home offers a surprising amount of room. From the full relaxing front porch, you will enter the living room with fireplace. Passing through the large dining room leads you into the kitchen with granite counter tops and onto the sun room with a bank of windows and access to the rear deck. Also on the first floor are the primary bedroom, office and first full bath with 'step-in' shower. Heading upstairs you will find the second bedroom with sitting area and second full bath. A side door off the driveway gives easy access to the basement. There you will find the laundry and tons of storage space. Lots to love here. Schedule your showing today! Use Showing time to schedule. Please see that all doors are locked on completion of your tour. Thank you for showing!
Contact an agent
Home facts
- Year built:1954
- Subdivision & Development:RICHLAND ADDITION
- Listing ID #:1730260
- Added:1 day(s) ago
- Updated:September 28, 2026 at 06:45 PM
Rooms and interior
- Bedrooms:3
- Total bathrooms:2
- Full bathrooms:2
- Rooms Total:8
- Basement:Yes
- Basement Description:Partially Finished
- Living area:1,960 sq. ft.
Heating and cooling
- Cooling:Central Air, Wall/Window Unit(s)
- Heating:FORCED AIR, Natural gas
- Central air:Yes
Structure and exterior
- Year built:1954
- Building area:1,960 sq. ft.
- Lot area:0.19 Acres
- Lot Features:Level
- Construction Materials:Vinyl siding, brick
- Exterior Features:Deck
- Foundation Description:Concrete Block
Utilities
- Sewer:Public Sewer
Finances and disclosures
- Price:$290,000
- Price per sq. ft.:$147.96
Parking
- Parking description:Detached, Driveway
- Garage:Yes
- Garage spaces:1
- Carport spaces:1
New listings near 2221 Beargrass Ave
- Coming Soon
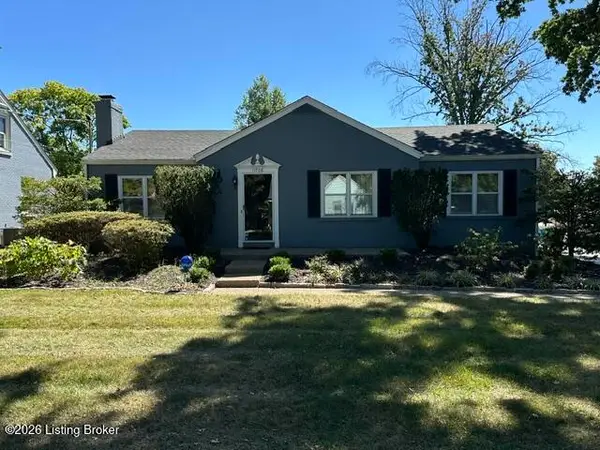 $365,100Coming Soon3 beds 2 baths1,760 sq. ft.
11706 Herrick Ln, Louisville, KY 40243
MLS# 1730276Listed by: HOUSING ASSOCIATES - Coming SoonOpen Sun, 2 to 4pm
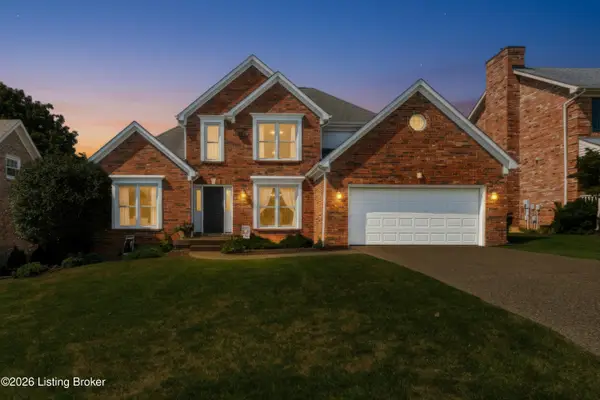 $429,900Coming Soon3 beds 4 baths2,867 sq. ft.
11210 Bakers Falls Ct, Louisville, KY 40299
MLS# 1730268Listed by: SIMPLER.REALESTATE - Coming Soon
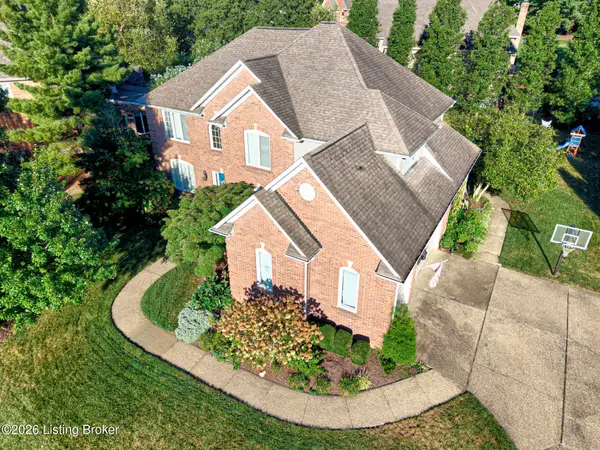 $775,000Coming Soon4 beds 5 baths4,170 sq. ft.
1302 Isleworth Dr, Louisville, KY 40245
MLS# 1730223Listed by: EXP REALTY LLC - Coming Soon
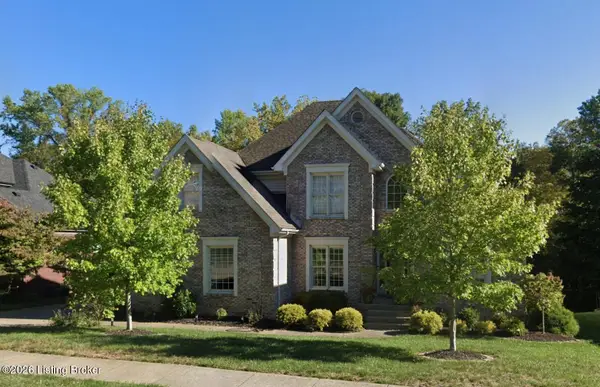 $595,000Coming Soon4 beds 4 baths4,100 sq. ft.
4215 Woodmont Park Ln, Louisville, KY 40245
MLS# 1730214Listed by: EXP REALTY LLC - Coming Soon
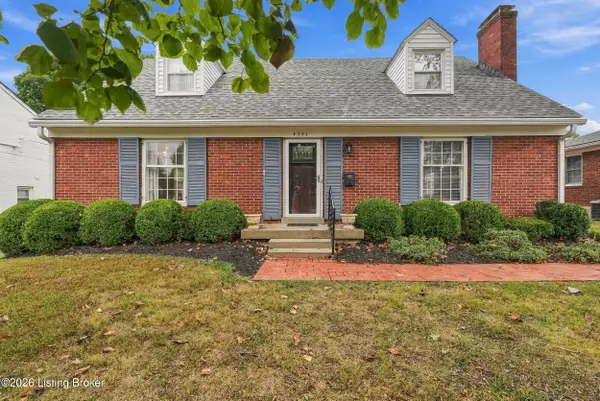 $595,000Coming Soon3 beds 2 baths3,447 sq. ft.
4021 Brookfield Ave, Louisville, KY 40207
MLS# 1730212Listed by: TRADITIONS REAL ESTATE GROUP, LLC - Coming Soon
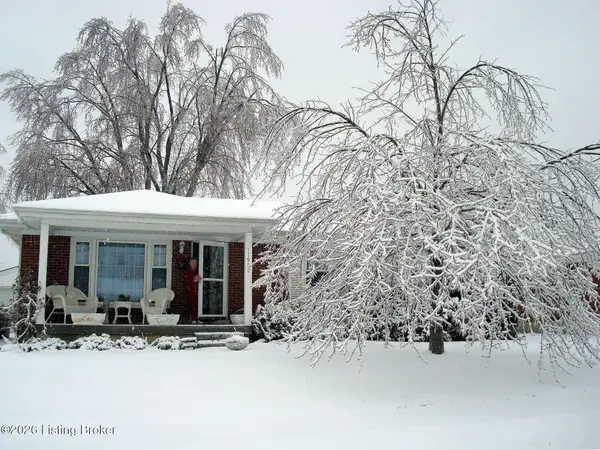 $249,900Coming Soon3 beds 1 baths1,225 sq. ft.
11900 Poplarwood Dr, Louisville, KY 40272
MLS# 1730213Listed by: SIGNAL ONE REALTY - Coming Soon
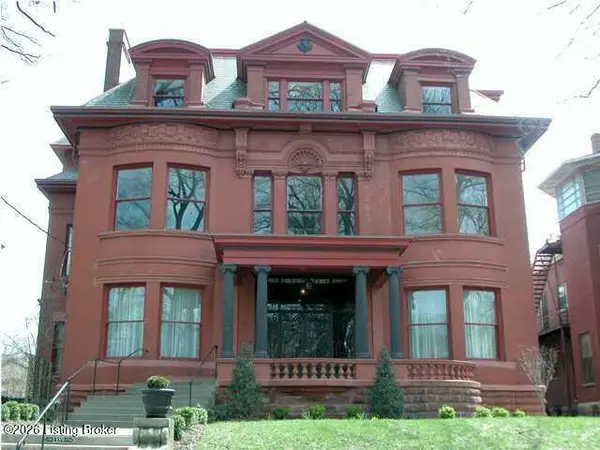 $348,500Coming Soon3 beds 4 baths3,334 sq. ft.
1359 S 3rd St #1, Louisville, KY 40208
MLS# 1730170Listed by: BERKSHIRE HATHAWAY HOMESERVICES, PARKS & WEISBERG REALTORS - Coming Soon
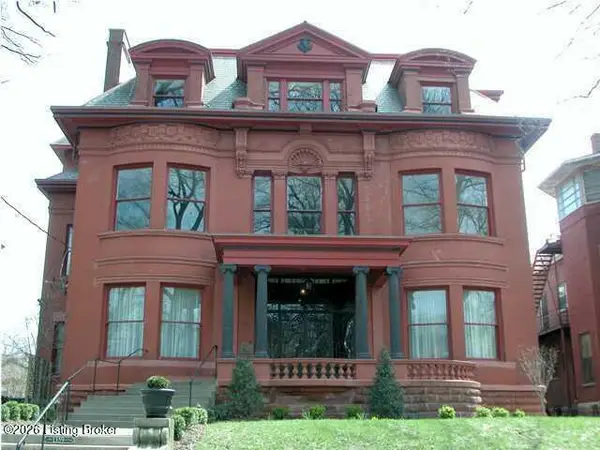 $399,900Coming Soon3 beds 4 baths4,191 sq. ft.
1359 S 3rd St #2, Louisville, KY 40208
MLS# 1730171Listed by: BERKSHIRE HATHAWAY HOMESERVICES, PARKS & WEISBERG REALTORS - Coming Soon
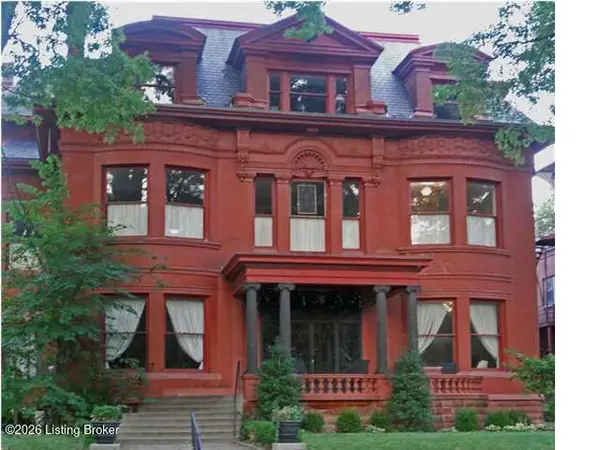 $286,000Coming Soon2 beds 2 baths2,885 sq. ft.
1359 S 3rd St #3, Louisville, KY 40208
MLS# 1730172Listed by: BERKSHIRE HATHAWAY HOMESERVICES, PARKS & WEISBERG REALTORS - Coming Soon
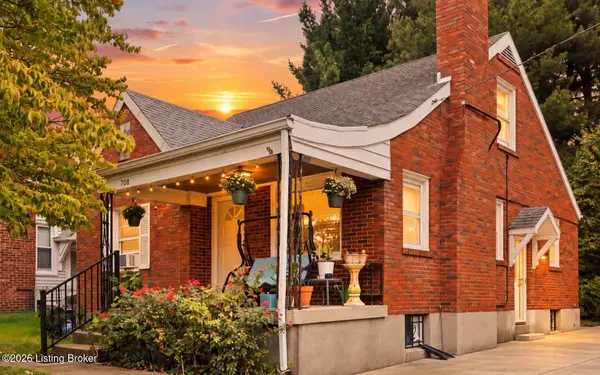 $275,000Coming Soon3 beds 2 baths1,988 sq. ft.
708 Parkway Dr, Louisville, KY 40217
MLS# 1730154Listed by: HOMEPAGE REALTY


Protect your home and budget from life's surprises with an Assurant Home Warranty, backed by a partner that supports you through every step of homeownership. Explore Plans.
© 2023 - 2026 ERA Franchise Systems LLC. All rights reserved. ERA Franchise Systems LLC fully supports the principles of the Fair Housing Act and the Equal Opportunity Act. ERA, ERA Real Estate powered, and their respective logos are registered service marks of ERA Franchise Systems LLC. Each office is independently owned and operated.