
2503 Lamborne Blvd, Louisville, KY 40272
Local realty services provided by:Schuler Bauer Real Estate ERA Powered
2503 Lamborne Blvd,Louisville, KY 40272
$224,999
- 3 Beds
- 2 Baths
- 1,775 sq. ft.
- Single family
- Active
Listed by: miriam c castano reyes
Office: zhomes real estate
MLS#:1734196
Source:KY_MSMLS
Price summary
- Price:$224,999
- Price per sq. ft.:$243.24
About this home
Welcome to 2503 Lamborne Blvd in the desirable Windsor Place neighborhood! The main floor offers a huge living room, 2 bedrooms and 1 bath. No carpet—enjoy all hard surface flooring throughout! Originally a 3-bedroom, it can easily be converted back. The kitchen features new tile flooring. The finished basement includes an additional full bathroom and 2 extra rooms used as a bedroom (no egress). Outside, enjoy a covered back porch, a carport, and a fully fenced yard, perfect for entertaining. This home won't last long. Call today to schedule a showing!
Contact an agent
Home facts
- Year built:1970
- Subdivision & Development:WINDSOR PLACE
- Listing ID #:1734196
- Added:10 day(s) ago
- Updated:November 20, 2026 at 09:01 PM
Rooms and interior
- Bedrooms:3
- Total bathrooms:2
- Full bathrooms:2
- Rooms Total:6
- Basement:Yes
- Basement Description:Finished
- Living area:1,775 sq. ft.
Heating and cooling
- Cooling:Central Air
- Heating:FORCED AIR, Natural gas
- Central air:Yes
Structure and exterior
- Year built:1970
- Building area:1,775 sq. ft.
- Lot area:0.15 Acres
- Architectural Style:Ranch
- Construction Materials:brick
- Exterior Features:Patio, Porch
- Foundation Description:Poured Concrete
Utilities
- Sewer:Public Sewer
Finances and disclosures
- Price:$224,999
- Price per sq. ft.:$243.24
Parking
- Parking description:Driveway, Entry Front
- Carport spaces:1
New listings near 2503 Lamborne Blvd
- Coming Soon
 $595,000Coming Soon3 beds 4 baths3,000 sq. ft.
6 Eastover Ct, Louisville, KY 40206
MLS# 1734595Listed by: LENIHAN SOTHEBY'S INT'L REALTY - Coming Soon
 $330,000Coming Soon3 beds 2 baths1,380 sq. ft.
4422 Sanders Ln, Louisville, KY 40216
MLS# 1732289Listed by: BROKERAGE: ROYAL REAL ESTATE FIRM - New
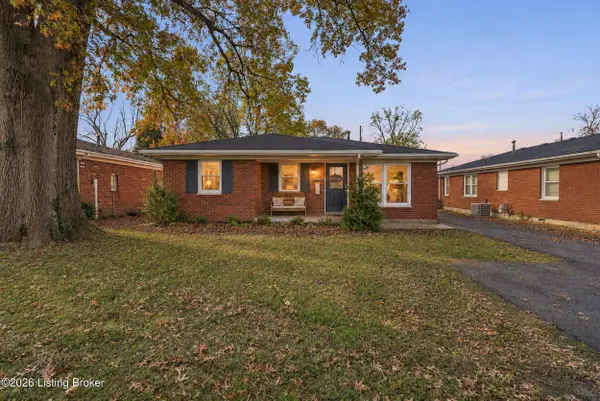 $325,000Active3 beds 2 baths1,550 sq. ft.
610 Virginia Ave, Louisville, KY 40222
MLS# 1735184Listed by: RE/MAX RESULTS - New
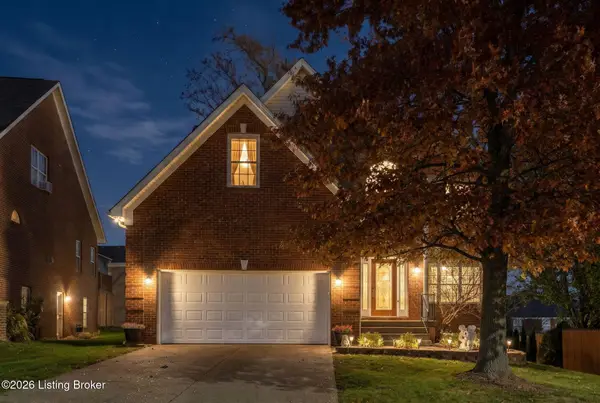 $379,900Active4 beds 3 baths2,012 sq. ft.
8521 William Cummins Ct, Louisville, KY 40228
MLS# 1735187Listed by: RE/MAX RESULTS - New
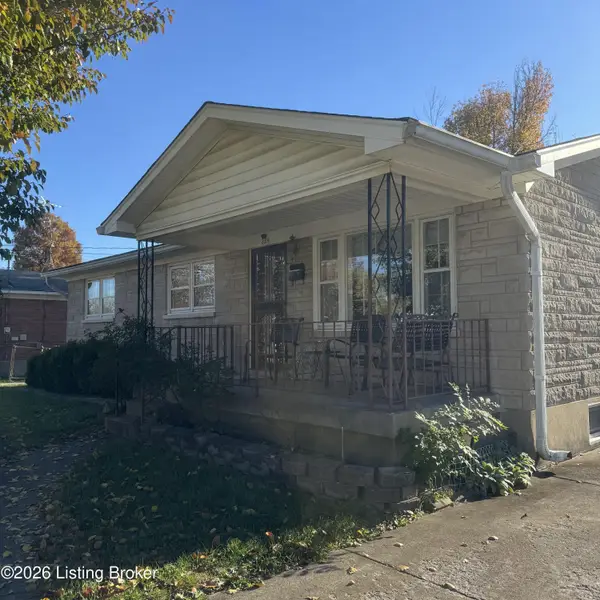 $260,000Active3 beds 2 baths1,050 sq. ft.
224 Appomattox Rd, Louisville, KY 40214
MLS# 1735192Listed by: BERKSHIRE HATHAWAY HOMESERVICES, PARKS & WEISBERG REALTORS - New
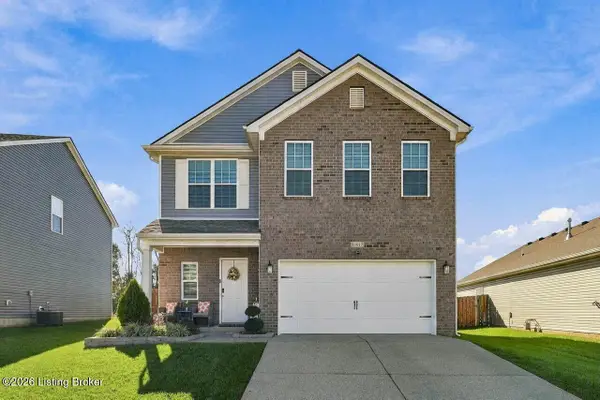 $325,000Active4 beds 3 baths2,046 sq. ft.
11917 Cascade Falls Trail, Louisville, KY 40229
MLS# 1735193Listed by: NEST REALTY - New
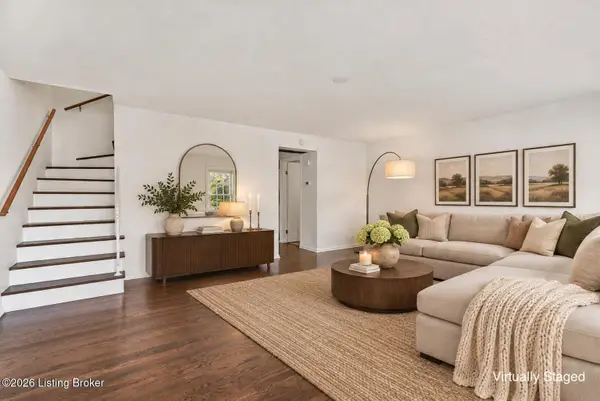 $190,000Active3 beds 2 baths1,550 sq. ft.
2830 Coleen Ct, Louisville, KY 40206
MLS# 1735194Listed by: WHITE PICKET REAL ESTATE - New
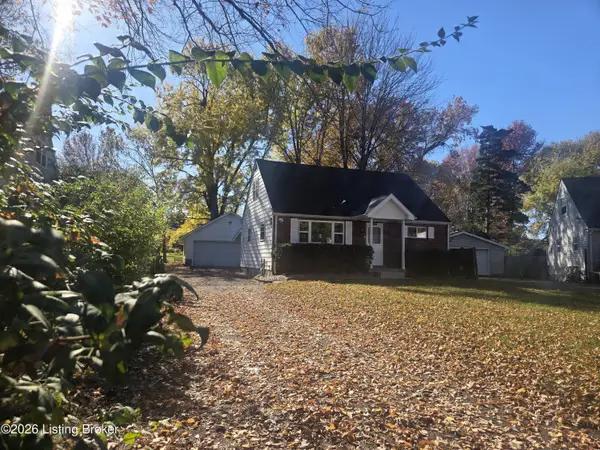 $229,000Active4 beds 2 baths1,900 sq. ft.
9212 Vevey Rd, Louisville, KY 40291
MLS# 1735198Listed by: LIZ HUDSON REALTY - New
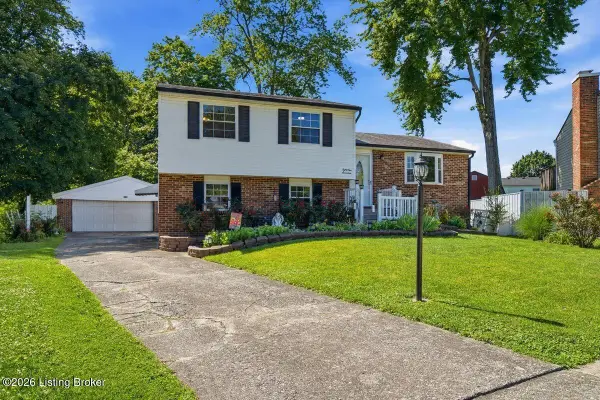 $295,000Active3 beds 3 baths2,081 sq. ft.
8417 Calm Ln, Louisville, KY 40219
MLS# 1735200Listed by: HOMEPAGE REALTY - New
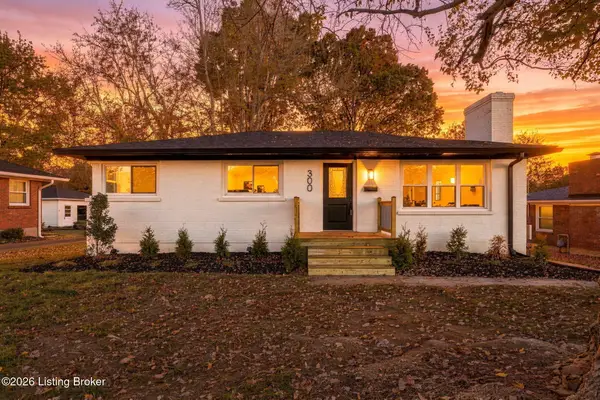 $340,000Active3 beds 2 baths1,803 sq. ft.
300 Marengo Dr, Louisville, KY 40243
MLS# 1735201Listed by: HOMEPAGE REALTY


Protect your home and budget from life's surprises with an Assurant Home Warranty, backed by a partner that supports you through every step of homeownership. Explore Plans.
© 2023 - 2026 ERA Franchise Systems LLC. All rights reserved. ERA Franchise Systems LLC fully supports the principles of the Fair Housing Act and the Equal Opportunity Act. ERA, ERA Real Estate powered, and their respective logos are registered service marks of ERA Franchise Systems LLC. Each office is independently owned and operated.