
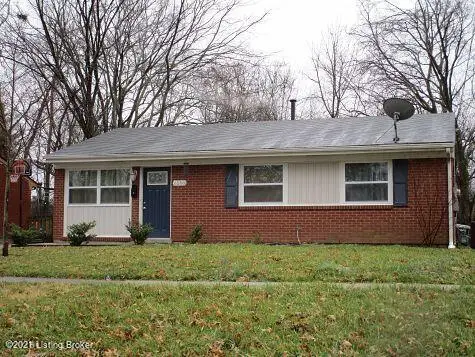
2530 Griffiths Ave, Louisville, KY 40212
Local realty services provided by:Schuler Bauer Real Estate ERA Powered
2530 Griffiths Ave,Louisville, KY 40212
$119,900
- 3 Beds
- 1 Baths
- 924 sq. ft.
- Single family
- Active
Listed by: deon reese
Office: polo real estate group llc.
MLS#:1723573
Source:KY_MSMLS
Price summary
- Price:$119,900
- Price per sq. ft.:$129.76
About this home
Renovated and move-in ready! This charming 3-bedroom, 1-bath home offers approximately 924 square feet of updated living space with a functional layout and numerous recent improvements, including a brand-new roof on both the house and detached one-car garage and brand-new HVAC ductwork for added peace of mind. Inside, you'll find refinished hardwood floors, fresh paint, updated lighting, and a welcoming living room featuring a decorative fireplace that adds warmth and character. The spacious eat-in kitchen and dedicated laundry area provide everyday convenience, while abundant natural light creates a bright, inviting atmosphere. Step outside to enjoy a covered front porch, a large fenced backyard, a detached one-car garage, and additional off-street parking. Conveniently located with easy access to shopping, restaurants, schools, parks, and the waterfront. Whether you're a first-time homebuyer searching for a move-in-ready home or an investor looking for a turnkey opportunity, this property is one you won't want to miss. Schedule your private showing today and ask about special financing programs that may be available for qualified buyers, including low down payment and affordable homeownership options....
Contact an agent
Home facts
- Year built:1952
- Subdivision & Development:PORTLAND
- Listing ID #:1723573
- Added:44 day(s) ago
- Updated:August 30, 2026 at 10:50 PM
Rooms and interior
- Bedrooms:3
- Total bathrooms:1
- Full bathrooms:1
- Rooms Total:7
- Basement:Yes
- Living area:924 sq. ft.
Heating and cooling
- Cooling:Central Air
- Heating:FORCED AIR, Natural gas
- Central air:Yes
Structure and exterior
- Year built:1952
- Building area:924 sq. ft.
- Lot area:0.12 Acres
- Lot Features:Cleared, Level, Sidewalk
- Architectural Style:Ranch
- Construction Materials:Aluminum siding, Wood Frame
- Exterior Features:Porch
- Foundation Description:Crawl Space
Utilities
- Sewer:Public Sewer
Finances and disclosures
- Price:$119,900
- Price per sq. ft.:$129.76
Parking
- Parking description:Detached, Driveway, Entry Rear
- Garage:Yes
- Garage spaces:1
New listings near 2530 Griffiths Ave
- Coming Soon
 $335,000Coming Soon2 beds 2 baths1,512 sq. ft.
133 S 3rd St #405, Louisville, KY 40202
MLS# 1727694Listed by: EXP REALTY LLC - Coming Soon
 $334,900Coming Soon3 beds 2 baths1,868 sq. ft.
9316 Tiverton Way, Louisville, KY 40242
MLS# 1727691Listed by: GENESIS REALTY LLC - Coming Soon
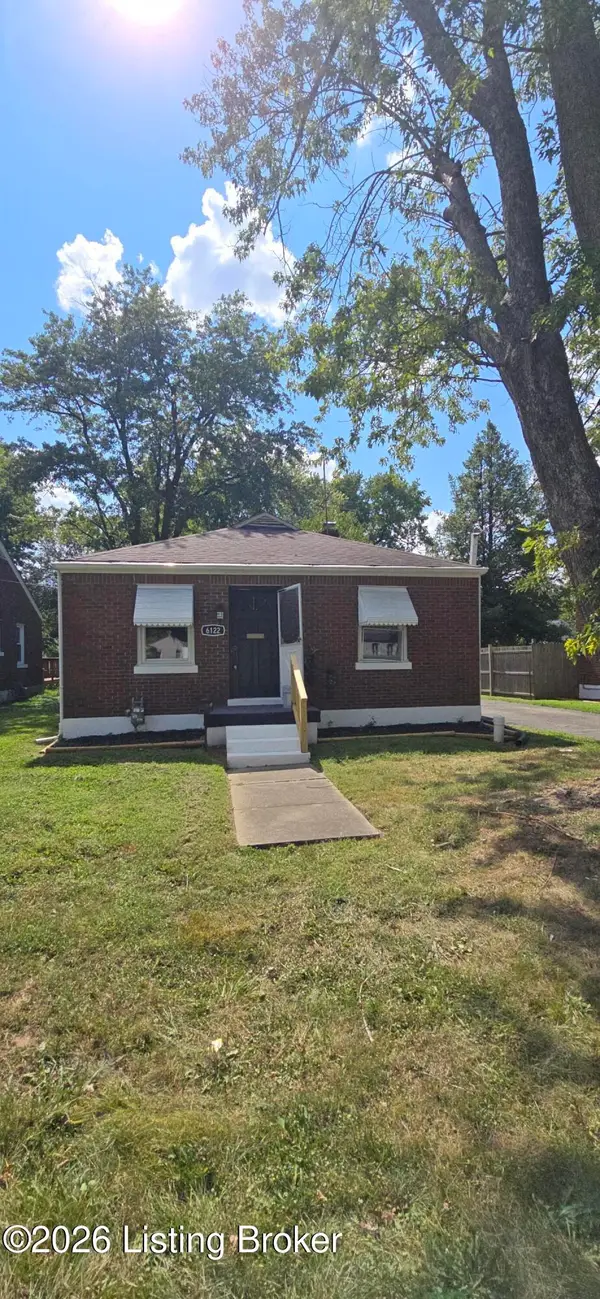 $155,000Coming Soon2 beds 1 baths832 sq. ft.
6122 Lone Oak Trail, Louisville, KY 40214
MLS# 1727682Listed by: UNITED REAL ESTATE LOUISVILLE - Coming Soon
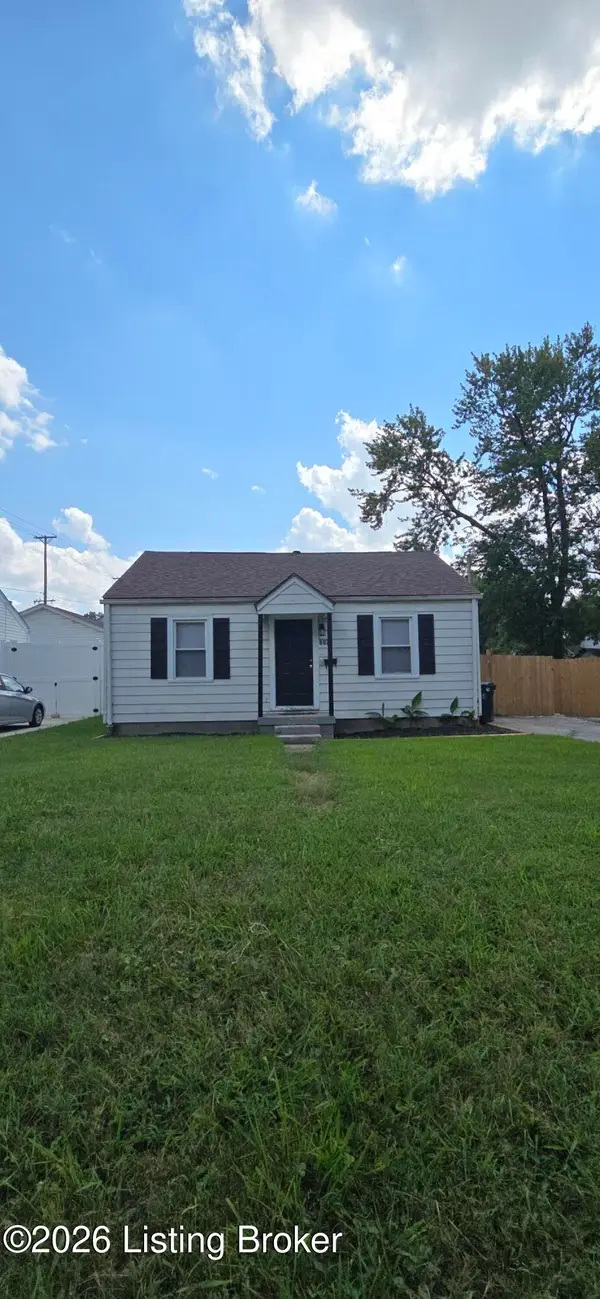 $149,000Coming Soon2 beds 1 baths700 sq. ft.
602 W Florence Ave, Louisville, KY 40215
MLS# 1727683Listed by: UNITED REAL ESTATE LOUISVILLE - Coming Soon
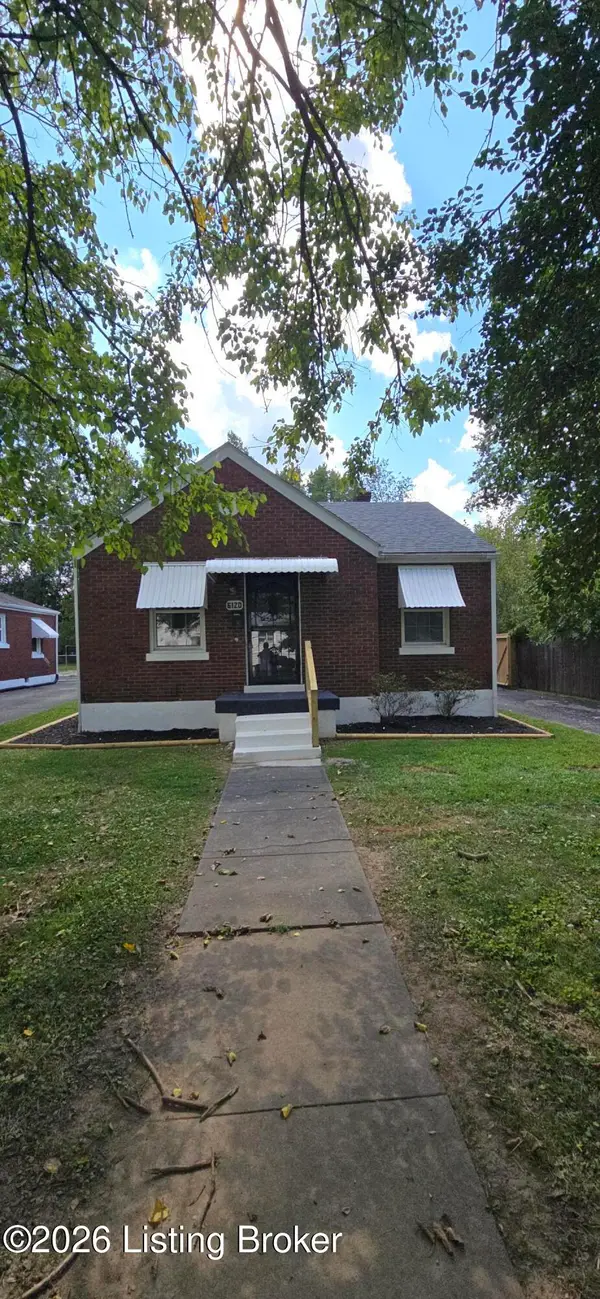 $169,000Coming Soon2 beds 1 baths832 sq. ft.
6120 Lone Oak Trail, Louisville, KY 40214
MLS# 1727681Listed by: UNITED REAL ESTATE LOUISVILLE - Coming Soon
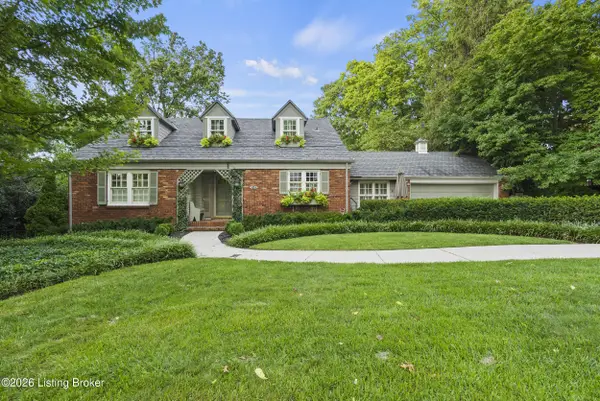 $750,000Coming Soon4 beds 3 baths3,412 sq. ft.
45A Hill Rd, Louisville, KY 40204
MLS# 1727679Listed by: GANT HILL & ASSOCIATES, LLC - Coming Soon
 $1,599Coming Soon3 beds 2 baths1,223 sq. ft.
6500 Mercury Dr, Louisville, KY 40291
MLS# 1727661Listed by: DREAM J P PIRTLE REALTORS - Coming Soon
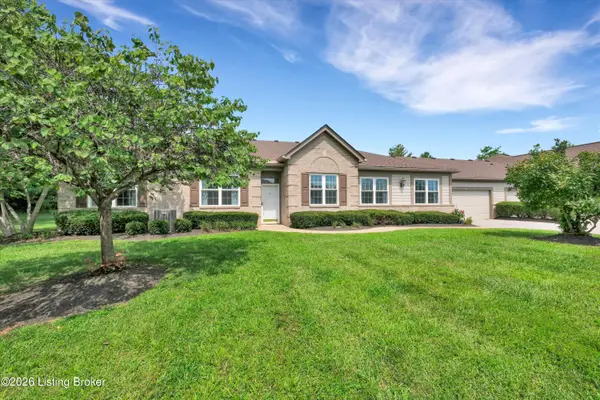 $372,500Coming Soon2 beds 2 baths1,843 sq. ft.
12500 Nursery Ln, Louisville, KY 40243
MLS# 1727613Listed by: SEMONIN REALTORS - Coming Soon
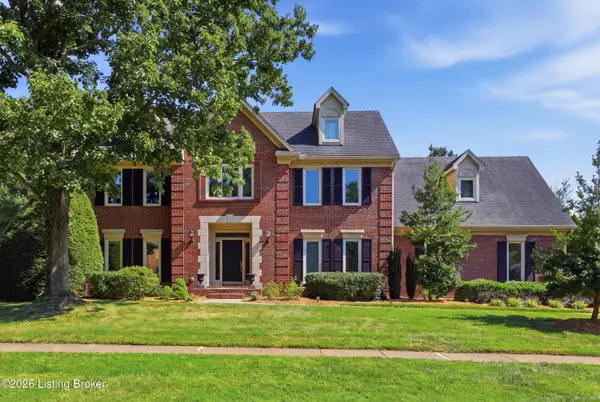 $695,000Coming Soon4 beds 3 baths3,415 sq. ft.
4615 Wolfcreek Pkwy, Louisville, KY 40241
MLS# 1727540Listed by: METTS GROUP, LLC - Coming Soon
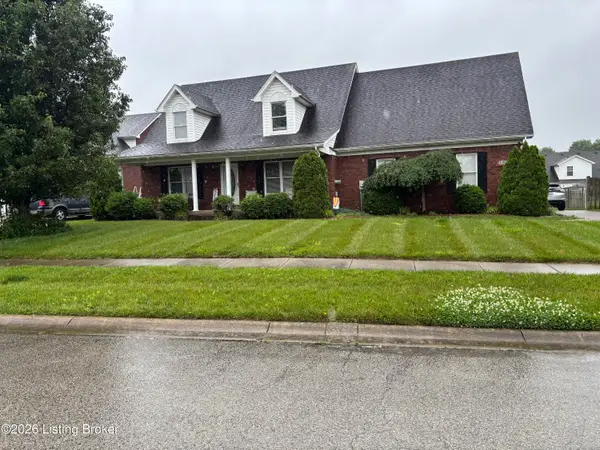 $350,000Coming Soon3 beds 2 baths2,960 sq. ft.
6406 Autumn Oak Way, Louisville, KY 40272
MLS# 1727442Listed by: GENESIS REALTY LLC


Protect your home and budget from life's surprises with an Assurant Home Warranty, backed by a partner that supports you through every step of homeownership. Explore Plans.
© 2023 - 2026 ERA Franchise Systems LLC. All rights reserved. ERA Franchise Systems LLC fully supports the principles of the Fair Housing Act and the Equal Opportunity Act. ERA, ERA Real Estate powered, and their respective logos are registered service marks of ERA Franchise Systems LLC. Each office is independently owned and operated.