
4605 Deepwood Dr, Louisville, KY 40241
Local realty services provided by:Schuler Bauer Real Estate ERA Powered
4605 Deepwood Dr,Louisville, KY 40241
$459,000
- 4 Beds
- 3 Baths
- 2,432 sq. ft.
- Single family
- Active
Upcoming open houses
- Sun, Nov 2202:00 pm - 04:00 pm
Listed by: pamela lawson
Office: keller williams collective
MLS#:1735070
Source:KY_MSMLS
Price summary
- Price:$459,000
- Price per sq. ft.:$188.73
About this home
Price improved to $459,000! Classic character, a private backyard retreat, and a premium corner lot in the City of Green Spring.
This four-bedroom home sits on a corner lot just off Wolf Pen Branch Road in Green Spring, a small, established city in Louisville's east end known for mature trees, quiet streets, and a strong sense of community.
A traditional foyer welcomes you inside. The den is the heart of the home, with original hardwood floors, exposed wood beams, and a fireplace framed by a stained wood mantel. Sunlight fills the spacious living room. The formal dining room features custom built-in cabinetry and a built-in buffet, ready for holiday dinners and everyday gatherings. The kitchen offers durable tile flooring and a bright breakfast nook for morning coffee and casual meals. Upstairs, four well-sized bedrooms include a generous primary suite with a private ensuite bath and a large walk-in closet. The walkout basement offers abundant storage today and the flexibility to add a rec room, home office, or gym later, with direct access to the side yard.
Then step outside. Black aluminum fencing encloses a private backyard built around a charming gazebo. It's an ideal spot for summer dinners, entertaining friends, or unwinding at the end of the day. Neighboring Wolf Creek offers a limited number of summer memberships to its pool, tennis court, and playground (availability not guaranteed).
Enjoy a tucked-away setting just minutes from the Paddock Shops, the east end's open-air destination for shopping and dining. River Road and area parks are close by. The Gene Snyder Freeway and I-71 are only moments away and connect you quickly to anywhere in the Louisville metro, and downtown Louisville is approximately 20 minutes away. With this new price, it's a standout value in one of the east end's most established neighborhoods. Schedule your showing today!...
Contact an agent
Home facts
- Year built:1970
- Subdivision & Development:GREENSPRING
- Listing ID #:1735070
- Added:1 day(s) ago
- Updated:November 20, 2026 at 09:01 PM
Rooms and interior
- Bedrooms:4
- Total bathrooms:3
- Full bathrooms:2
- Half bathrooms:1
- Rooms Total:11
- Basement:Yes
- Basement Description:Unfinished, Walkout Unfinished
- Living area:2,432 sq. ft.
Heating and cooling
- Cooling:Central Air
- Heating:FORCED AIR, Natural gas
- Central air:Yes
Structure and exterior
- Year built:1970
- Building area:2,432 sq. ft.
- Lot area:0.32 Acres
- Lot Features:Level
- Architectural Style:Traditional
- Construction Materials:Wood Frame, brick
- Exterior Features:Patio, Porch
- Foundation Description:Poured Concrete
Utilities
- Sewer:Public Sewer
Finances and disclosures
- Price:$459,000
- Price per sq. ft.:$188.73
Parking
- Parking description:Attached, Entry Side
- Garage:Yes
- Garage spaces:2
New listings near 4605 Deepwood Dr
- Coming Soon
 $595,000Coming Soon3 beds 4 baths3,000 sq. ft.
6 Eastover Ct, Louisville, KY 40206
MLS# 1734595Listed by: LENIHAN SOTHEBY'S INT'L REALTY - Coming Soon
 $330,000Coming Soon3 beds 2 baths1,380 sq. ft.
4422 Sanders Ln, Louisville, KY 40216
MLS# 1732289Listed by: BROKERAGE: ROYAL REAL ESTATE FIRM - New
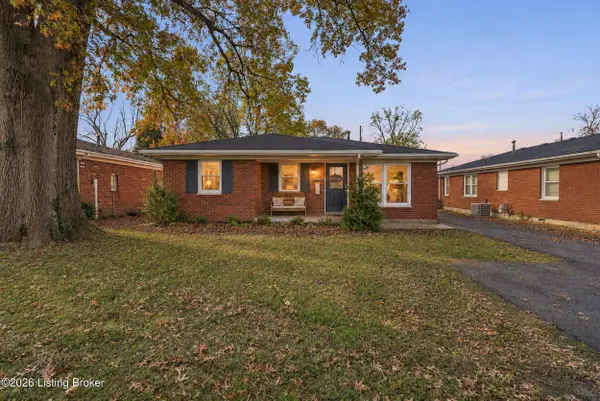 $325,000Active3 beds 2 baths1,550 sq. ft.
610 Virginia Ave, Louisville, KY 40222
MLS# 1735184Listed by: RE/MAX RESULTS - New
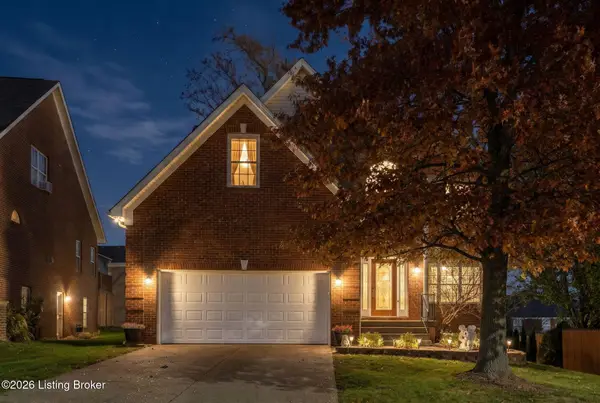 $379,900Active4 beds 3 baths2,012 sq. ft.
8521 William Cummins Ct, Louisville, KY 40228
MLS# 1735187Listed by: RE/MAX RESULTS - New
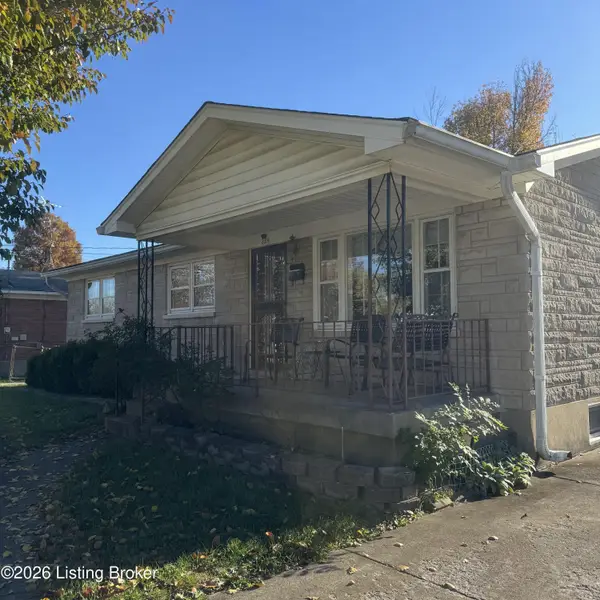 $260,000Active3 beds 2 baths1,050 sq. ft.
224 Appomattox Rd, Louisville, KY 40214
MLS# 1735192Listed by: BERKSHIRE HATHAWAY HOMESERVICES, PARKS & WEISBERG REALTORS - New
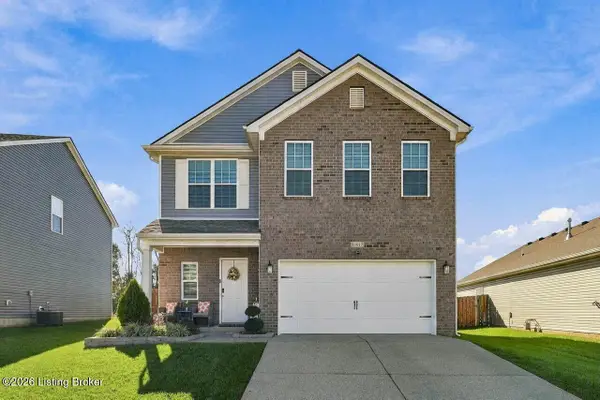 $325,000Active4 beds 3 baths2,046 sq. ft.
11917 Cascade Falls Trail, Louisville, KY 40229
MLS# 1735193Listed by: NEST REALTY - New
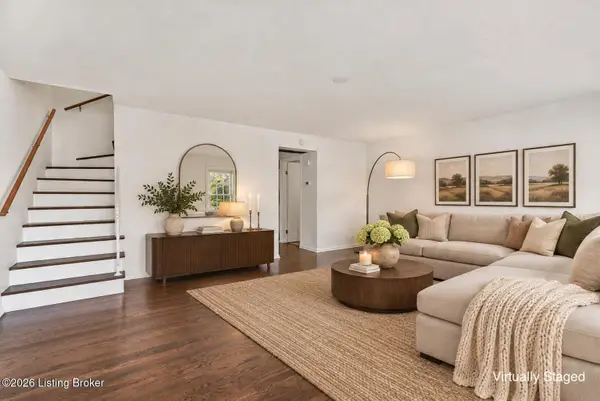 $190,000Active3 beds 2 baths1,550 sq. ft.
2830 Coleen Ct, Louisville, KY 40206
MLS# 1735194Listed by: WHITE PICKET REAL ESTATE - New
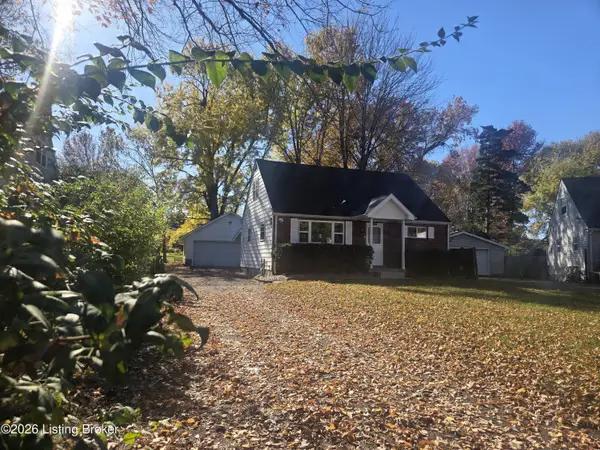 $229,000Active4 beds 2 baths1,900 sq. ft.
9212 Vevey Rd, Louisville, KY 40291
MLS# 1735198Listed by: LIZ HUDSON REALTY - New
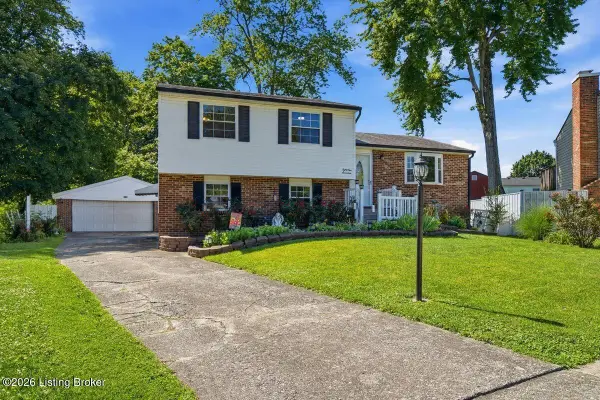 $295,000Active3 beds 3 baths2,081 sq. ft.
8417 Calm Ln, Louisville, KY 40219
MLS# 1735200Listed by: HOMEPAGE REALTY - New
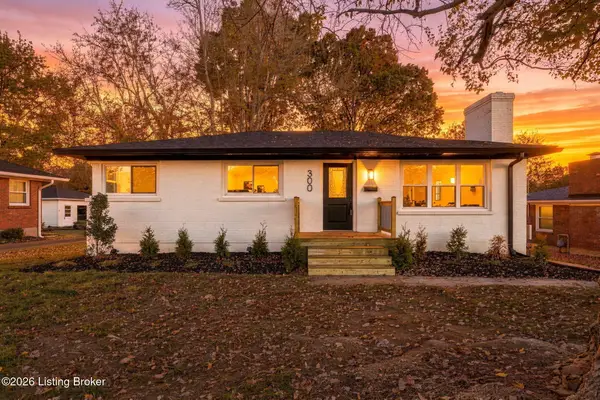 $340,000Active3 beds 2 baths1,803 sq. ft.
300 Marengo Dr, Louisville, KY 40243
MLS# 1735201Listed by: HOMEPAGE REALTY


Protect your home and budget from life's surprises with an Assurant Home Warranty, backed by a partner that supports you through every step of homeownership. Explore Plans.
© 2023 - 2026 ERA Franchise Systems LLC. All rights reserved. ERA Franchise Systems LLC fully supports the principles of the Fair Housing Act and the Equal Opportunity Act. ERA, ERA Real Estate powered, and their respective logos are registered service marks of ERA Franchise Systems LLC. Each office is independently owned and operated.