
1821 Ash Street, Madisonville, KY 42431
Local realty services provided by:ERA Select Real Estate
1821 Ash Street,Madisonville, KY 42431
$219,900
- 4 Beds
- 2 Baths
- 1,392 sq. ft.
- Single family
- Pending
Listed by: robin duke
Office: my ky homes realty
MLS#:26014779
Source:KY_LBAR
Price summary
- Price:$219,900
- Price per sq. ft.:$157.97
About this home
Move-in ready and beautifully updated! This 4-bedroom, 1.5-bath home offers fresh updates throughout, a few to mention are - new flooring and windows, an updated kitchen, and renovated bathrooms. The spacious layout provides comfortable living with an oversized laundry room for added convenience. The kitchen features brand-new stainless steel appliances and ample cabinet space. Enjoy relaxing mornings or evenings in the screened-in porch overlooking the fenced backyard, perfect for pets, play, or entertaining. An attached garage provides additional storage and parking. Conveniently located and ready for its new owners, this home combines modern updates with everyday functionality. Don't miss your opportunity to make it yours!
Contact an agent
Home facts
- Year built:1975
- Subdivision & Development:Downtown
- Listing ID #:26014779
- Added:49 day(s) ago
- Updated:August 12, 2026 at 06:45 PM
Rooms and interior
- Bedrooms:4
- Total bathrooms:2
- Full bathrooms:1
- Half bathrooms:1
- Rooms Total:2
- Basement:Yes
- Basement Description:Crawl Space
- Living area:1,392 sq. ft.
Heating and cooling
- Heating:Forced Air, Natural Gas
- Central air:Yes
Structure and exterior
- Year built:1975
- Building area:1,392 sq. ft.
- Lot area:0.22 Acres
- Construction Materials:Brick Veneer
Schools
- High school:N Hopkins
- Middle school:Browning Springs
- Elementary school:Grapevine
Utilities
- Water:Public
- Sewer:Public Sewer
Finances and disclosures
- Price:$219,900
- Price per sq. ft.:$157.97
Features and amenities
- Laundry features:Main Level
Parking
- Parking description:Driveway, Off Street
- Garage:Yes
- Garage spaces:2

New listings near 1821 Ash Street
- New
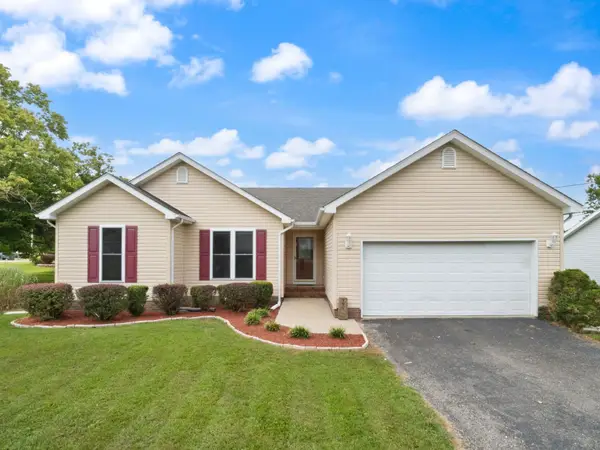 $219,000Active3 beds 2 baths1,540 sq. ft.
100 Audubon Loop, Madisonville, KY 42431
MLS# 260481Listed by: DAUBY REAL ESTATE 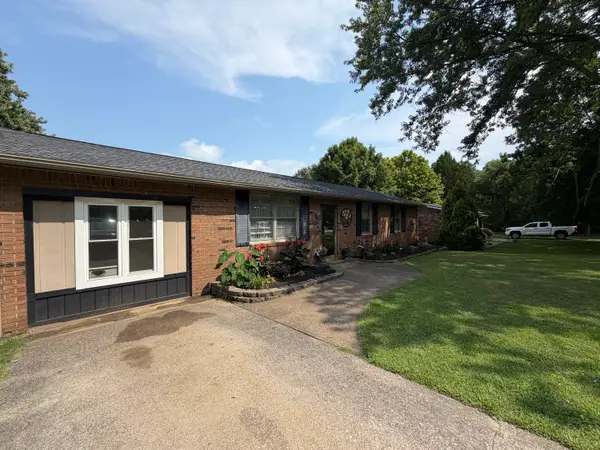 $225,000Active3 beds 1 baths1,350 sq. ft.
112 Reed Place, Madisonville, KY 42431
MLS# 26020177Listed by: PROPERTY INVESTMENT SOLUTIONS $240,000Active4 beds 2 baths1,600 sq. ft.
980 Fowler rd, Madisonville, KY 42431
MLS# 95383Listed by: RE/MAX PROFESSIONAL REALTY GRP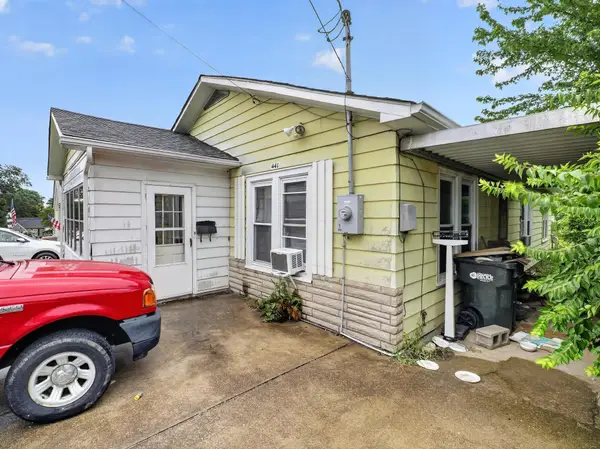 $79,000Active4 beds 2 baths1,716 sq. ft.
441 Weldon Street, Madisonville, KY 42431
MLS# 26020058Listed by: PROPERTY INVESTMENT SOLUTIONS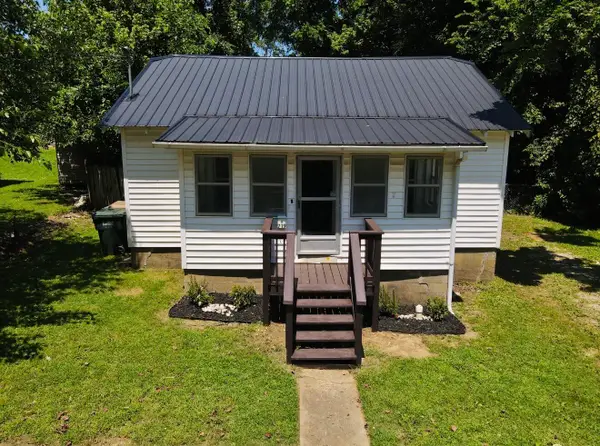 $84,900Active2 beds 1 baths728 sq. ft.
719 Hodge Street, Madisonville, KY 42431
MLS# 26019918Listed by: KELLER WILLIAMS EXPERIENCE - PADUCAH $565,000Pending2.18 Acres
2280 N Main Street, Madisonville, KY 42431
MLS# 26019359Listed by: KY HOMES REALTY $230,000Pending3 beds 3 baths2,096 sq. ft.
1013 Ballard Lane, Madisonville, KY 42431
MLS# 26019275Listed by: PROPERTY INVESTMENT SOLUTIONS $119,900Active4 beds 2 baths1,344 sq. ft.
1520 Buntin Rd, Madisonville, KY 42431
MLS# 95308Listed by: BHG REALTY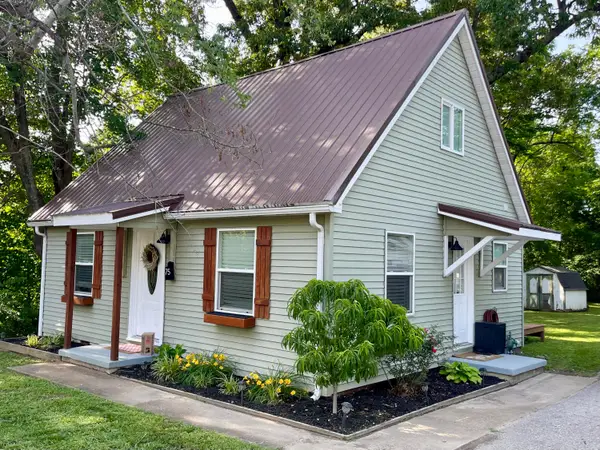 $140,000Active2 beds 1 baths1,044 sq. ft.
75 W Mclaughlin Avenue, Madisonville, KY 42431
MLS# 26016500Listed by: KY HOMES REALTY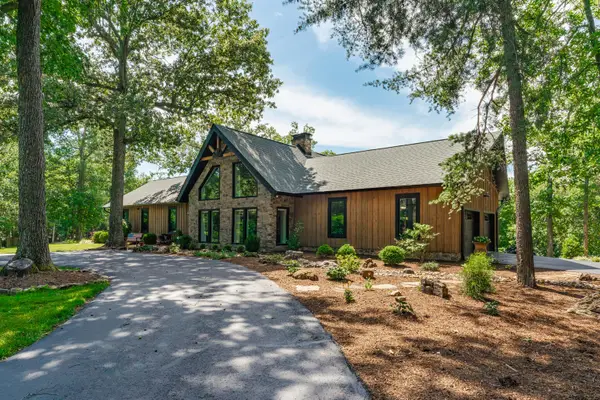 $999,000Active4 beds 4 baths3,500 sq. ft.
3115 Island Ford Road, Madisonville, KY 42431
MLS# 26016001Listed by: KY HOMES REALTY


Protect your home and budget from life's surprises with an Assurant Home Warranty, backed by a partner that supports you through every step of homeownership. Explore Plans.
© 2023 - 2026 ERA Franchise Systems LLC. All rights reserved. ERA Franchise Systems LLC fully supports the principles of the Fair Housing Act and the Equal Opportunity Act. ERA, ERA Real Estate powered, and their respective logos are registered service marks of ERA Franchise Systems LLC. Each office is independently owned and operated.