
204 Summit Drive, Marion, KY 42064
Local realty services provided by:ERA Select Real Estate
204 Summit Drive,Marion, KY 42064
$189,000
- 2 Beds
- 2 Baths
- 1,475 sq. ft.
- Single family
- Pending
Listed by: melinda watson
Office: keller williams experience - paducah
MLS#:26023612
Source:KY_LBAR
Price summary
- Price:$189,000
- Price per sq. ft.:$128.14
About this home
The right combination of updates and everyday spaces can change the way a home feels, and this one brings it all together beautifully. Located in a highly desirable Marion neighborhood, this home features almost $70K in updates, including replaced bedroom carpet, updates in both bathrooms, and much much more. The spacious living room with abundant natural light provides plenty of room to relax and unwind. It leads effortlessly to the kitchen, which is complete with expanded cabinetry, a pantry, a center island and is seamlessly open to the dining area creating a natural flow throughout the main living spaces. A large covered back deck adds another place to relax or entertain, while the clean and expansive 3-car garage offers plenty of flexibility for vehicles, storage, hobbies, and more. Tons of additional driveway parking adds even more convenience. Recent behind-the-scenes improvements for peace of mind include breaker panel and HVAC replaced 2022, plus sewer lines replaced and whole-house generator installed about a year ago. With the major details thoughtfully addressed, this home is ready for its next chapter. Prefer to have 3 bedrooms? The seller had a wall opened up to enlarge the primary bedroom - could easily be converted back to a 3 bedroom home....
Contact an agent
Home facts
- Year built:1975
- Subdivision & Development:None
- Listing ID #:26023612
- Added:51 day(s) ago
- Updated:October 19, 2026 at 02:51 AM
Rooms and interior
- Bedrooms:2
- Total bathrooms:2
- Full bathrooms:2
- Rooms Total:4
- Flooring:Carpet, Tile, Vinyl
- Living area:1,475 sq. ft.
Heating and cooling
- Heating:Electric
- Central air:Yes
Structure and exterior
- Year built:1975
- Building area:1,475 sq. ft.
- Lot area:0.4 Acres
- Construction Materials:Brick
Schools
- High school:Crittenden Co
- Middle school:Crittenden Co
- Elementary school:Crittenden Co
Utilities
- Water:Public
- Sewer:Public Sewer
Finances and disclosures
- Price:$189,000
- Price per sq. ft.:$128.14
Features and amenities
- Laundry features:Electric Dryer Hookup, Main Level, Washer Hookup
- Amenities:Blinds, Ceiling Fan(s)
Parking
- Parking description:Driveway
- Garage:Yes
- Garage spaces:3

New listings near 204 Summit Drive
- New
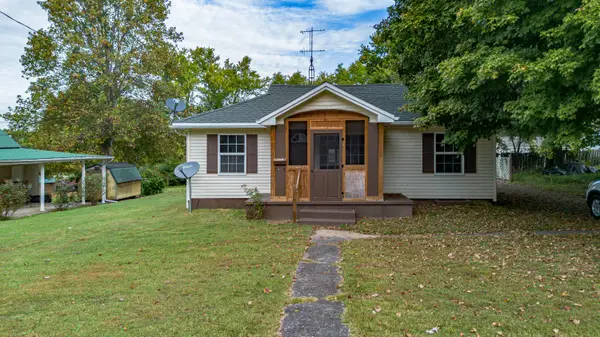 $85,000Active2 beds 1 baths1,131 sq. ft.
629 E Depot Street, Marion, KY 42064
MLS# 26028731Listed by: LEGACY FARM & LAND SPECIALIST - New
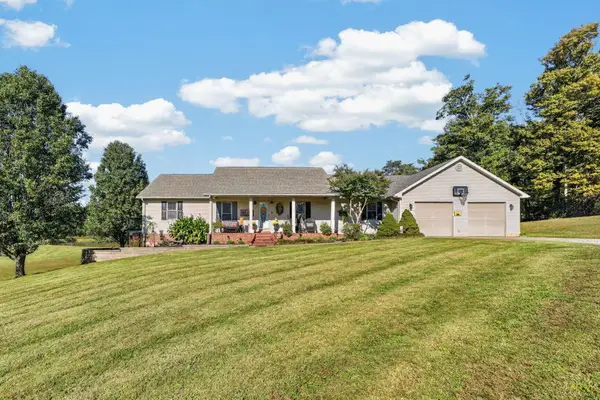 Listed by ERA$365,000Active4 beds 3 baths1,984 sq. ft.
209 Chappell Rd, Marion, KY 42064-0000
MLS# 260641Listed by: ERA FIRST ADVANTAGE 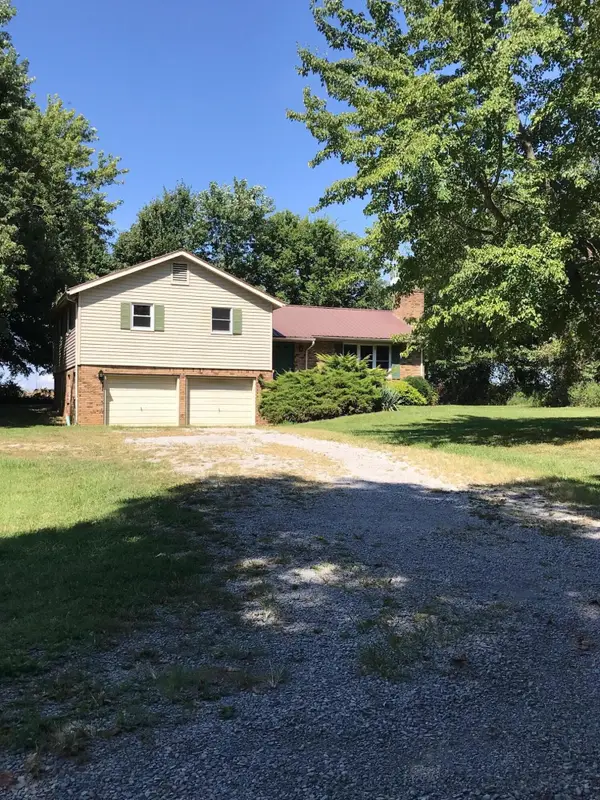 $95,000Pending3 beds 2 baths1,392 sq. ft.
2728 State Route 688, Marion, KY 42064
MLS# 26028396Listed by: RE/MAX REAL ESTATE ASSOCIATES- New
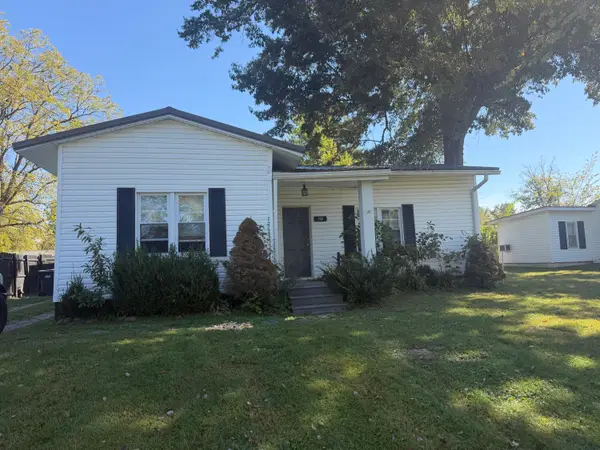 $92,500Active3 beds 2 baths1,416 sq. ft.
314 N College Street, Marion, KY 42064
MLS# 26028058Listed by: RE/MAX REAL ESTATE SERVICES 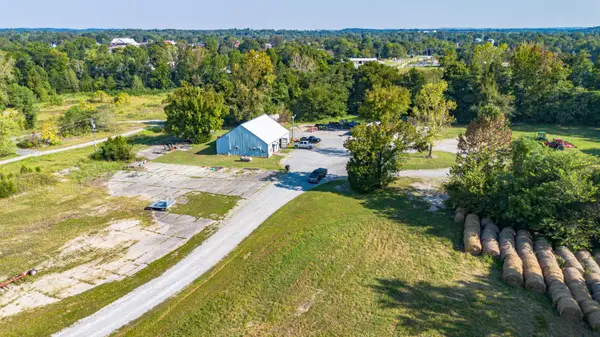 $199,000Active8.4 Acres
300 Spar Mill Road, Marion, KY 42064
MLS# 26027670Listed by: KELLER WILLIAMS EXPERIENCE - EDDYVILLE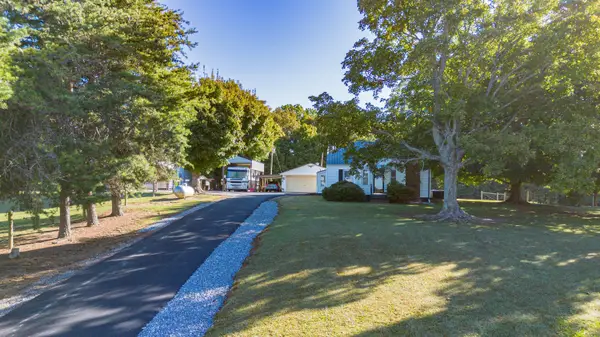 $229,900Active2 beds 1 baths1,025 sq. ft.
186 Ky-297, Marion, KY 42064
MLS# 26027573Listed by: KELLER WILLIAMS EXPERIENCE - EDDYVILLE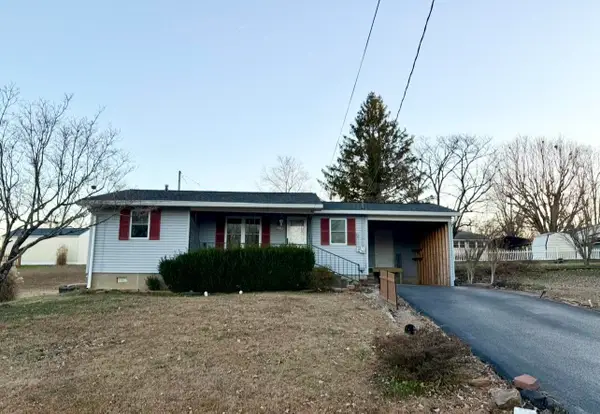 $109,900Active2 beds 1 baths840 sq. ft.
714 Crittenden Drive, Marion, KY 42064
MLS# 26027569Listed by: THE JETER GROUP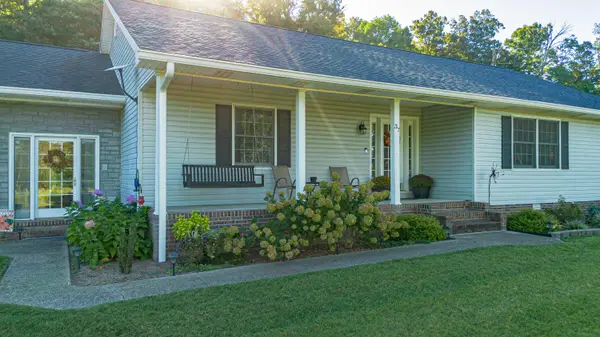 $319,000Active3 beds 3 baths1,902 sq. ft.
37 Wilson Drive, Marion, KY 42064
MLS# 26027168Listed by: LEGACY FARM & LAND SPECIALIST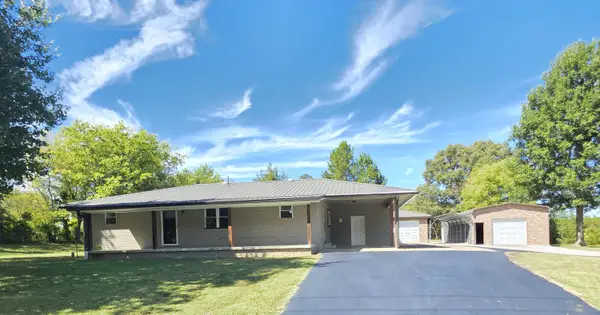 $219,900Active2 beds 2 baths1,643 sq. ft.
6059 Us 60 W, Marion, KY 42064
MLS# 26026835Listed by: THE JETER GROUP $160,000Active30.04 Acres
000 0 Irma White Rd Road, Marion, KY 42064
MLS# 26025751Listed by: LEGACY FARM & LAND SPECIALIST


Protect your home and budget from life's surprises with an Assurant Home Warranty, backed by a partner that supports you through every step of homeownership. Explore Plans.
© 2023 - 2026 ERA Franchise Systems LLC. All rights reserved. ERA Franchise Systems LLC fully supports the principles of the Fair Housing Act and the Equal Opportunity Act. ERA, ERA Real Estate powered, and their respective logos are registered service marks of ERA Franchise Systems LLC. Each office is independently owned and operated.