
4088 U.s. 60, Marion, KY 42064
Local realty services provided by:ERA Select Real Estate
4088 U.s. 60,Marion, KY 42064
$415,000
- 4 Beds
- 4 Baths
- 5,144 sq. ft.
- Single family
- Active
Listed by: angie cornish
Office: keller williams experience - eddyville
MLS#:26024607
Source:KY_LBAR
Price summary
- Price:$415,000
- Price per sq. ft.:$80.68
About this home
Beautiful country home on 2.38 acres just minutes from Marion, KY! Offering over 5,000 sq ft of living space with vaulted ceilings, wood beams, and windows galore, this property blends rustic charm with modern comfort. The main level features a beautiful open concept living and dining area, spacious kitchen open to a second living space, half bath, laundry, and a welcoming entry. The second level includes four bedrooms and two full bathrooms, with the primary suite offering privacy and space. The basement adds a living area, kitchen, full bath, and two flex rooms currently used as bedrooms, making this home perfect for multi family living or guest accommodations. Outside, enjoy an attached 2 car garage, circle asphalt driveway, and a 38 × 48 × 12 metal shop/garage ideal for vehicles, hobbies, or storage. Peaceful country setting with quick access to town conveniences—space, function, and flexibility all in one.
Contact an agent
Home facts
- Year built:1995
- Listing ID #:26024607
- Added:46 day(s) ago
- Updated:October 24, 2026 at 03:04 PM
Rooms and interior
- Bedrooms:4
- Total bathrooms:4
- Full bathrooms:3
- Half bathrooms:1
- Rooms Total:2
- Flooring:Carpet, Laminate, Tile, Wood
- Basement:Yes
- Basement Description:Finished, Full
- Living area:5,144 sq. ft.
Heating and cooling
- Heating:Heat Pump
- Central air:Yes
Structure and exterior
- Year built:1995
- Building area:5,144 sq. ft.
- Lot area:2.38 Acres
- Lot Features:Wooded
- Construction Materials:Vinyl Siding
Schools
- High school:Crittenden Co
- Middle school:Crittenden Co
- Elementary school:Crittenden Co
Utilities
- Water:Public
- Sewer:Septic Tank
Finances and disclosures
- Price:$415,000
- Price per sq. ft.:$80.68
Features and amenities
- Laundry features:Main Level
Parking
- Parking description:Driveway, Garage Door Opener
- Garage:Yes
- Garage spaces:5

New listings near 4088 U.s. 60
- New
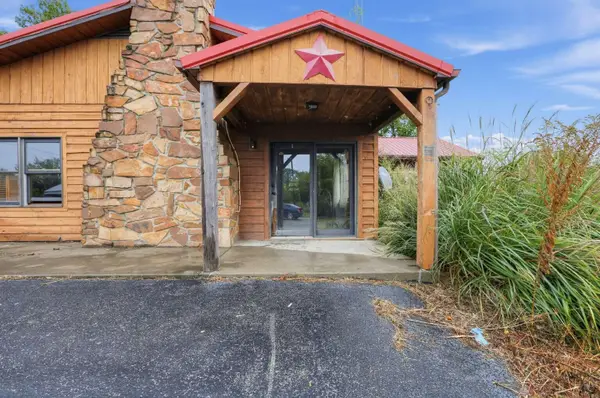 $350,000Active3 beds 2 baths2,140 sq. ft.
4695 E U.s. 60, Marion, KY 42064
MLS# 26028913Listed by: DIY FLAT FEE.COM - New
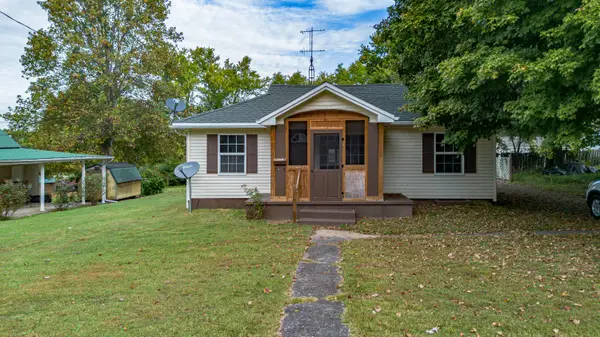 $85,000Active2 beds 1 baths1,131 sq. ft.
629 E Depot Street, Marion, KY 42064
MLS# 26028731Listed by: LEGACY FARM & LAND SPECIALIST - New
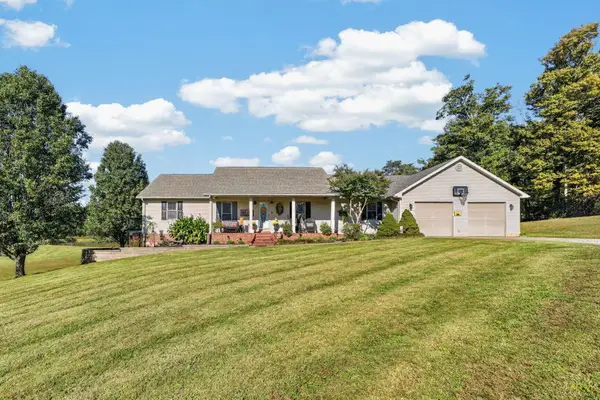 Listed by ERA$365,000Active4 beds 3 baths1,984 sq. ft.
209 Chappell Rd, Marion, KY 42064-0000
MLS# 260641Listed by: ERA FIRST ADVANTAGE 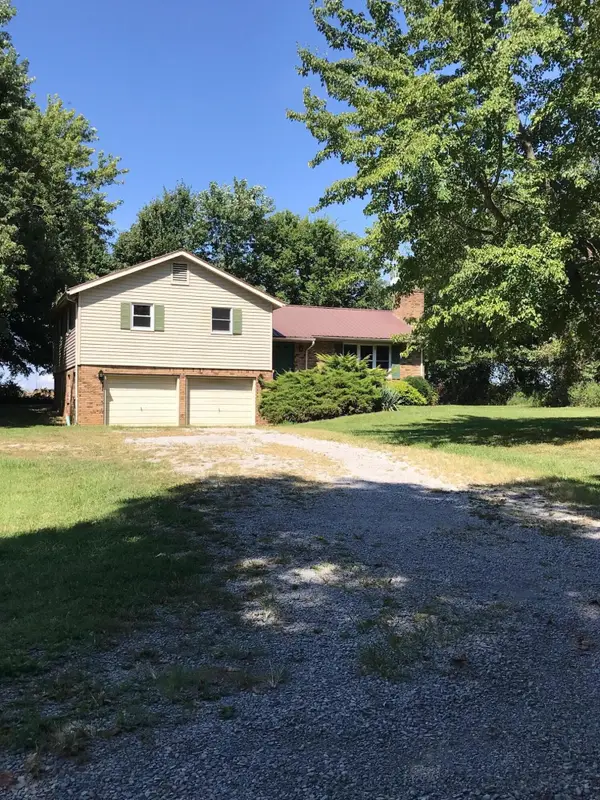 $95,000Pending3 beds 2 baths1,392 sq. ft.
2728 State Route 688, Marion, KY 42064
MLS# 26028396Listed by: RE/MAX REAL ESTATE ASSOCIATES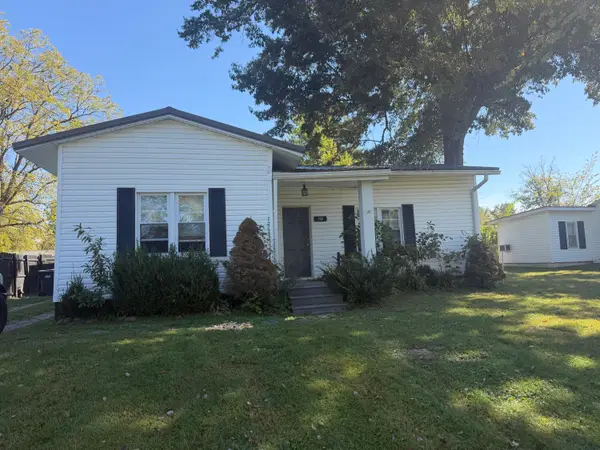 $92,500Active3 beds 2 baths1,416 sq. ft.
314 N College Street, Marion, KY 42064
MLS# 26028058Listed by: RE/MAX REAL ESTATE SERVICES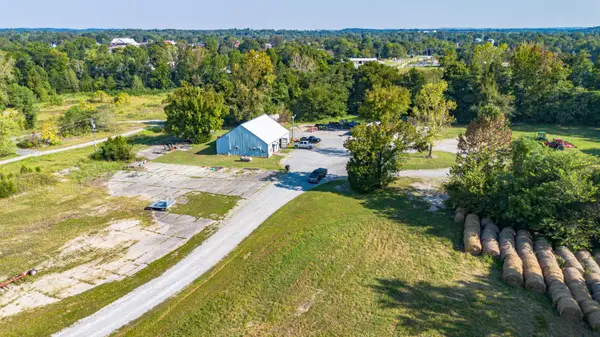 $199,000Active8.4 Acres
300 Spar Mill Road, Marion, KY 42064
MLS# 26027670Listed by: KELLER WILLIAMS EXPERIENCE - EDDYVILLE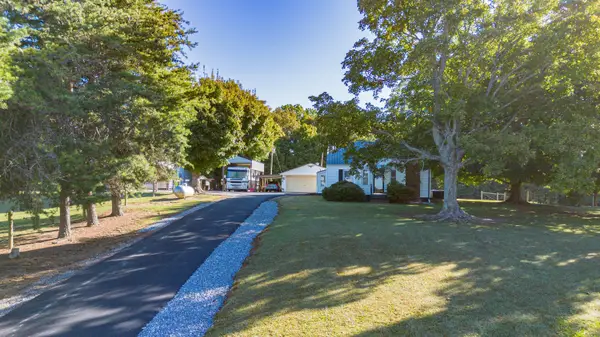 $229,900Active2 beds 1 baths1,025 sq. ft.
186 Ky-297, Marion, KY 42064
MLS# 26027573Listed by: KELLER WILLIAMS EXPERIENCE - EDDYVILLE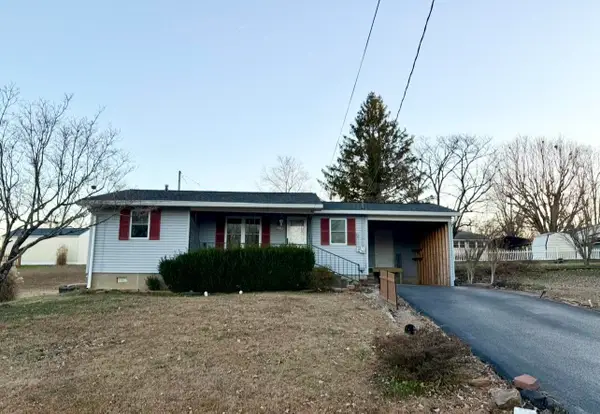 $109,900Active2 beds 1 baths840 sq. ft.
714 Crittenden Drive, Marion, KY 42064
MLS# 26027569Listed by: THE JETER GROUP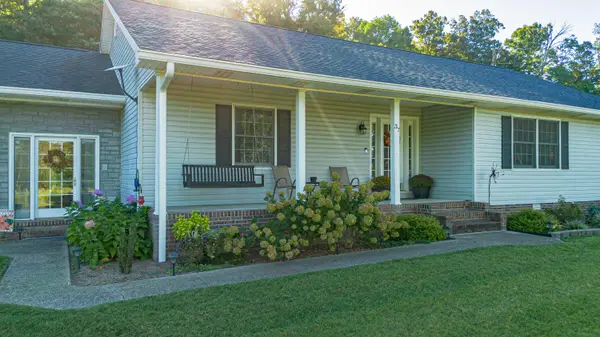 $319,000Active3 beds 3 baths1,902 sq. ft.
37 Wilson Drive, Marion, KY 42064
MLS# 26027168Listed by: LEGACY FARM & LAND SPECIALIST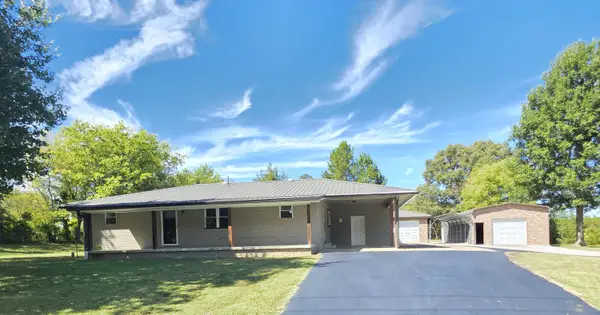 $219,900Active2 beds 2 baths1,643 sq. ft.
6059 Us 60 W, Marion, KY 42064
MLS# 26026835Listed by: THE JETER GROUP


Protect your home and budget from life's surprises with an Assurant Home Warranty, backed by a partner that supports you through every step of homeownership. Explore Plans.
© 2023 - 2026 ERA Franchise Systems LLC. All rights reserved. ERA Franchise Systems LLC fully supports the principles of the Fair Housing Act and the Equal Opportunity Act. ERA, ERA Real Estate powered, and their respective logos are registered service marks of ERA Franchise Systems LLC. Each office is independently owned and operated.