
2249 Woodstone Ct, Masonville, KY 42376-0000
Local realty services provided by:ERA First Advantage Realty, Inc.
2249 Woodstone Ct,Utica, KY 42376-0000
$395,000
- 4 Beds
- 3 Baths
- 2,930 sq. ft.
- Single family
- Active
Upcoming open houses
- Sat, Aug 0101:00 pm - 03:00 pm
Listed by: sean higgins
Office: bhg realty
MLS#:95402
Source:KY_GORA
Price summary
- Price:$395,000
- Price per sq. ft.:$134.81
- Monthly HOA dues:$29.17
About this home
See this unique Craftsman-style home located on a quiet cul-de-sac in highly desired Deer Valley! 4 bedrooms with the primary suite on the main floor, 2.5 bathrooms, a bonus room, and nearly 3,000 square feet of finished space assure a comfortable, appealing living environment. An expansive family rooom with hardwood floors and fireplace flows into a gourment kitchen with granite counters and beautiful cabinetry. You will be impressed by the custom built-ins, whether in the office area, pantry, primary walk-in closet, garage, or upstairs. A large rear patio leads into a spacious backyard protected by a newer privacy fence that also contains a large storage building. Many other distinguishing features separate this home from others - we invite you in!
Contact an agent
Home facts
- Year built:2015
- Subdivision & Development:DEER VALLEY
- Listing ID #:95402
- Added:1 day(s) ago
- Updated:July 31, 2026 at 01:15 AM
Rooms and interior
- Bedrooms:4
- Total bathrooms:3
- Full bathrooms:2
- Half bathrooms:1
- Flooring:Carpet, Tile, Wood Laminate
- Dining Description:Kitchen-Dining
- Kitchen Description:Dishwasher, Disposal, Kitchen-Dining, Microwave, Range, Refrigerator, Wall Oven
- Living area:2,930 sq. ft.
Heating and cooling
- Cooling:Central Gas
- Heating:Forced Air, Gas
Structure and exterior
- Year built:2015
- Building area:2,930 sq. ft.
- Lot Features:Cul-de-Sac/Dead End, Level, Rolling
- Architectural Style:Craftsman Style
- Construction Materials:Brick, Vinyl Siding
- Exterior Features:Landscaped, Patio, Privacy Fence, Storage Building
- Foundation Description:Slab
Schools
- High school:DAVIESS COUNTY HIGH SCHOOL
- Middle school:Daviess County Middle School
- Elementary school:Deer Park Elementary School
Utilities
- Water:Public
- Sewer:Public Sewer
Finances and disclosures
- Price:$395,000
- Price per sq. ft.:$134.81
Features and amenities
- Appliances:Dishwasher, Disposal, Microwave, Range, Refrigerator, Wall Oven
- Laundry features:W/D Hookup
- Amenities:Ceiling Fan(s), Walk-in Closet, Window Treatments
Parking
- Parking description:Garage-Double Attached
New listings near 2249 Woodstone Ct
- New
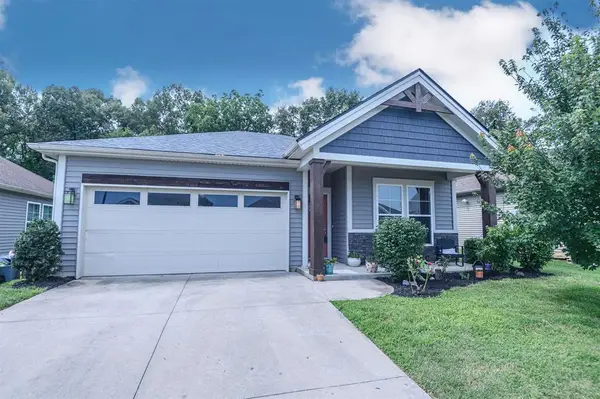 $239,900Active3 beds 2 baths1,394 sq. ft.
6453 Valley Brook Trace, Utica, KY 42376
MLS# 95387Listed by: RE/MAX PROFESSIONAL REALTY GRP - New
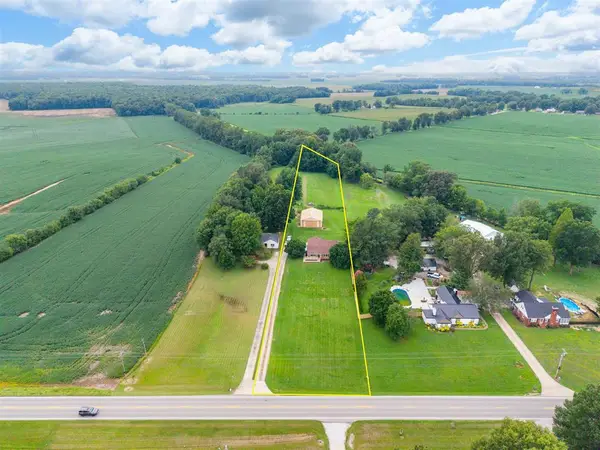 $419,900Active4 beds 3 baths2,364 sq. ft.
6850 US HWY 231, Utica, KY 42376
MLS# 95366Listed by: SUPREME DREAM REALTY, LLC - New
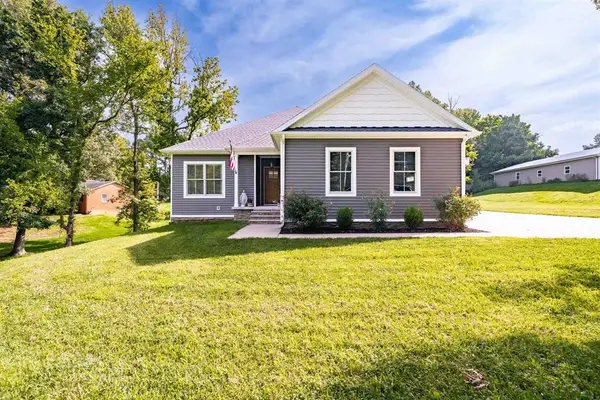 $579,900Active5 beds 3 baths3,196 sq. ft.
1701 Burton Rd., Utica, KY 42376-9080
MLS# 95359Listed by: GREATER OWENSBORO REALTY CO. 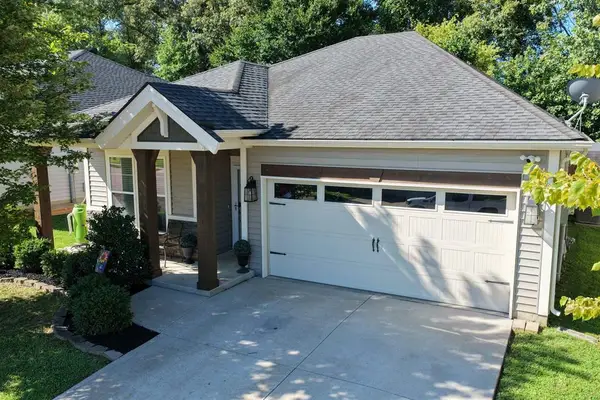 $252,900Active3 beds 2 baths1,376 sq. ft.
6411 Valley Brook Trace, Utica, KY 42376
MLS# 95316Listed by: CHANGE OF PLACE REAL ESTATE, LLC $189,500Pending3 beds 1 baths1,200 sq. ft.
6504 Lilac Ct, Utica, KY 42376
MLS# 95314Listed by: TRIPLE CROWN REALTY GROUP- Open Sun, 1 to 3pm
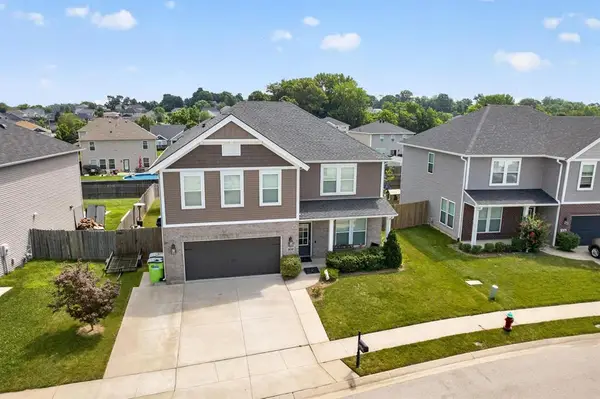 $344,900Active4 beds 3 baths2,562 sq. ft.
2630 Dellwood Valley Ln, Utica, KY 42376
MLS# 95285Listed by: KELLER WILLIAMS ELITE 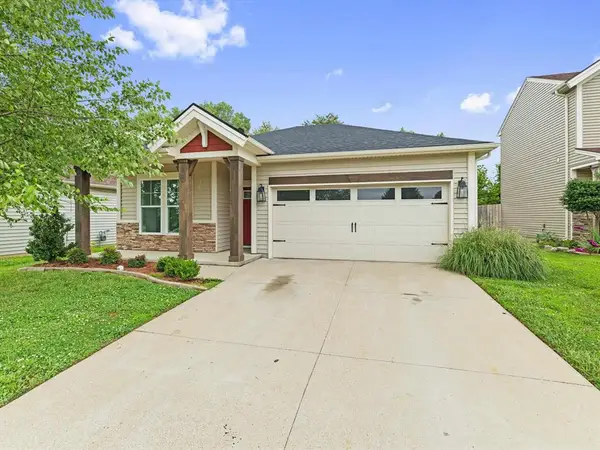 $247,800Active3 beds 2 baths1,376 sq. ft.
6323 Valley Brook Trace, Utica, KY 42376
MLS# 95210Listed by: L. STEVE CASTLEN, REALTORS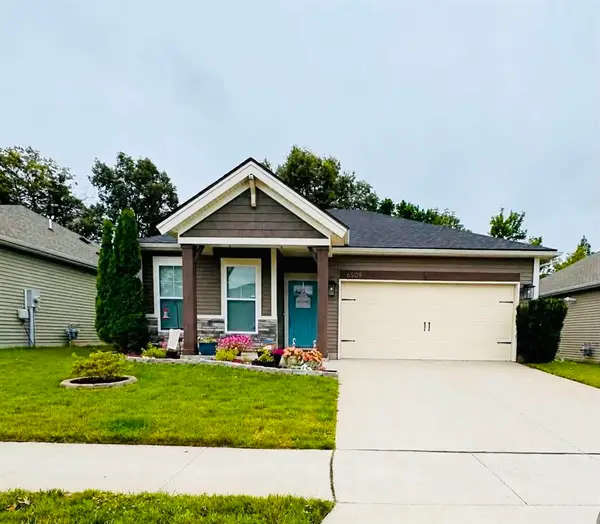 $239,777Pending3 beds 2 baths1,386 sq. ft.
6509 Valley Brook Trace, Utica, KY 42376-5004
MLS# 95194Listed by: REAL BROKER, LLC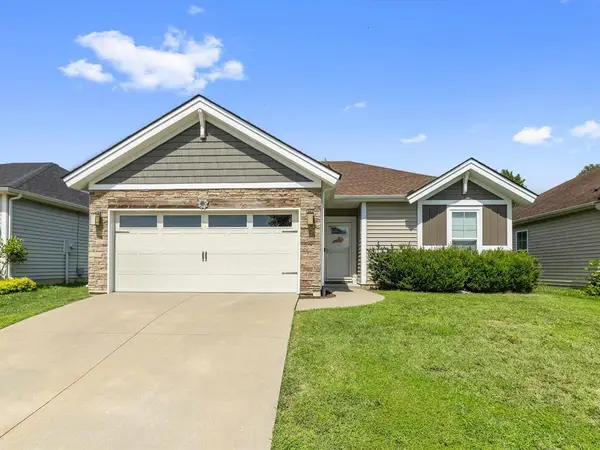 $229,900Active3 beds 2 baths1,213 sq. ft.
6391 Autumn Valley Trace, Utica, KY 42376
MLS# 95186Listed by: RE/MAX REAL ESTATE EXECUTIVES


Protect your home and budget from life's surprises with an Assurant Home Warranty, backed by a partner that supports you through every step of homeownership. Explore Plans.
© 2023 - 2026 ERA Franchise Systems LLC. All rights reserved. ERA Franchise Systems LLC fully supports the principles of the Fair Housing Act and the Equal Opportunity Act. ERA, ERA Real Estate powered, and their respective logos are registered service marks of ERA Franchise Systems LLC. Each office is independently owned and operated.