
2630 Dellwood Valley Ln, Utica, KY 42376
Local realty services provided by:ERA First Advantage Realty, Inc.
2630 Dellwood Valley Ln,Utica, KY 42376
$310,000
- 5 Beds
- 3 Baths
- 2,562 sq. ft.
- Single family
- Active
Listed by: the harris group
Office: keller williams elite
MLS#:95285
Source:KY_GORA
Price summary
- Price:$310,000
- Price per sq. ft.:$121
- Monthly HOA dues:$15
About this home
Room to Grow in This Spacious 5 Bedroom Home! A versatile bonus room with a closet gives you the flexibility of a fifth bedroom, office, or additional living space. This move-in ready, updated home in Deer Valley offers an open floor plan with spacious living areas, large bedrooms, and oversized closets throughout. With 3 full bathrooms, there’s plenty of room for family and guests. The kitchen flows seamlessly into the main living space, making it perfect for entertaining or everyday living. Step outside to enjoy the fully fenced backyard featuring a fire pit and a concrete patio, ideal for relaxing evenings or weekend gatherings. Located in the desirable Deer Valley community, this home is USDA eligible and benefits from lower county taxes, offering added affordability without sacrificing convenience. If you’re looking for a well-maintained home with flexible space, modern updates, and room to grow, this one is a must-see!
Contact an agent
Home facts
- Year built:2018
- Subdivision & Development:DEER VALLEY
- Listing ID #:95285
- Added:84 day(s) ago
- Updated:October 06, 2026 at 08:16 PM
Rooms and interior
- Bedrooms:5
- Total bathrooms:3
- Full bathrooms:2
- Half bathrooms:1
- Flooring:Carpet, Vinyl
- Dining Description:Breakfast Area, Dining Area, Eat-in Kitchen
- Bathrooms Description:Walk-in Shower
- Kitchen Description:Breakfast Area, Dishwasher, Eat-in Kitchen, Island, Microwave, Range, Refrigerator
- Living area:2,562 sq. ft.
Heating and cooling
- Cooling:Central Electric
- Heating:Gas
Structure and exterior
- Roof:Dimensional
- Year built:2018
- Building area:2,562 sq. ft.
- Lot Features:Zero Lot Line
- Architectural Style:Craftsman Style
- Construction Materials:Vinyl Siding
- Exterior Features:Fence, Outdoor Fireplace, Porch Back
- Foundation Description:Slab
Schools
- High school:DAVIESS COUNTY HIGH SCHOOL
- Middle school:College View Middle School
- Elementary school:Southern Oaks Elementary School
Utilities
- Water:Public
- Sewer:Public Sewer
Finances and disclosures
- Price:$310,000
- Price per sq. ft.:$121
Features and amenities
- Appliances:Dishwasher, Microwave, Range, Refrigerator
- Amenities:Walk-in Closet, Window Treatments
Parking
- Parking description:Garage-Double Attached
New listings near 2630 Dellwood Valley Ln
- New
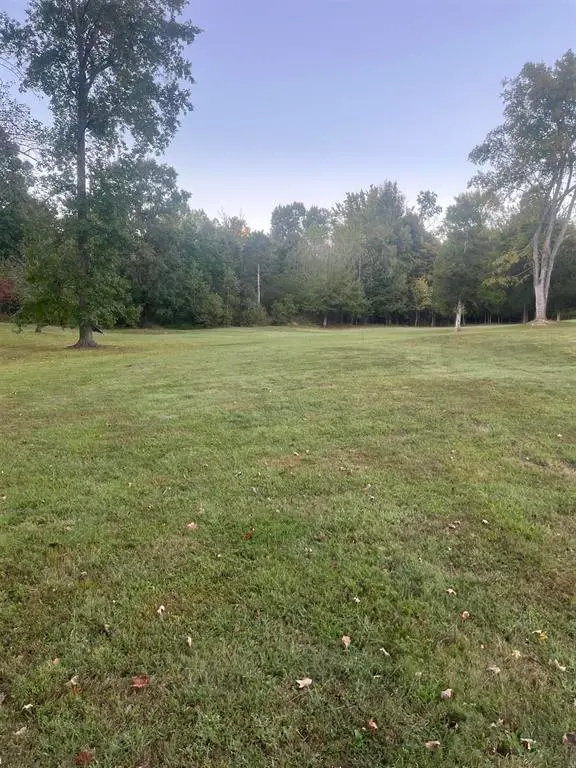 $319,900Active29.9 Acres
323 Maple Leaf Lake Lane, Utica, KY 42376
MLS# 95964Listed by: SUPREME DREAM REALTY, LLC 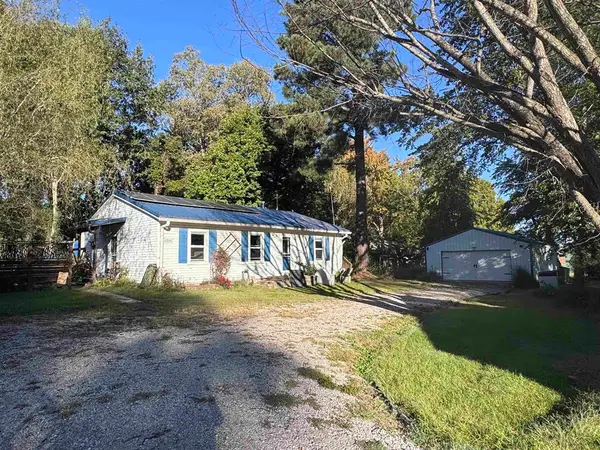 $120,000Pending2 beds 1 baths1,120 sq. ft.
10804 Mill Street, Utica, KY 42376
MLS# 95952Listed by: BHG REALTY- New
 $365,000Active4 beds 3 baths2,538 sq. ft.
2677 Dellwood Valley Lane, Utica, KY 42376
MLS# 95946Listed by: RE/MAX REAL ESTATE EXECUTIVES - New
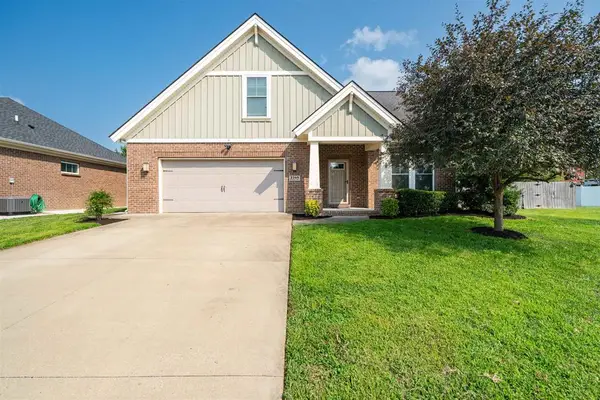 $369,900Active4 beds 3 baths2,930 sq. ft.
2249 Woodstone Ct, Utica, KY 42376-0000
MLS# 95935Listed by: BHG REALTY - New
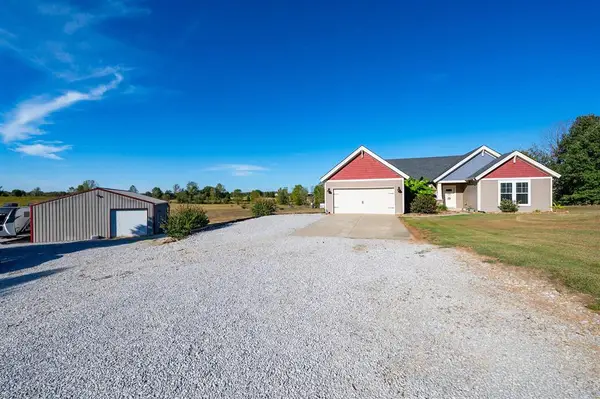 $374,900Active4 beds 2 baths2,104 sq. ft.
2811 Moseley Rd., Utica, KY 42376
MLS# 95919Listed by: BHG REALTY - Open Sat, 11am to 12pmNew
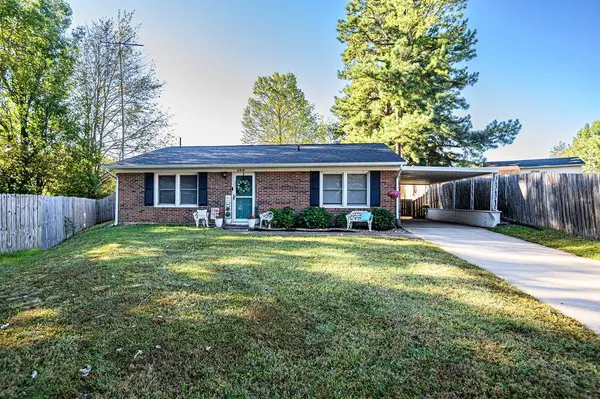 $189,500Active3 beds 1 baths1,131 sq. ft.
6510 Cherry Ct, Utica, KY 42376-9521
MLS# 95912Listed by: GREATER OWENSBORO REALTY CO. - New
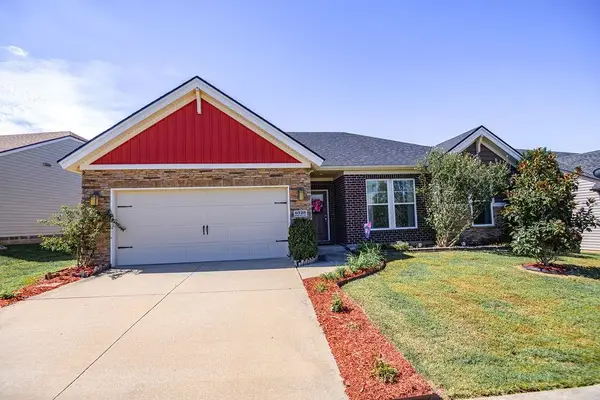 $264,900Active3 beds 2 baths1,692 sq. ft.
6328 Autumn Valley Trace, Utica, KY 42376
MLS# 95906Listed by: RE/MAX PROFESSIONAL REALTY GRP - New
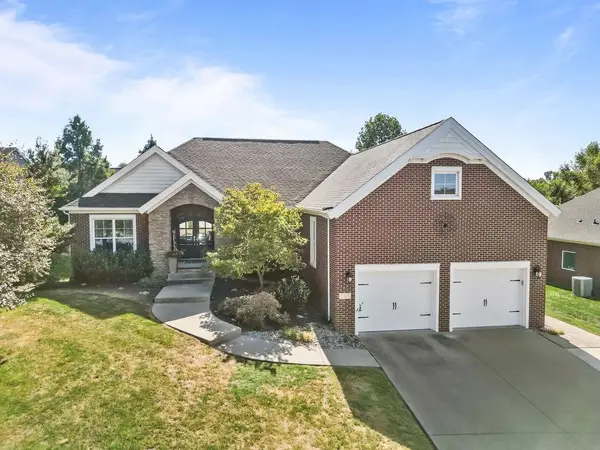 $509,000Active4 beds 3 baths3,849 sq. ft.
2309 Deer Valley Blvd, Utica, KY 42376-9065
MLS# 95889Listed by: GREATER OWENSBORO REALTY CO. - New
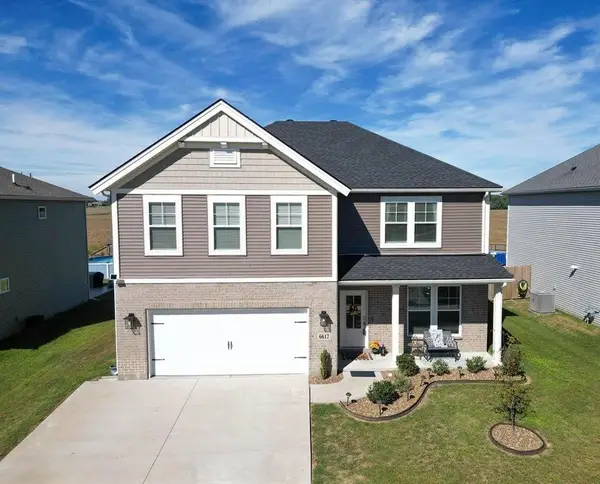 $349,900Active4 beds 3 baths2,584 sq. ft.
6617 Valley Brook Trace, Utica, KY 42376-5007
MLS# 95867Listed by: GREATER OWENSBORO REALTY CO. 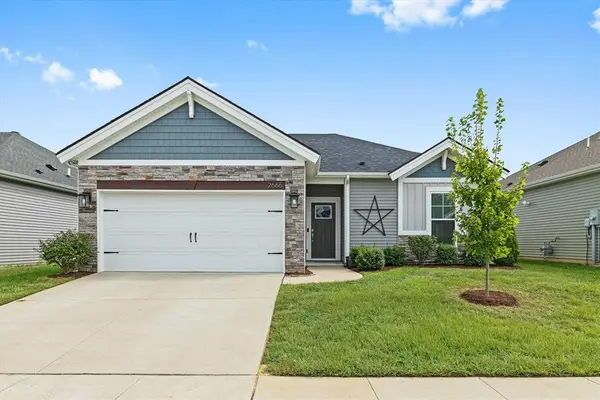 $229,800Active3 beds 2 baths1,166 sq. ft.
2666 Cherry Blossom Court, Utica, KY 42376
MLS# 95857Listed by: L. STEVE CASTLEN, REALTORS


Protect your home and budget from life's surprises with an Assurant Home Warranty, backed by a partner that supports you through every step of homeownership. Explore Plans.
© 2023 - 2026 ERA Franchise Systems LLC. All rights reserved. ERA Franchise Systems LLC fully supports the principles of the Fair Housing Act and the Equal Opportunity Act. ERA, ERA Real Estate powered, and their respective logos are registered service marks of ERA Franchise Systems LLC. Each office is independently owned and operated.