
6504 Lilac Ct, Utica, KY 42376
Local realty services provided by:ERA First Advantage Realty, Inc.
6504 Lilac Ct,Utica, KY 42376
$189,500
- 3 Beds
- 1 Baths
- - sq. ft.
- Single family
- Sold
Listed by: mary mattingly
Office: triple crown realty group
MLS#:95314
Source:KY_GORA
Sorry, we are unable to map this address
Price summary
- Price:$189,500
About this home
Tucked away in a quiet neighborhood in Masonville is this wonderful, move in ready brick ranch. Features 3 bedrooms, 1 Bath, new flooring, fresh paint throughout, replacement windows, updated bathroom, updated lighting, storage building, lovely curb appeal with landscaping, on a quiet, side-walked, street. Unique corner lot on a cul-de-sac with both side and rear yards. Private patio area. Deer Park Elementary, CVMS, DCHS schools. 100% financing for those who qualify. Call or text today to schedule your private showing.
Contact an agent
Home facts
- Year built:1972
- Subdivision & Development:GARDEN HEIGHTS
- Listing ID #:95314
- Added:46 day(s) ago
- Updated:September 02, 2026 at 08:20 PM
Rooms and interior
- Bedrooms:3
- Total bathrooms:1
- Full bathrooms:1
- Flooring:Carpet
- Dining Description:Eat-in Kitchen
- Kitchen Description:Dishwasher, Eat-in Kitchen, Microwave
Heating and cooling
- Cooling:Central Electric
- Heating:Forced Air, Gas
Structure and exterior
- Roof:Dimensional
- Year built:1972
- Lot Features:Corner, Cul-de-Sac/Dead End, Plat
- Architectural Style:Ranch/Single
- Construction Materials:Brick, Vinyl Siding
- Exterior Features:Landscaped, Patio, Porch Front, Storage Building
- Foundation Description:Slab
Schools
- High school:DAVIESS COUNTY HIGH SCHOOL
- Middle school:College View Middle School
- Elementary school:Deer Park Elementary School
Utilities
- Water:County
- Sewer:Public Sewer
Finances and disclosures
- Price:$189,500
Features and amenities
- Appliances:Dishwasher, Microwave
- Laundry features:W/D Hookup
- Amenities:Ceiling Fan(s)
New listings near 6504 Lilac Ct
- New
 $329,900Active3 beds 2 baths1,468 sq. ft.
6588 Blue Ridge Ct, Utica, KY 42376
MLS# 95634Listed by: L. STEVE CASTLEN, REALTORS - Open Sat, 1 to 3pmNew
 $349,900Active4 beds 3 baths2,538 sq. ft.
2677 Dellwood Valley Lane, Utica, KY 42376
MLS# 95613Listed by: RE/MAX REAL ESTATE EXECUTIVES - New
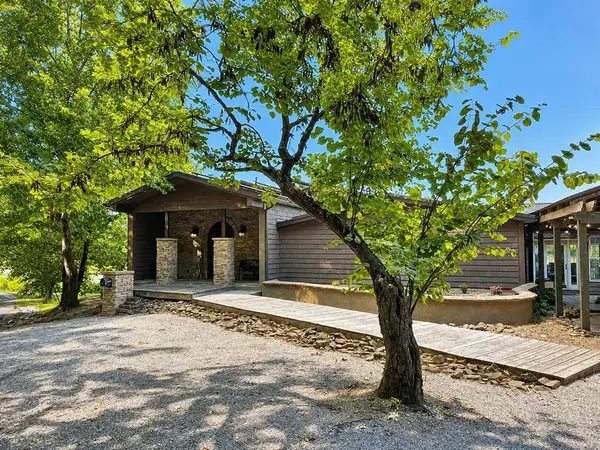 $519,000Active4 beds 4 baths5,536 sq. ft.
4243 Ronnie Lake, Utica, KY 42376
MLS# 95610Listed by: RISNER & ASSOCIATES REALTY, INC. - New
 $1,690,000Active-- beds -- baths
6520 Highway 431, Utica, KY 42376
MLS# 95586Listed by: BHG REALTY - New
 $960,000Active-- beds -- baths
9600 + 9700 Hwy 431, Utica, KY 42376
MLS# 95578Listed by: BHG REALTY  $269,900Active26 Acres
1875 E Harmons Ferry Rd, Utica, KY 42376
MLS# 95558Listed by: KELLER WILLIAMS ELITE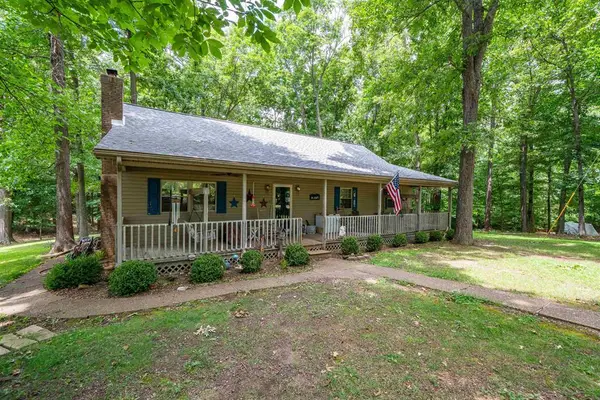 $269,900Active3 beds 2 baths1,836 sq. ft.
3016 Moseley Rd, Utica, KY 42376
MLS# 95544Listed by: SUPREME DREAM REALTY, LLC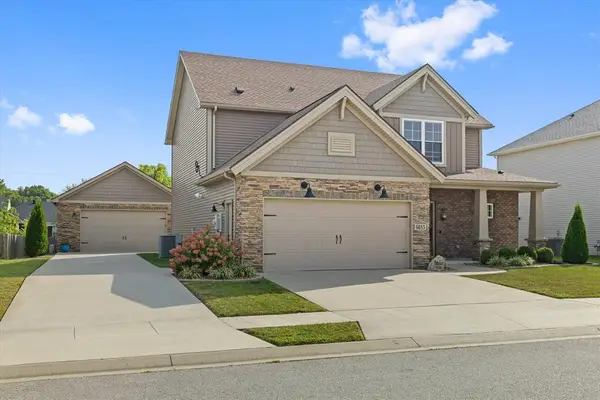 $429,900Active4 beds 3 baths2,636 sq. ft.
6853 Valley Brook Trace, Utica, KY 42376
MLS# 95541Listed by: RE/MAX PROFESSIONAL REALTY GRP $424,900Pending1 beds 1 baths2,400 sq. ft.
3981 Ronnie Lake Rd., Utica, KY 42376
MLS# 95520Listed by: TRIPLE CROWN REALTY GROUP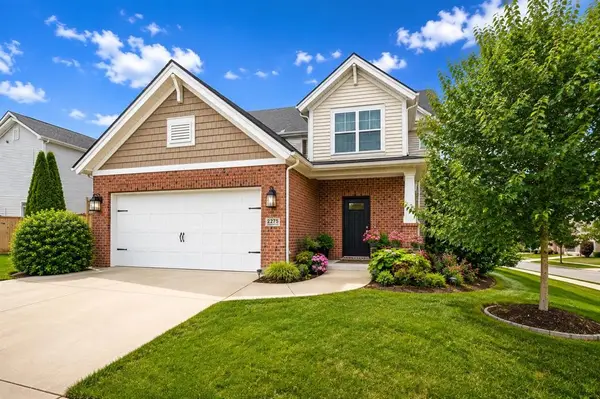 $339,900Active4 beds 3 baths2,594 sq. ft.
2275 Flowerette Ct, Utica, KY 42376
MLS# 95518Listed by: RE/MAX PROFESSIONAL REALTY GRP


Protect your home and budget from life's surprises with an Assurant Home Warranty, backed by a partner that supports you through every step of homeownership. Explore Plans.
© 2023 - 2026 ERA Franchise Systems LLC. All rights reserved. ERA Franchise Systems LLC fully supports the principles of the Fair Housing Act and the Equal Opportunity Act. ERA, ERA Real Estate powered, and their respective logos are registered service marks of ERA Franchise Systems LLC. Each office is independently owned and operated.