
2678 Cherry Blossom Court, Masonville, KY 42376
Local realty services provided by:ERA First Advantage Realty, Inc.
2678 Cherry Blossom Court,Owensboro, KY 42376
$239,900
- 3 Beds
- 2 Baths
- 1,393 sq. ft.
- Single family
- Active
Listed by: amanda king
Office: l. steve castlen, realtors
MLS#:95467
Source:KY_GORA
Price summary
- Price:$239,900
- Price per sq. ft.:$172.22
- Monthly HOA dues:$15
About this home
Reduced 10k! Welcome to 2678 Cherry Blossom Ct! Tucked away on a quiet cul-de-sac in the desirable Deer Valley subdivision, this charming 3-bedroom, 2-bath home offers comfortable one-level living with a functional, open layout. The spacious living area features attractive wood-look flooring and flows easily into the kitchen and dining area, making the home great for both everyday living and entertaining. The split-bedroom floor plan provides added separation for the primary suite, while two additional bedrooms offer flexibility for family, guests, or a home office. An attached two-car garage provides plenty of parking and storage. Outside, enjoy a manageable lot with room to relax without the upkeep of a large property. Conveniently located while offering the quieter setting of a cul-de-sac, this move-in-ready home is one you won’t want to miss. Schedule your showing today! Photo Disclosure: Select photos have been AI-enhanced for presentation purposes.
Contact an agent
Home facts
- Year built:2021
- Subdivision & Development:DEER VALLEY
- Listing ID #:95467
- Added:5 day(s) ago
- Updated:August 13, 2026 at 05:12 PM
Rooms and interior
- Bedrooms:3
- Total bathrooms:2
- Full bathrooms:2
- Flooring:Carpet, Vinyl, Wood Laminate
- Dining Description:Dining Area
- Kitchen Description:Dishwasher, Disposal, Island, Microwave, Range, Refrigerator
- Bedroom Description:Split Bedroom
- Living area:1,393 sq. ft.
Heating and cooling
- Cooling:Central Electric
- Heating:Electric, Heat Pump
Structure and exterior
- Roof:Dimensional
- Year built:2021
- Building area:1,393 sq. ft.
- Lot Features:Cul-de-Sac/Dead End, Level
- Architectural Style:Ranch/Single
- Construction Materials:Brick Veneer
- Exterior Features:Landscaped, Patio
- Foundation Description:Slab
Schools
- High school:DAVIESS COUNTY HIGH SCHOOL
- Middle school:College View Middle School
- Elementary school:Deer Park Elementary School
Utilities
- Water:Public
- Sewer:Public Sewer
Finances and disclosures
- Price:$239,900
- Price per sq. ft.:$172.22
Features and amenities
- Appliances:Dishwasher, Disposal, Microwave, Range, Refrigerator
- Laundry features:W/D Hookup
- Amenities:Ceiling Fan(s), Walk-in Closet
Parking
- Parking description:Garage-Double Attached
New listings near 2678 Cherry Blossom Court
- New
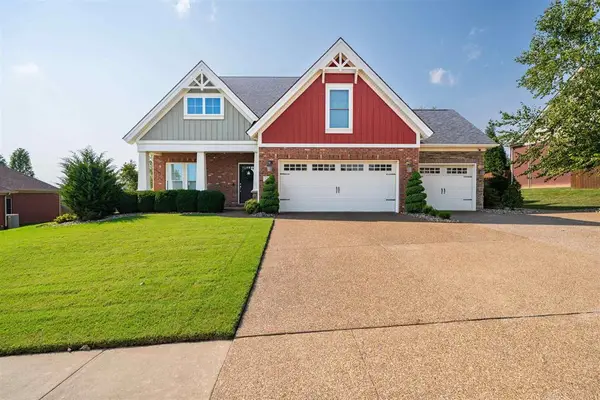 $539,900Active4 beds 4 baths3,196 sq. ft.
2308 Deer Valley Blvd, Utica, KY 42376
MLS# 95500Listed by: TRIPLE CROWN REALTY GROUP - New
 $299,900Active3 beds 3 baths1,836 sq. ft.
6252 Brookstone Place, Utica, KY 42376
MLS# 95486Listed by: BHG REALTY - New
 $265,000Active4 beds 2 baths1,482 sq. ft.
6541 Valley Brook Trace, Utica, KY 42376
MLS# 95487Listed by: BHG REALTY - New
 $329,900Active4 beds 3 baths2,540 sq. ft.
6275 Valley Brook Trace, Utica, KY 42376
MLS# 95476Listed by: SUPREME DREAM REALTY, LLC - New
 $439,900Active4 beds 3 baths2,680 sq. ft.
2244 Woodstone Ct, Utica, KY 42376
MLS# 95460Listed by: RE/MAX PROFESSIONAL REALTY GRP 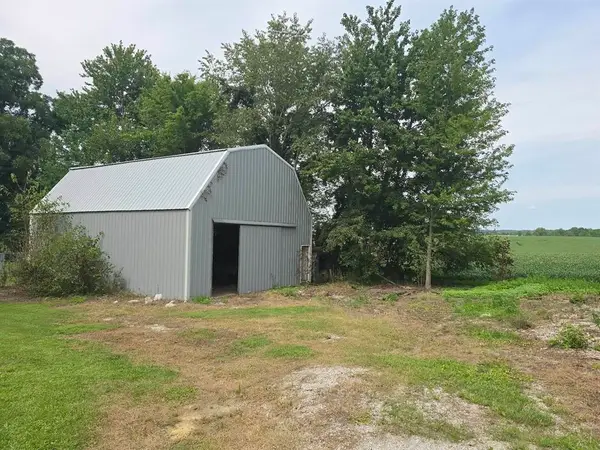 $59,500Pending2 beds 1 baths1,568 sq. ft.
7173 US HWY 231, Philpot, KY 42366
MLS# 95407Listed by: L. STEVE CASTLEN, REALTORS- Open Sat, 10 to 11:30am
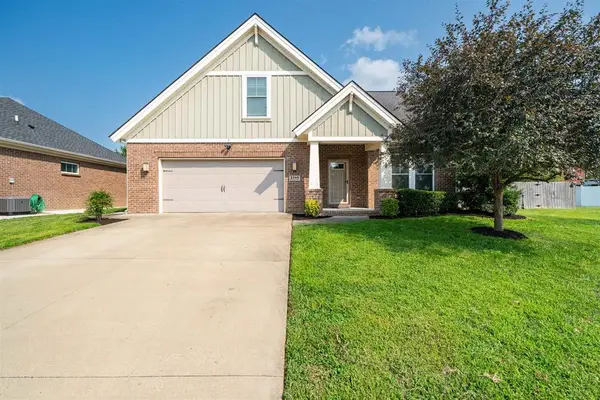 $379,900Active4 beds 3 baths2,930 sq. ft.
2249 Woodstone Ct, Utica, KY 42376-0000
MLS# 95402Listed by: BHG REALTY - Open Sat, 10 to 11:30am
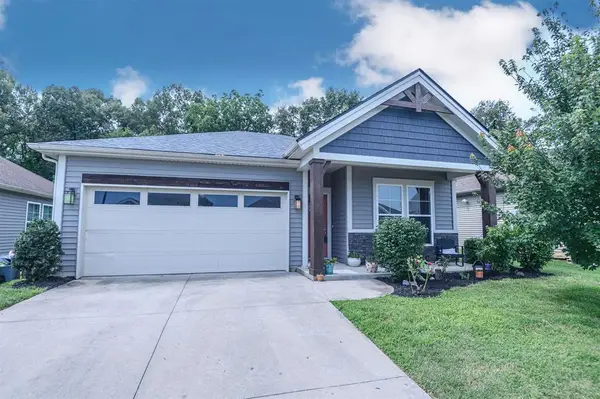 $239,900Active3 beds 2 baths1,394 sq. ft.
6453 Valley Brook Trace, Utica, KY 42376
MLS# 95387Listed by: RE/MAX PROFESSIONAL REALTY GRP 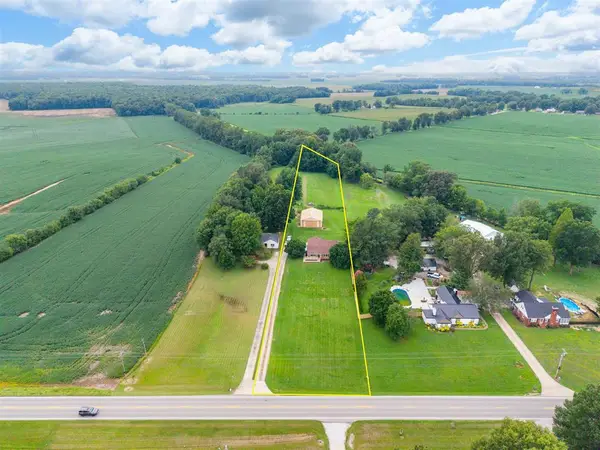 $419,900Pending4 beds 3 baths2,364 sq. ft.
6850 US HWY 231, Utica, KY 42376
MLS# 95366Listed by: SUPREME DREAM REALTY, LLC


Protect your home and budget from life's surprises with an Assurant Home Warranty, backed by a partner that supports you through every step of homeownership. Explore Plans.
© 2023 - 2026 ERA Franchise Systems LLC. All rights reserved. ERA Franchise Systems LLC fully supports the principles of the Fair Housing Act and the Equal Opportunity Act. ERA, ERA Real Estate powered, and their respective logos are registered service marks of ERA Franchise Systems LLC. Each office is independently owned and operated.