
1904 Heather Way, Mount Sterling, KY 40353
Local realty services provided by:ERA Select Real Estate
1904 Heather Way,Mt Sterling, KY 40353
$374,900
- 3 Beds
- 2 Baths
- 1,897 sq. ft.
- Single family
- Active
Upcoming open houses
- Sun, Nov 2202:00 pm - 04:00 pm
Listed by: brooke otis mullins
Office: ro&co real estate
MLS#:26031321
Source:KY_LBAR
Price summary
- Price:$374,900
- Price per sq. ft.:$197.63
About this home
Back on the market with even more upgrades! Offered for sale for the very first time, 1904 Heather Way has undergone an extensive, top-to-bottom renovation featuring high-end finishes, quality craftsmanship, and thoughtful attention to detail throughout! The completely redesigned kitchen features brand-new cabinetry, beautiful quartz countertops, updated fixtures, and modern finishes. Both bathrooms have been beautifully renovated with custom tile showers, upgraded vanities, premium shower fixtures, and carefully selected finishes that give the home a luxurious, updated feel.
Additional improvements include new flooring, plush new carpet, fresh paint throughout, updated lighting, new interior door hardware, and so much more! Beyond the cosmetic updates, this home also features a brand-new roof, and a brand-new AC system is being installed, providing added value and peace of mind for its next owners. After previously going under contract, this home is back on the market with additional improvements completed and underway, making an already beautifully renovated property even more appealing!
Situated on a spacious lot in a mature, highly desirable Mount Sterling neighborhood, 1904 Heather Way combines the charm of an established community with the modern finishes and conveniences of a completely refreshed home. From the major improvements to the smallest finishing touches, this home has been thoughtfully updated inside and out and is ready to welcome its next owners!...
Contact an agent
Home facts
- Year built:1985
- Subdivision & Development:Williamsburg Estates
- Listing ID #:26031321
- Added:4 day(s) ago
- Updated:November 19, 2026 at 03:52 PM
Rooms and interior
- Bedrooms:3
- Total bathrooms:2
- Full bathrooms:2
- Rooms Total:2
- Flooring:Carpet, Tile, Wood
- Living area:1,897 sq. ft.
Heating and cooling
- Cooling:Electric
- Heating:Natural Gas
Structure and exterior
- Year built:1985
- Building area:1,897 sq. ft.
- Lot area:0.85 Acres
- Construction Materials:Brick
Schools
- High school:Montgomery Co
- Middle school:McNabb
- Elementary school:Mapleton
Utilities
- Water:Public
- Sewer:Public Sewer
Finances and disclosures
- Price:$374,900
- Price per sq. ft.:$197.63
Parking
- Garage:Yes
- Garage spaces:2

New listings near 1904 Heather Way
- New
 $330,000Active4 beds 2 baths2,426 sq. ft.
224 W Main Street, Mt Sterling, KY 40353
MLS# 26031543Listed by: THE AGENCY - New
 $344,000Active3 beds 3 baths1,801 sq. ft.
339 W Sunset Ridge Drive, Mt Sterling, KY 40353
MLS# 26031346Listed by: KELLER WILLIAMS LEGACY GROUP - New
 $475,000Active3 beds 3 baths3,255 sq. ft.
217 W Main Street, Mt Sterling, KY 40353
MLS# 26031053Listed by: UNITED REAL ESTATE BLUEGRASS - New
 $350,000Active3 beds 2 baths1,970 sq. ft.
3833 Levee Road, Mt Sterling, KY 40353
MLS# 26030981Listed by: THE AGENCY - New
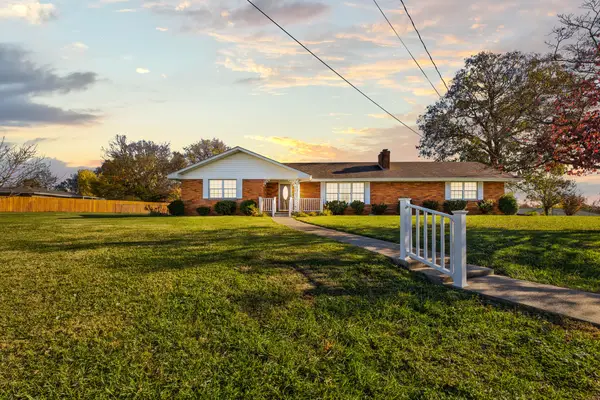 $319,000Active3 beds 2 baths1,622 sq. ft.
981 Sheila Lane, Mt Sterling, KY 40353
MLS# 26030943Listed by: THE AGENCY - New
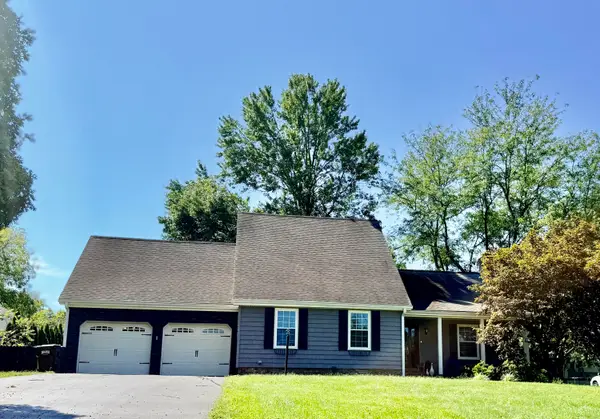 $299,900Active3 beds 3 baths1,800 sq. ft.
459 Missionary Lane, Mt Sterling, KY 40353
MLS# 26031498Listed by: KELLER WILLIAMS BLUEGRASS REALTY - New
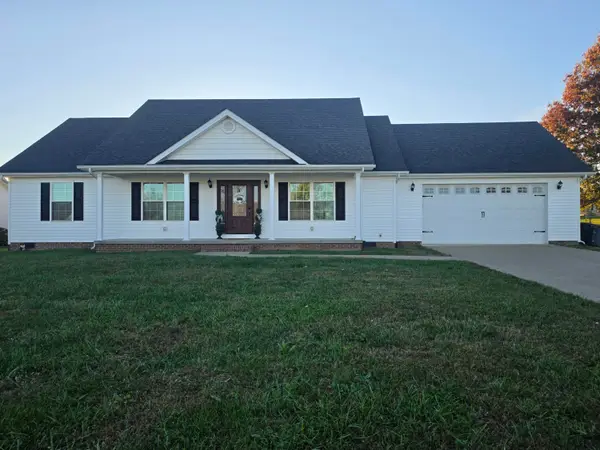 $345,000Active3 beds 2 baths1,602 sq. ft.
242 Shelton Way, Mt Sterling, KY 40353
MLS# 26030848Listed by: MURPHY REALTY GROUP 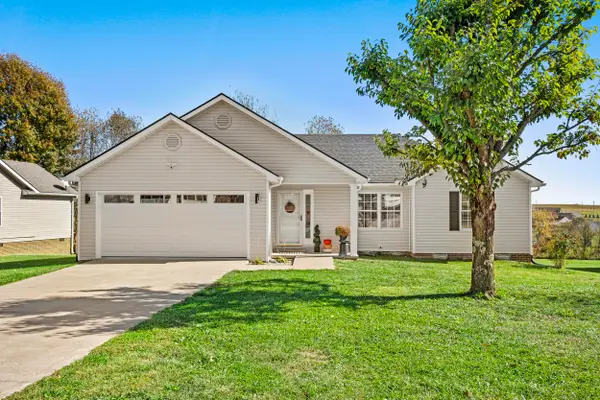 $269,900Pending3 beds 2 baths1,434 sq. ft.
707 Candlewood Court, Mt Sterling, KY 40353
MLS# 26030803Listed by: LIFSTYL REAL ESTATE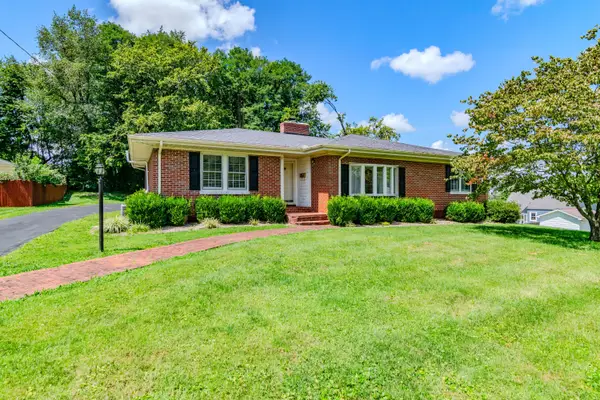 $277,500Active3 beds 2 baths2,298 sq. ft.
5 Chenault Drive, Mt Sterling, KY 40353
MLS# 26030615Listed by: HOMEFIRST REAL ESTATE


Protect your home and budget from life's surprises with an Assurant Home Warranty, backed by a partner that supports you through every step of homeownership. Explore Plans.
© 2023 - 2026 ERA Franchise Systems LLC. All rights reserved. ERA Franchise Systems LLC fully supports the principles of the Fair Housing Act and the Equal Opportunity Act. ERA, ERA Real Estate powered, and their respective logos are registered service marks of ERA Franchise Systems LLC. Each office is independently owned and operated.