
224 W Main Street, Mount Sterling, KY 40353
Local realty services provided by:ERA Select Real Estate
224 W Main Street,Mt Sterling, KY 40353
$330,000
- 4 Beds
- 2 Baths
- 2,426 sq. ft.
- Single family
- Active
Listed by: courtney ann mangold, joshua a davis
Office: the agency
MLS#:26031543
Source:KY_LBAR
Price summary
- Price:$330,000
- Price per sq. ft.:$136.03
About this home
Step into timeless charm and comfort with this beautiful 4-bedroom, 2-bath brick home offering approximately 2,426 square feet of living space! Nestled in beautiful downtown Mt. Sterling and located just minutes from the interstate, this home offers the perfect combination of historic charm and everyday convenience. Featuring a spacious 1.5-story layout, this inviting home is filled with character, beautiful hardwood flooring, and plenty of room to make lasting memories. The welcoming living room features a cozy fireplace, perfect for relaxing evenings, while the spacious dining room provides a wonderful setting for gatherings. The kitchen offers ample cabinetry, generous counter space, and kitchen appliances. Upstairs, you'll find additional bedrooms and versatile space to fit your needs. A full unfinished basement provides plenty of room for storage or future possibilities. Outside, enjoy the charming covered front porch, beautiful brick exterior, and detached one-car garage for added convenience. With its classic character, spacious layout, and wonderful downtown location, this home truly has so much to offer! Don't miss your opportunity to make this charming property your own!...
Contact an agent
Home facts
- Year built:9999
- Subdivision & Development:Downtown
- Listing ID #:26031543
- Added:1 day(s) ago
- Updated:November 19, 2026 at 03:52 PM
Rooms and interior
- Bedrooms:4
- Total bathrooms:2
- Full bathrooms:2
- Rooms Total:12
- Flooring:Carpet, Tile, Vinyl, Wood
- Basement:Yes
- Basement Description:Full, Unfinished
- Living area:2,426 sq. ft.
Heating and cooling
- Cooling:Electric, Heat Pump
- Heating:Forced Air, Heat Pump, Natural Gas
Structure and exterior
- Year built:9999
- Building area:2,426 sq. ft.
- Lot area:0.23 Acres
- Architectural Style:Cape Cod
- Construction Materials:Brick Veneer, Vinyl Siding
Schools
- High school:Montgomery Co
- Middle school:McNabb
- Elementary school:Mapleton
Utilities
- Water:Public
- Sewer:Public Sewer
Finances and disclosures
- Price:$330,000
- Price per sq. ft.:$136.03
Features and amenities
- Laundry features:Electric Dryer Hookup, Main Level, Washer Hookup
- Amenities:Blinds, Insulated Windows
Parking
- Parking description:Driveway, Garage Faces Front
- Garage:Yes
- Garage spaces:1

New listings near 224 W Main Street
- New
 $344,000Active3 beds 3 baths1,801 sq. ft.
339 W Sunset Ridge Drive, Mt Sterling, KY 40353
MLS# 26031346Listed by: KELLER WILLIAMS LEGACY GROUP - Open Sun, 2 to 4pmNew
 $374,900Active3 beds 2 baths1,897 sq. ft.
1904 Heather Way, Mt Sterling, KY 40353
MLS# 26031321Listed by: RO&CO REAL ESTATE - New
 $475,000Active3 beds 3 baths3,255 sq. ft.
217 W Main Street, Mt Sterling, KY 40353
MLS# 26031053Listed by: UNITED REAL ESTATE BLUEGRASS - New
 $350,000Active3 beds 2 baths1,970 sq. ft.
3833 Levee Road, Mt Sterling, KY 40353
MLS# 26030981Listed by: THE AGENCY - New
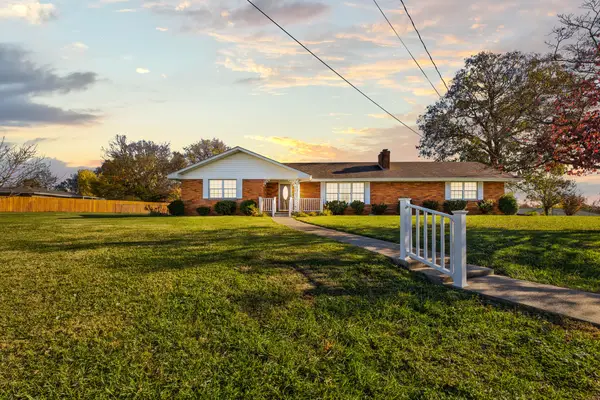 $319,000Active3 beds 2 baths1,622 sq. ft.
981 Sheila Lane, Mt Sterling, KY 40353
MLS# 26030943Listed by: THE AGENCY - New
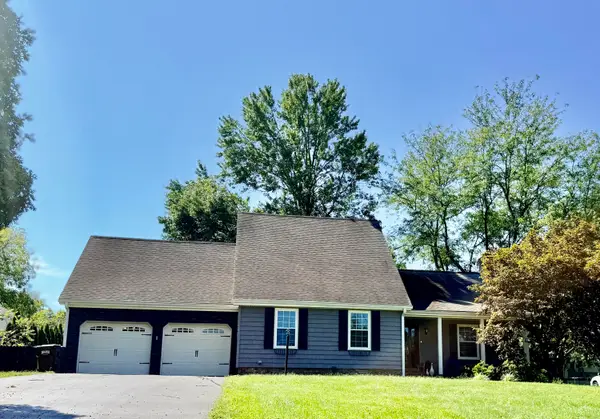 $299,900Active3 beds 3 baths1,800 sq. ft.
459 Missionary Lane, Mt Sterling, KY 40353
MLS# 26031498Listed by: KELLER WILLIAMS BLUEGRASS REALTY - New
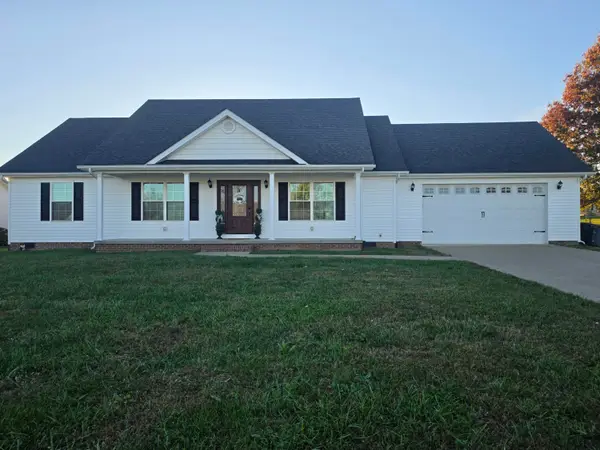 $345,000Active3 beds 2 baths1,602 sq. ft.
242 Shelton Way, Mt Sterling, KY 40353
MLS# 26030848Listed by: MURPHY REALTY GROUP 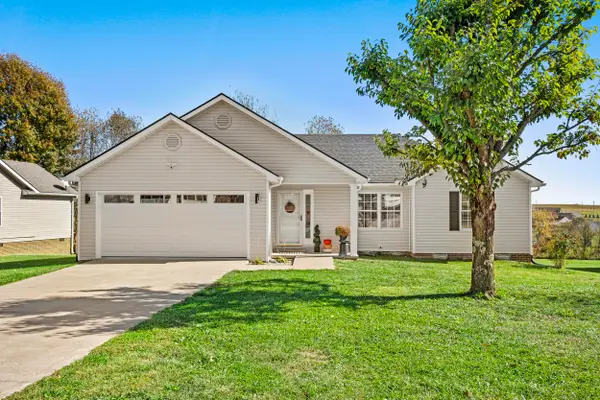 $269,900Pending3 beds 2 baths1,434 sq. ft.
707 Candlewood Court, Mt Sterling, KY 40353
MLS# 26030803Listed by: LIFSTYL REAL ESTATE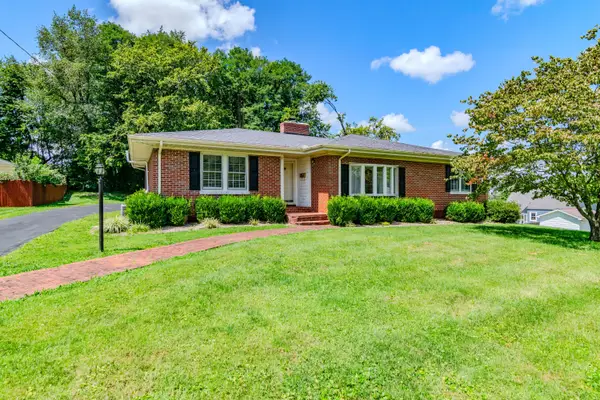 $277,500Active3 beds 2 baths2,298 sq. ft.
5 Chenault Drive, Mt Sterling, KY 40353
MLS# 26030615Listed by: HOMEFIRST REAL ESTATE


Protect your home and budget from life's surprises with an Assurant Home Warranty, backed by a partner that supports you through every step of homeownership. Explore Plans.
© 2023 - 2026 ERA Franchise Systems LLC. All rights reserved. ERA Franchise Systems LLC fully supports the principles of the Fair Housing Act and the Equal Opportunity Act. ERA, ERA Real Estate powered, and their respective logos are registered service marks of ERA Franchise Systems LLC. Each office is independently owned and operated.