
300 Ashgrove Drive, Mount Sterling, KY 40353
Local realty services provided by:ERA Select Real Estate
300 Ashgrove Drive,Mt Sterling, KY 40353
$169,000
- 3 Beds
- 1 Baths
- 1,000 sq. ft.
- Single family
- Active
Listed by: shelly sutton
Office: kentucky realty group, llc.
MLS#:26027647
Source:KY_LBAR
Price summary
- Price:$169,000
- Price per sq. ft.:$169
About this home
A well built brick ranch for comfortable living with a practical layout and timeless appeal. Featuring 3 bedrooms and 1 full bath, this home is a great option for a first-time buyer, small family, or anyone looking to downsize without giving up the comforts of home. Inside, you'll find beautiful hardwood floors and a nice size kitchen and living space that are ready for you to make your own. The home offers a manageable size while still providing plenty of room for everyday living. Step outside to enjoy the nice fenced backyard, perfect for pets, children, gardening, or simply relaxing. A covered patio provides a great spot to enjoy the outdoors or to work on small projects. A small storage building is also included for extra storage. Central location to the by-pass, interstate and downtown area is a big plus. Whether you're looking for your first home, a simpler lifestyle, or an affordable property with a great outdoor space, this nice brick ranch is worth a look.
Contact an agent
Home facts
- Year built:9999
- Subdivision & Development:Park Heights
- Listing ID #:26027647
- Added:1 day(s) ago
- Updated:October 07, 2026 at 02:47 AM
Rooms and interior
- Bedrooms:3
- Total bathrooms:1
- Full bathrooms:1
- Rooms Total:6
- Flooring:Hardwood, Vinyl
- Basement:Yes
- Basement Description:Crawl Space
- Living area:1,000 sq. ft.
Heating and cooling
- Heating:Baseboard, Natural Gas, Space Heater
Structure and exterior
- Year built:9999
- Building area:1,000 sq. ft.
- Lot area:0.21 Acres
- Construction Materials:Brick Veneer
Schools
- High school:Montgomery Co
- Middle school:McNabb
- Elementary school:Mapleton
Utilities
- Water:Public
- Sewer:Public Sewer
Finances and disclosures
- Price:$169,000
- Price per sq. ft.:$169
Features and amenities
- Laundry features:Electric Dryer Hookup, Washer Hookup
- Amenities:Ceiling Fan(s)
Parking
- Parking description:Driveway

New listings near 300 Ashgrove Drive
- New
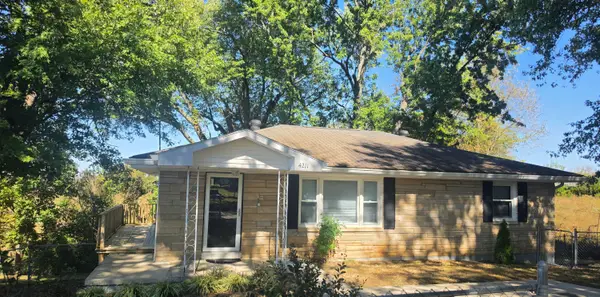 $160,000Active3 beds 1 baths1,100 sq. ft.
4211 Junior Street, Mt Sterling, KY 40353
MLS# 26027633Listed by: MURPHY REALTY GROUP - New
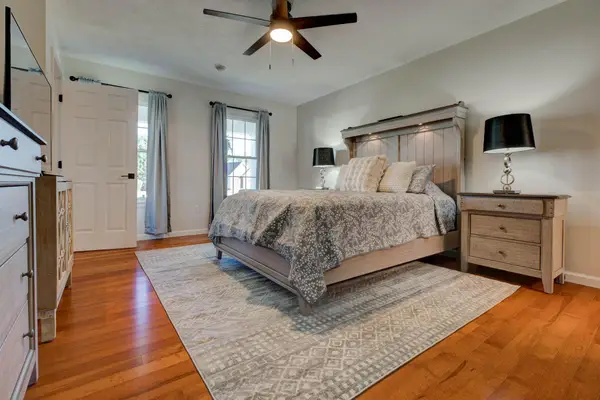 $359,000Active3 beds 3 baths1,764 sq. ft.
339 W Sunset Ridge Drive, Mt Sterling, KY 40353
MLS# 26027582Listed by: KELLER WILLIAMS LEGACY GROUP - New
 $919,000Active4 beds 4 baths2,885 sq. ft.
7175 Wades Mill Rd Road, Mt Sterling, KY 40353
MLS# 26027523Listed by: KELLER WILLIAMS LEGACY GROUP - New
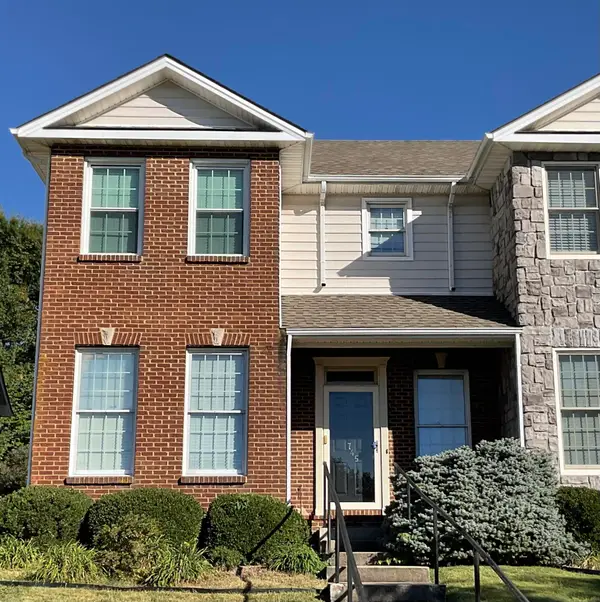 $265,000Active3 beds 3 baths1,627 sq. ft.
745 W Arrowhead Trl W Trail, Mt Sterling, KY 40353
MLS# 26027499Listed by: KENTUCKY REALTY GROUP, LLC  $415,000Pending3 beds 2 baths1,800 sq. ft.
310 Sande Ridge Lane, Mt Sterling, KY 40353
MLS# 26027430Listed by: HOMELAND REAL ESTATE INC - MT STERLING- New
 $289,900Active3 beds 2 baths1,679 sq. ft.
1322 Shadelawn Drive, Mt Sterling, KY 40353
MLS# 26027361Listed by: RO&CO REAL ESTATE - New
 $399,000Active3 beds 2 baths1,970 sq. ft.
3833 Levee Road, Mt Sterling, KY 40353
MLS# 26027287Listed by: THE AGENCY - New
 $265,000Active4 beds 2 baths2,100 sq. ft.
42 Samuels Avenue, Mt Sterling, KY 40353
MLS# 26027296Listed by: TNT REALTY - New
 $379,900Active4 beds 2 baths1,900 sq. ft.
132 Hawk Lane, Mt Sterling, KY 40353
MLS# 26027189Listed by: HOMELAND REAL ESTATE INC - MT STERLING


Protect your home and budget from life's surprises with an Assurant Home Warranty, backed by a partner that supports you through every step of homeownership. Explore Plans.
© 2023 - 2026 ERA Franchise Systems LLC. All rights reserved. ERA Franchise Systems LLC fully supports the principles of the Fair Housing Act and the Equal Opportunity Act. ERA, ERA Real Estate powered, and their respective logos are registered service marks of ERA Franchise Systems LLC. Each office is independently owned and operated.