
7175 Wades Mill Rd Road, Mount Sterling, KY 40353
Local realty services provided by:ERA Select Real Estate
Listed by: megan mccoy
Office: keller williams legacy group
MLS#:26027523
Source:KY_LBAR
Price summary
- Price:$919,000
- Price per sq. ft.:$318.54
About this home
Welcome to 7175 Wades Mill Road, a nearly brand new stunning modern farmhouse situated on 14.73 acres of beautiful Kentucky countryside. This 4-bedroom home features vaulted ceilings, spacious living areas, an upstairs family room, and a gorgeous gourmet kitchen with white shaker cabinetry, a large island, stainless steel appliances, plus a separate prep kitchen and working pantry, no corners were skipped on this home! The primary suite offers a spa-like bath, dual vanities, tiled walk-in shower, and oversized walk-in closet. Outside, enjoy the covered front porch, covered rear patio, concrete basketball court, attached garage, and fully enclosed barn—perfect for livestock, equipment, storage, or a workshop. A rare opportunity to own an a basically brand new home with acreage, incredible views, and room to enjoy country living!
Contact an agent
Home facts
- Year built:2025
- Listing ID #:26027523
- Added:1 day(s) ago
- Updated:October 07, 2026 at 07:53 PM
Rooms and interior
- Bedrooms:4
- Total bathrooms:4
- Full bathrooms:4
- Rooms Total:15
- Living area:2,885 sq. ft.
Heating and cooling
- Heating:Electric, Heat Pump
- Central air:Yes
Structure and exterior
- Year built:2025
- Building area:2,885 sq. ft.
- Lot area:14.73 Acres
Schools
- High school:GRC
- Middle school:Robert Campbell
- Elementary school:Conkwright
Utilities
- Water:Public
- Sewer:Septic Tank
Finances and disclosures
- Price:$919,000
- Price per sq. ft.:$318.54
Features and amenities
- Laundry features:Electric Dryer Hookup, Main Level, Washer Hookup
- Amenities:Ceiling Fan(s)
Parking
- Parking description:Driveway, Garage Faces Side
- Garage:Yes
- Garage spaces:2

New listings near 7175 Wades Mill Rd Road
- New
 $87,500Active2 beds 2 baths980 sq. ft.
7150 Donaldson Road, Mt Sterling, KY 40353
MLS# 26027758Listed by: MURPHY REALTY GROUP - New
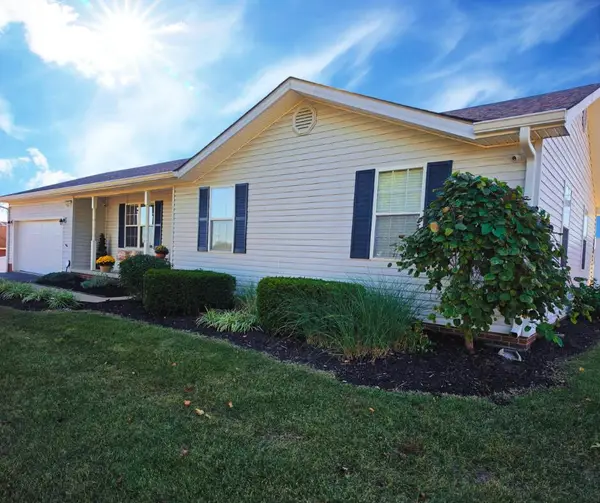 $319,000Active3 beds 2 baths1,373 sq. ft.
205 Helena Drive, Mt Sterling, KY 40353
MLS# 26027729Listed by: COLDWELL BANKER MCMAHAN - New
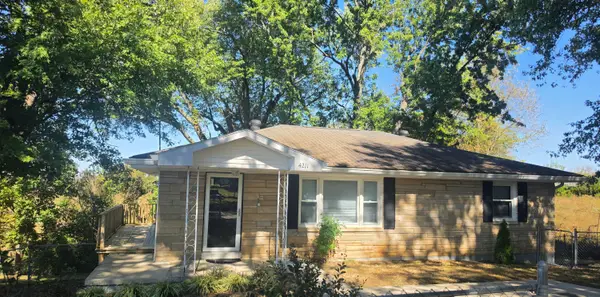 $160,000Active3 beds 1 baths1,100 sq. ft.
4211 Junior Street, Mt Sterling, KY 40353
MLS# 26027633Listed by: MURPHY REALTY GROUP - New
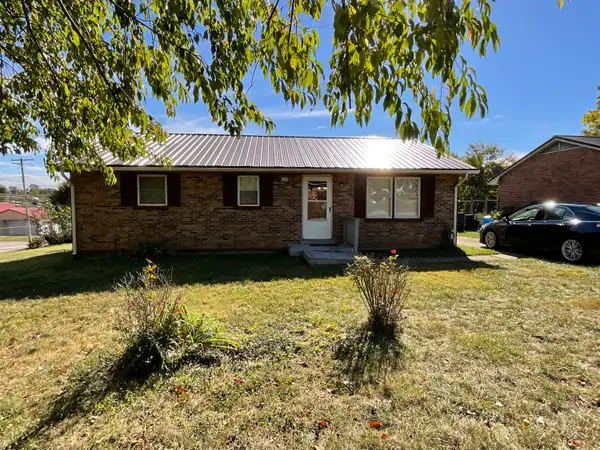 $169,000Active3 beds 1 baths1,000 sq. ft.
300 Ashgrove Drive, Mt Sterling, KY 40353
MLS# 26027647Listed by: KENTUCKY REALTY GROUP, LLC - New
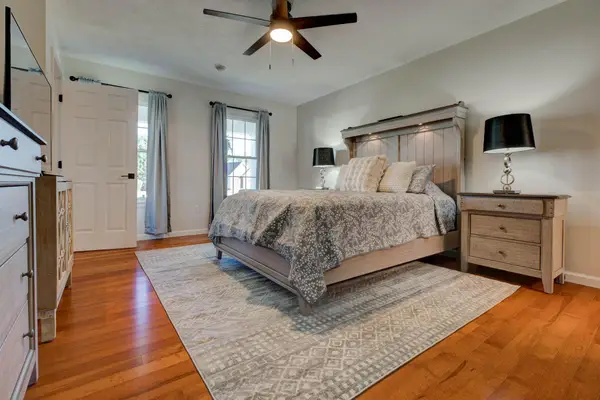 $359,000Active3 beds 3 baths1,764 sq. ft.
339 W Sunset Ridge Drive, Mt Sterling, KY 40353
MLS# 26027582Listed by: KELLER WILLIAMS LEGACY GROUP - New
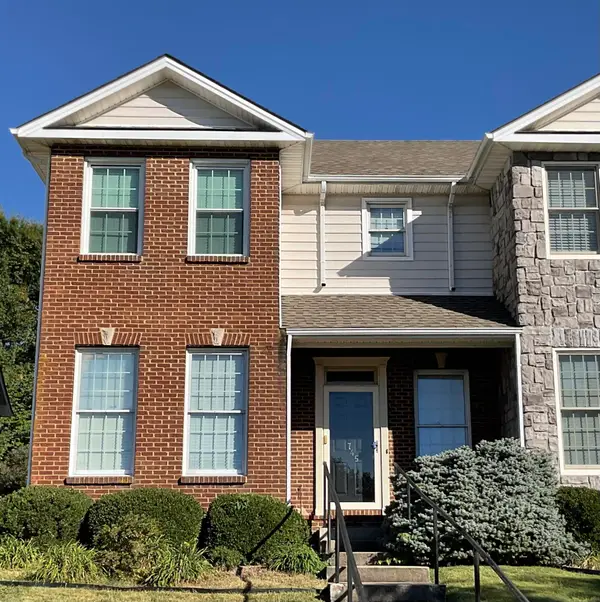 $265,000Active3 beds 3 baths1,627 sq. ft.
745 W Arrowhead Trl W Trail, Mt Sterling, KY 40353
MLS# 26027499Listed by: KENTUCKY REALTY GROUP, LLC  $415,000Pending3 beds 2 baths1,800 sq. ft.
310 Sande Ridge Lane, Mt Sterling, KY 40353
MLS# 26027430Listed by: HOMELAND REAL ESTATE INC - MT STERLING- New
 $289,900Active3 beds 2 baths1,679 sq. ft.
1322 Shadelawn Drive, Mt Sterling, KY 40353
MLS# 26027361Listed by: RO&CO REAL ESTATE - New
 $399,000Active3 beds 2 baths1,970 sq. ft.
3833 Levee Road, Mt Sterling, KY 40353
MLS# 26027287Listed by: THE AGENCY


Protect your home and budget from life's surprises with an Assurant Home Warranty, backed by a partner that supports you through every step of homeownership. Explore Plans.
© 2023 - 2026 ERA Franchise Systems LLC. All rights reserved. ERA Franchise Systems LLC fully supports the principles of the Fair Housing Act and the Equal Opportunity Act. ERA, ERA Real Estate powered, and their respective logos are registered service marks of ERA Franchise Systems LLC. Each office is independently owned and operated.