
205 Helena Drive, Mount Sterling, KY 40353
Local realty services provided by:ERA Select Real Estate
205 Helena Drive,Mt Sterling, KY 40353
$319,000
- 3 Beds
- 2 Baths
- 1,373 sq. ft.
- Single family
- Active
Listed by: kathy b burton
Office: coldwell banker mcmahan
MLS#:26027729
Source:KY_LBAR
Price summary
- Price:$319,000
- Price per sq. ft.:$232.34
About this home
WOW—MUST SEE! Beautifully maintained 3BR/2BA with 1,370+ sq. ft. on a nearly half-acre lot. Features include a full vinyl privacy fence w/double gates, professional landscaping, newer vinyl flooring, all-new blinds, newer appliances, a new walk-in shower, and no-grout tile in kitchen & laundry. Enjoy Trek decking with motorized retractable awning & wind-safety detection. Spacious backyard includes a 10x20 pet kennel with a concrete pad and a sturdy 6-ft-tall panel fence, a storage building, continuous guttering, a security system, and an attached 2-car garage. Too many features to list—schedule your showing today and see firsthand everything this home has to offer!
Contact an agent
Home facts
- Year built:1997
- Listing ID #:26027729
- Added:1 day(s) ago
- Updated:October 07, 2026 at 07:53 PM
Rooms and interior
- Bedrooms:3
- Total bathrooms:2
- Full bathrooms:2
- Rooms Total:6
- Flooring:Ceramic Tile, Laminate
- Living area:1,373 sq. ft.
Heating and cooling
- Cooling:Electric
- Heating:Electric, Heat Pump
Structure and exterior
- Year built:1997
- Building area:1,373 sq. ft.
- Lot area:0.47 Acres
- Construction Materials:Vinyl Siding
Schools
- High school:Montgomery Co
- Middle school:McNabb
- Elementary school:Mapleton
Utilities
- Water:Public
- Sewer:Septic Tank
Finances and disclosures
- Price:$319,000
- Price per sq. ft.:$232.34
Features and amenities
- Laundry features:Electric Dryer Hookup, Main Level, Washer Hookup
Parking
- Garage:Yes
- Garage spaces:2

New listings near 205 Helena Drive
- New
 $87,500Active2 beds 2 baths980 sq. ft.
7150 Donaldson Road, Mt Sterling, KY 40353
MLS# 26027758Listed by: MURPHY REALTY GROUP - New
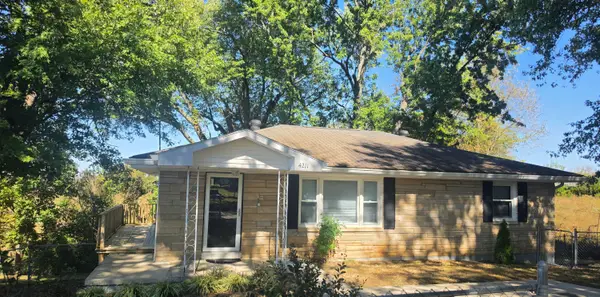 $160,000Active3 beds 1 baths1,100 sq. ft.
4211 Junior Street, Mt Sterling, KY 40353
MLS# 26027633Listed by: MURPHY REALTY GROUP - New
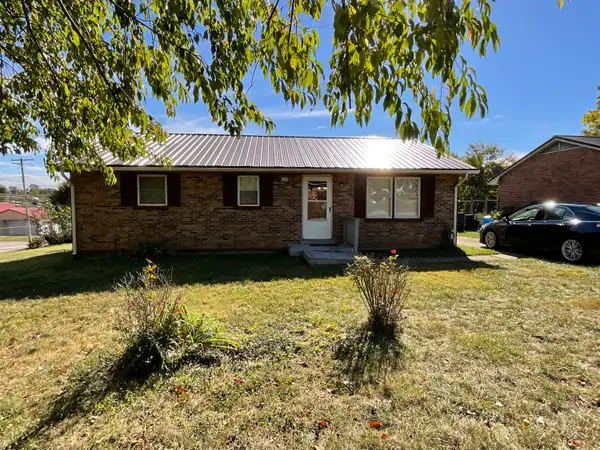 $169,000Active3 beds 1 baths1,000 sq. ft.
300 Ashgrove Drive, Mt Sterling, KY 40353
MLS# 26027647Listed by: KENTUCKY REALTY GROUP, LLC - New
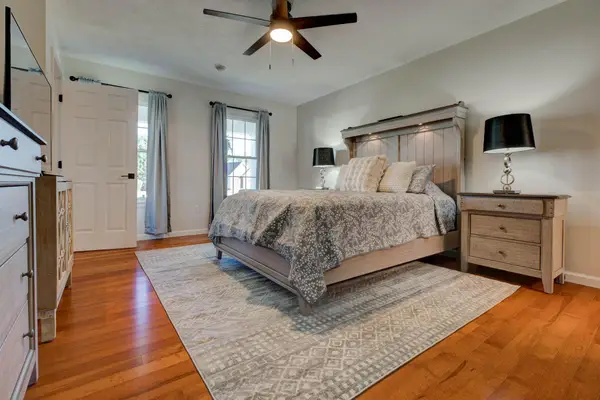 $359,000Active3 beds 3 baths1,764 sq. ft.
339 W Sunset Ridge Drive, Mt Sterling, KY 40353
MLS# 26027582Listed by: KELLER WILLIAMS LEGACY GROUP - New
 $919,000Active4 beds 4 baths2,885 sq. ft.
7175 Wades Mill Rd Road, Mt Sterling, KY 40353
MLS# 26027523Listed by: KELLER WILLIAMS LEGACY GROUP - New
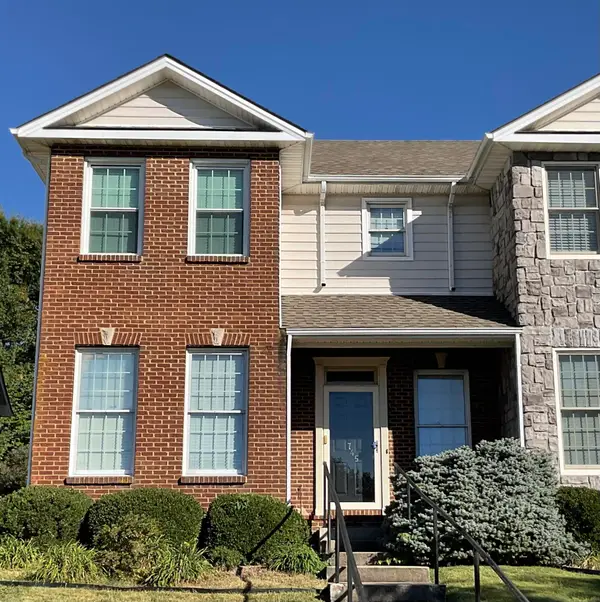 $265,000Active3 beds 3 baths1,627 sq. ft.
745 W Arrowhead Trl W Trail, Mt Sterling, KY 40353
MLS# 26027499Listed by: KENTUCKY REALTY GROUP, LLC  $415,000Pending3 beds 2 baths1,800 sq. ft.
310 Sande Ridge Lane, Mt Sterling, KY 40353
MLS# 26027430Listed by: HOMELAND REAL ESTATE INC - MT STERLING- New
 $289,900Active3 beds 2 baths1,679 sq. ft.
1322 Shadelawn Drive, Mt Sterling, KY 40353
MLS# 26027361Listed by: RO&CO REAL ESTATE - New
 $399,000Active3 beds 2 baths1,970 sq. ft.
3833 Levee Road, Mt Sterling, KY 40353
MLS# 26027287Listed by: THE AGENCY


Protect your home and budget from life's surprises with an Assurant Home Warranty, backed by a partner that supports you through every step of homeownership. Explore Plans.
© 2023 - 2026 ERA Franchise Systems LLC. All rights reserved. ERA Franchise Systems LLC fully supports the principles of the Fair Housing Act and the Equal Opportunity Act. ERA, ERA Real Estate powered, and their respective logos are registered service marks of ERA Franchise Systems LLC. Each office is independently owned and operated.