
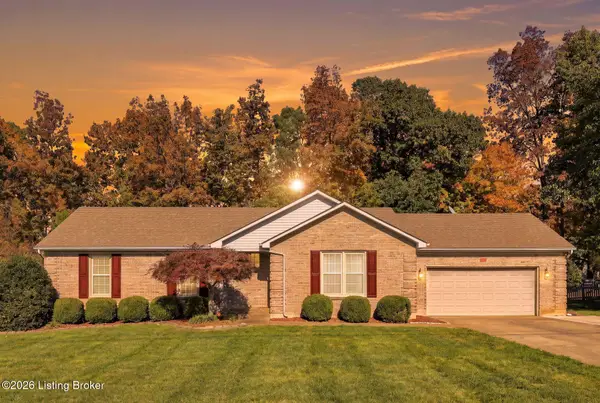
280 Crossfield Dr, Mount Washington, KY 40047
Local realty services provided by:Schuler Bauer Real Estate ERA Powered
Listed by: melissa lapinsky
Office: red edge realty
MLS#:1734198
Source:KY_MSMLS
Price summary
- Price:$275,000
- Price per sq. ft.:$221.06
About this home
Welcome to 280 Crossfield Drive, where thoughtful updates, comfortable living, and an incredible backyard retreat come together! **YOU CAN BE MOVED IN AND SETTLED BEFORE THE HOLIDAYS** This move-in-ready 3-bedroom, 2-full-bath home offers so much more than meets the eye, with inviting spaces inside and exceptional features designed for entertaining outdoors. Step inside to discover beautiful, engineered hardwood flooring, fresh paint, updated light fixtures, and a stunning vaulted ceiling that creates an open, airy feel in the generously sized living room. Whether you're hosting friends, gathering with family, or simply relaxing at home, this versatile space offers plenty of room to make it your own. The beautifully remodeled kitchen is filled with natural light and features updated countertops, a custom built-in cabinet, newer refrigerator and stove, a convenient peninsula island, and abundant cabinetry and counter space. The primary suite offers a relaxing escape with its own vaulted ceiling and private full bath. Two additional bedrooms provide flexibility for guests, a home office, or a cozy den. Newer carpet in two bedrooms, luxury vinyl flooring in the third, and a large laundry room with updated flooring and storage shelving add even more convenience. But the real showstopper is waiting outside! Step into your own private backyard oasis, complete with a full privacy fence, a large above-ground swimming pool with surrounding deck, and multiple outdoor gathering spaces. Enjoy summer afternoons by the pool, evenings on the patio, or peaceful mornings beneath the covered patio overlooking a beautiful koi pond with a cascading waterfall. And there's more! Built in 2020, the impressive 12' x 40' tandem two-car garage offers incredible versatility, featuring a large roll-up serving window with a granite countertop that makes entertaining a breeze with a 10-foot covered patio. Imagine hosting pool parties, backyard barbecues, or game-day gatherings with this one-of-a-kind setup! With updates throughout, flexible living spaces, and outdoor amenities that truly set it apart, 280 Crossfield Drive offers the perfect opportunity to settle in before the holidays and be ready to enjoy everything this home has to offer when summer arrives. Why settle for ordinary when you can have something special? Schedule your private showing today and experience all that 280 Crossfield Drive has to offer!...
Contact an agent
Home facts
- Year built:2013
- Subdivision & Development:GENTRY CROSSINGS
- Listing ID #:1734198
- Added:1 day(s) ago
- Updated:November 10, 2026 at 08:46 PM
Rooms and interior
- Bedrooms:3
- Total bathrooms:2
- Full bathrooms:2
- Rooms Total:8
- Basement:Yes
- Living area:1,244 sq. ft.
Heating and cooling
- Cooling:Central Air
- Heating:Electric
- Central air:Yes
Structure and exterior
- Year built:2013
- Building area:1,244 sq. ft.
- Lot area:0.21 Acres
- Lot Features:Cleared
- Architectural Style:Ranch
- Construction Materials:Vinyl siding, Wood Frame
- Exterior Features:Deck, Porch
- Foundation Description:Concrete Block, Crawl Space
Utilities
- Sewer:Public Sewer
Finances and disclosures
- Price:$275,000
- Price per sq. ft.:$221.06
Parking
- Parking description:Detached, Driveway
- Garage:Yes
- Garage spaces:2
New listings near 280 Crossfield Dr
- New
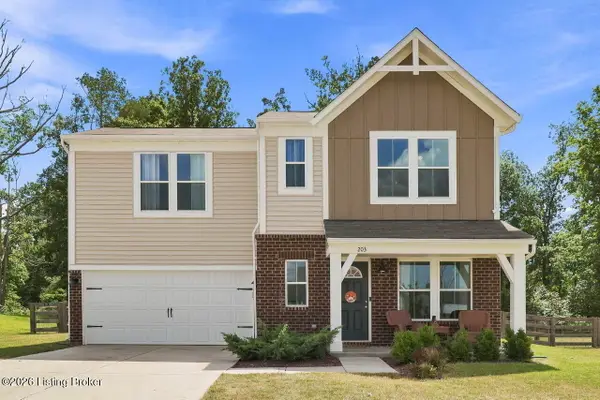 $310,000Active3 beds 3 baths1,456 sq. ft.
203 Blue Ridge Cir, Mt Washington, KY 40047
MLS# 1734258Listed by: NEST REALTY - New
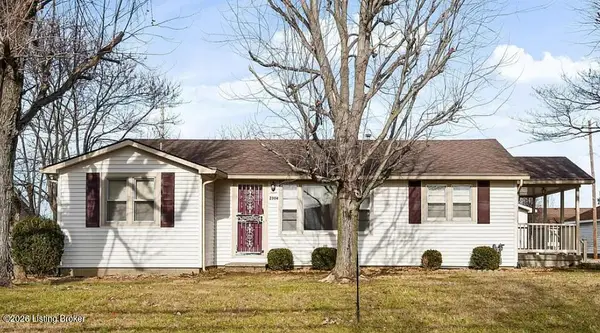 $316,000Active3 beds 2 baths1,272 sq. ft.
2004 Flatlick Rd, Mt Washington, KY 40047
MLS# 1734280Listed by: COLDWELL BANKER LEGACY GROUP - New
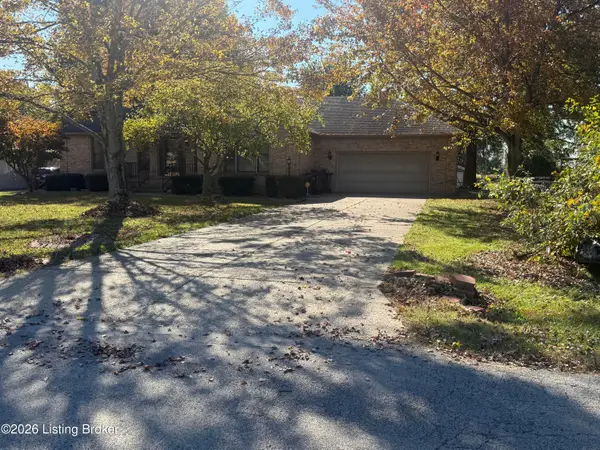 $1Active3 beds 2 baths1,559 sq. ft.
298 Keeneland Dr, Mt Washington, KY 40047
MLS# 1734245Listed by: WIGGINTON REALTY AND AUCTION - New
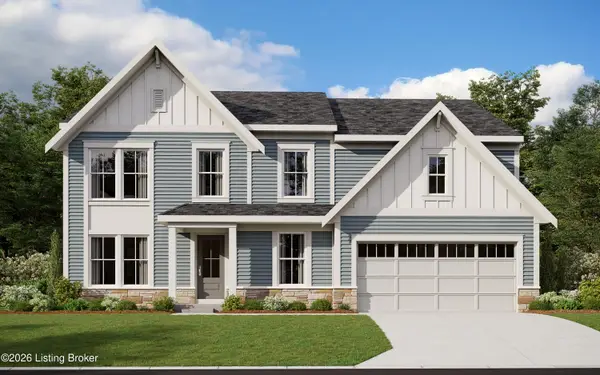 $427,640Active4 beds 3 baths2,722 sq. ft.
218 Honeysuckle St, Mt Washington, KY 40047
MLS# 1734236Listed by: HMS REAL ESTATE - New
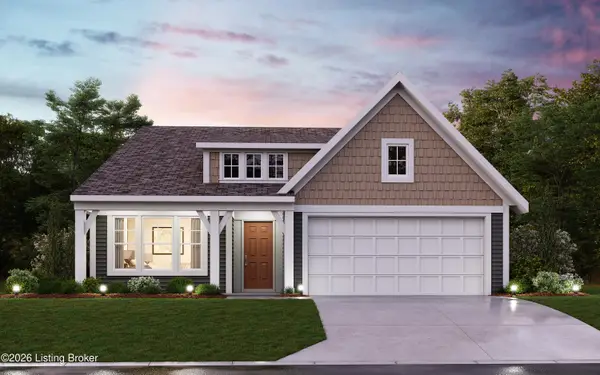 $385,002Active3 beds 2 baths1,730 sq. ft.
303 Maple Leaf Dr, Mt Washington, KY 40047
MLS# 1734229Listed by: HMS REAL ESTATE - New
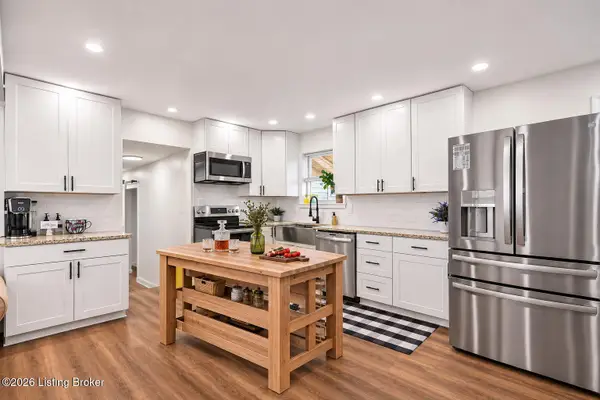 $364,000Active3 beds 2 baths1,950 sq. ft.
287 Oakridge Dr, Mt Washington, KY 40047
MLS# 1734168Listed by: KNOB & KEY REALTY, LLC - New
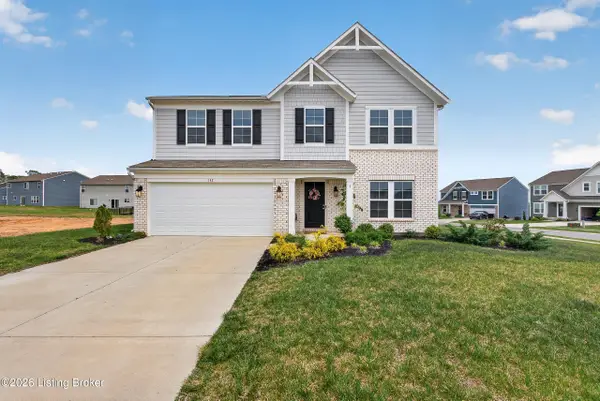 $375,000Active3 beds 3 baths2,288 sq. ft.
142 Wildflower Ave, Mt Washington, KY 40047
MLS# 1734138Listed by: KENTUCKY SELECT PROPERTIES - New
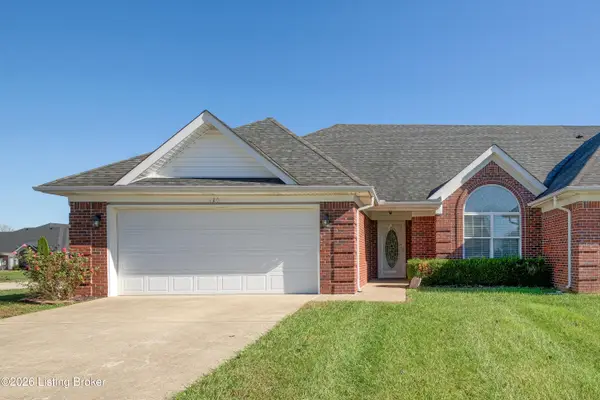 $294,000Active2 beds 2 baths1,207 sq. ft.
120 Autumn Ridge Dr, Mt Washington, KY 40047
MLS# 1734105Listed by: NEST REALTY - New
 $295,000Active3 beds 2 baths1,402 sq. ft.
209 Jasper Ln, Mt Washington, KY 40047
MLS# 1733994Listed by: HOMEPAGE REALTY


Protect your home and budget from life's surprises with an Assurant Home Warranty, backed by a partner that supports you through every step of homeownership. Explore Plans.
© 2023 - 2026 ERA Franchise Systems LLC. All rights reserved. ERA Franchise Systems LLC fully supports the principles of the Fair Housing Act and the Equal Opportunity Act. ERA, ERA Real Estate powered, and their respective logos are registered service marks of ERA Franchise Systems LLC. Each office is independently owned and operated.