
298 Keeneland Dr, Mount Washington, KY 40047
Local realty services provided by:Schuler Bauer Real Estate ERA Powered
298 Keeneland Dr,Mt Washington, KY 40047
$1
- 3 Beds
- 2 Baths
- 1,559 sq. ft.
- Single family
- Active
Listed by: john p wigginton
Office: wigginton realty and auction
MLS#:1734245
Source:KY_MSMLS
Price summary
- Price:$1
- Price per sq. ft.:$0
About this home
Don't miss this, it has it all! This 3 bedroom, 2 full bath split floor plan house sets on a picturesque lot with lots of mature shade trees, professional landscaping. In addition there are two buildings on this property. One is a 20x16 work shop with natural gas heat and double door, front porch with side entrance and another 32x12 out building. As you enter this home with a covered front porch the great room has a vaulted tray ceiling with pergo flooring and fireplace with mantel. The primary bedroom to the right has a large private bath with 2 walk-in closets, step in shower and walk-in separate jetted tub. The additional bedrooms share a full bath and each one has double closets. The kitchen has a large dining area, breakfast bar, custom cabinets, stainless steel appliances and a covered porch facing the back yard. There is a laundry/mudd room with whirlpool duet washer and dryer, pantry and coat closet leading to the 2 car attached garage with pull down storage, lots of shelving and side entry door....
Contact an agent
Home facts
- Year built:1996
- Subdivision & Development:COLONIAL AIRE
- Listing ID #:1734245
- Added:1 day(s) ago
- Updated:November 10, 2026 at 05:56 PM
Rooms and interior
- Bedrooms:3
- Total bathrooms:2
- Full bathrooms:2
- Rooms Total:9
- Basement:Yes
- Living area:1,559 sq. ft.
Heating and cooling
- Cooling:Central Air
- Heating:Electric, FORCED AIR, Natural gas
- Central air:Yes
Structure and exterior
- Year built:1996
- Building area:1,559 sq. ft.
- Lot area:0.37 Acres
- Lot Features:Level
- Architectural Style:Ranch
- Construction Materials:brick
- Exterior Features:Deck, Porch
- Foundation Description:Concrete Block
Utilities
- Sewer:Public Sewer
Finances and disclosures
- Price:$1
- Price per sq. ft.:$0
Parking
- Parking description:Attached, Driveway, Entry Front
- Garage:Yes
- Garage spaces:2
New listings near 298 Keeneland Dr
- New
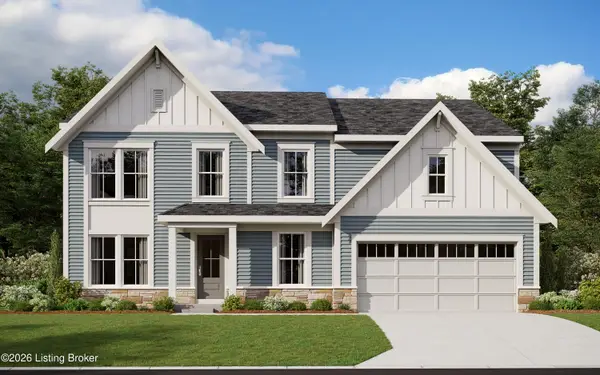 $427,640Active4 beds 3 baths2,722 sq. ft.
218 Honeysuckle St, Mt Washington, KY 40047
MLS# 1734236Listed by: HMS REAL ESTATE - New
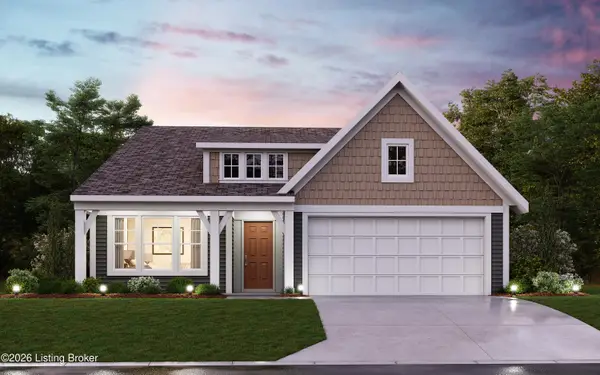 $385,002Active3 beds 2 baths1,730 sq. ft.
303 Maple Leaf Dr, Mt Washington, KY 40047
MLS# 1734229Listed by: HMS REAL ESTATE - New
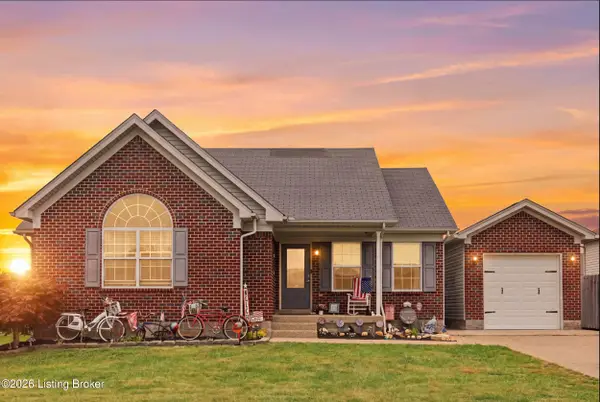 $275,000Active3 beds 2 baths1,244 sq. ft.
280 Crossfield Dr, Mt Washington, KY 40047
MLS# 1734198Listed by: RED EDGE REALTY - New
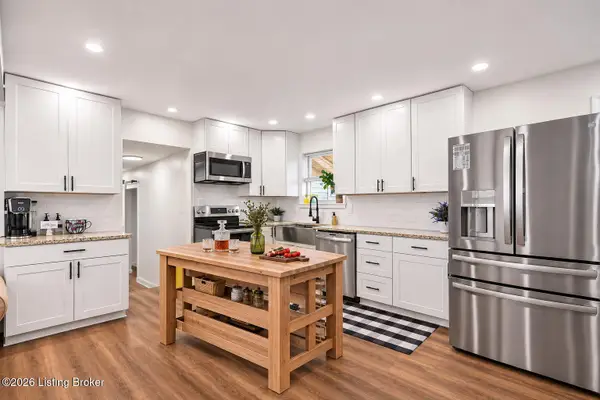 $364,000Active3 beds 2 baths1,950 sq. ft.
287 Oakridge Dr, Mt Washington, KY 40047
MLS# 1734168Listed by: KNOB & KEY REALTY, LLC - New
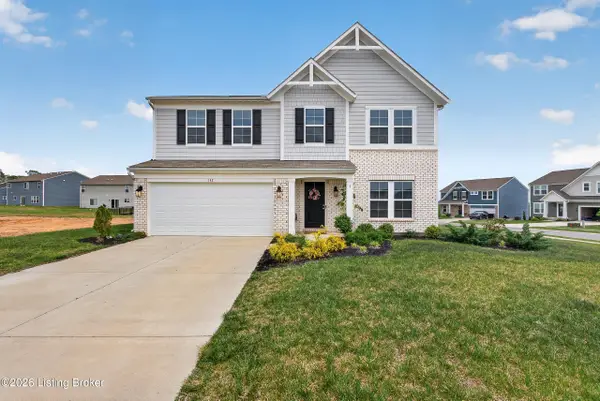 $375,000Active3 beds 3 baths2,288 sq. ft.
142 Wildflower Ave, Mt Washington, KY 40047
MLS# 1734138Listed by: KENTUCKY SELECT PROPERTIES - New
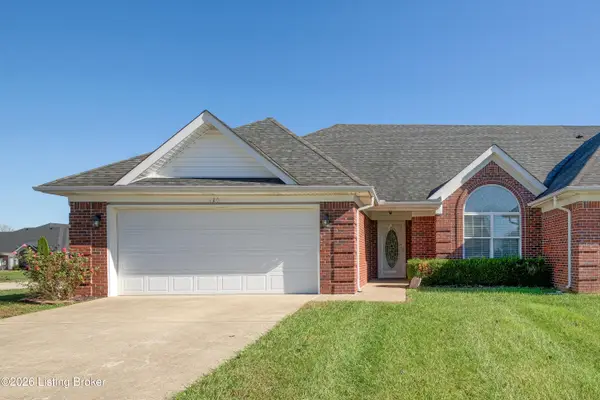 $294,000Active2 beds 2 baths1,207 sq. ft.
120 Autumn Ridge Dr, Mt Washington, KY 40047
MLS# 1734105Listed by: NEST REALTY - New
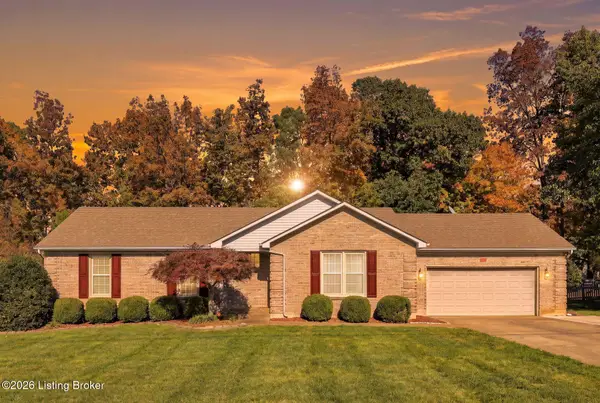 $295,000Active3 beds 2 baths1,402 sq. ft.
209 Jasper Ln, Mt Washington, KY 40047
MLS# 1733994Listed by: HOMEPAGE REALTY - New
 $370,000Active2 beds 1 baths1,194 sq. ft.
691 Wildwood Trail, Mt Washington, KY 40047
MLS# 1733957Listed by: MLSCO REALTY - New
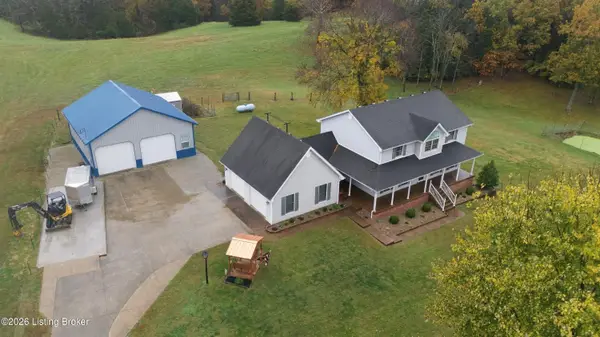 $674,900Active3 beds 2 baths2,450 sq. ft.
494 Wildwood Trail, Mt Washington, KY 40047
MLS# 1733863Listed by: CORNERSTONE REAL ESTATE, LLC


Protect your home and budget from life's surprises with an Assurant Home Warranty, backed by a partner that supports you through every step of homeownership. Explore Plans.
© 2023 - 2026 ERA Franchise Systems LLC. All rights reserved. ERA Franchise Systems LLC fully supports the principles of the Fair Housing Act and the Equal Opportunity Act. ERA, ERA Real Estate powered, and their respective logos are registered service marks of ERA Franchise Systems LLC. Each office is independently owned and operated.