
343 Bryce Way, Mount Washington, KY 40047
Local realty services provided by:Schuler Bauer Real Estate ERA Powered
343 Bryce Way,Mt Washington, KY 40047
$269,950
- 4 Beds
- 2 Baths
- 2,152 sq. ft.
- Single family
- Pending
Listed by: trish segrest
Office: segrest flaherty realtors llc.
MLS#:1726846
Source:KY_MSMLS
Price summary
- Price:$269,950
- Price per sq. ft.:$238.05
About this home
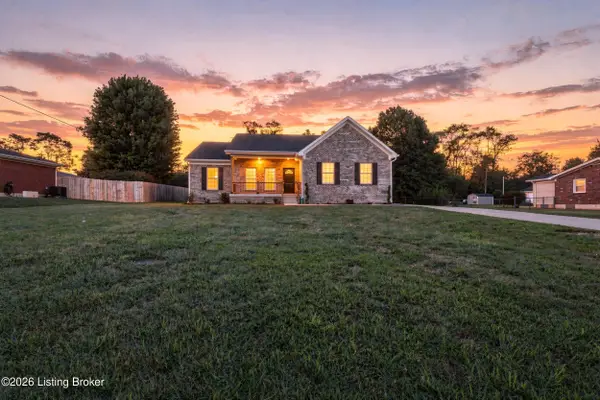
Welcome home! 4-bedroom, 2-bath ranch with a finished walkout basement, open floor plan, and beautiful oak hardwood floors throughout the main level. The spacious living room offers abundant natural light and vaulted ceilings. Enjoy the eat-in kitchen featuring a tile backsplash and gorgeous bay window overlooking the deck. The large primary suite includes a private bath and walk-in closet, while additional bedrooms offer large closets. The finished walkout basement provides a large family room, 4th bedroom, and office. Additional highlights include a fenced backyard, 2-car attached garage, and a spacious corner lot. A wonderful home with plenty of space inside and out!
Contact an agent
Home facts
- Year built:2003
- Subdivision & Development:BETHEL BRANCH
- Listing ID #:1726846
- Added:40 day(s) ago
- Updated:September 30, 2026 at 08:23 AM
Rooms and interior
- Bedrooms:4
- Total bathrooms:2
- Full bathrooms:2
- Rooms Total:12
- Basement:Yes
- Basement Description:Walkout Finished
- Living area:2,152 sq. ft.
Heating and cooling
- Cooling:Central Air
- Heating:FORCED AIR, Natural gas
- Central air:Yes
Structure and exterior
- Year built:2003
- Building area:2,152 sq. ft.
- Lot area:0.14 Acres
- Lot Features:Sidewalk
- Architectural Style:Ranch
- Construction Materials:Vinyl siding
- Exterior Features:Deck
- Foundation Description:Poured Concrete
Utilities
- Sewer:Public Sewer
Finances and disclosures
- Price:$269,950
- Price per sq. ft.:$238.05
Parking
- Parking description:Attached
- Garage:Yes
- Garage spaces:2
New listings near 343 Bryce Way
- Coming Soon
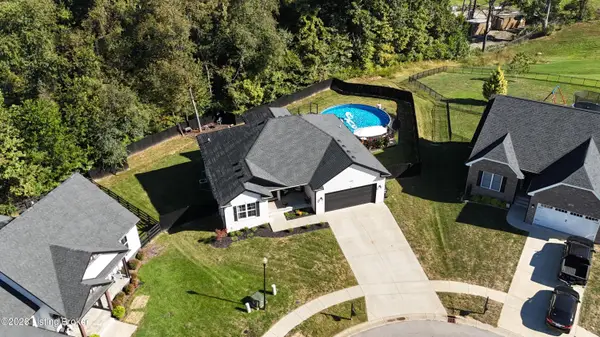 $574,900Coming Soon4 beds 3 baths3,480 sq. ft.
130 Burlington Ct, Mt Washington, KY 40047
MLS# 1730457Listed by: SIGNAL ONE REALTY - New
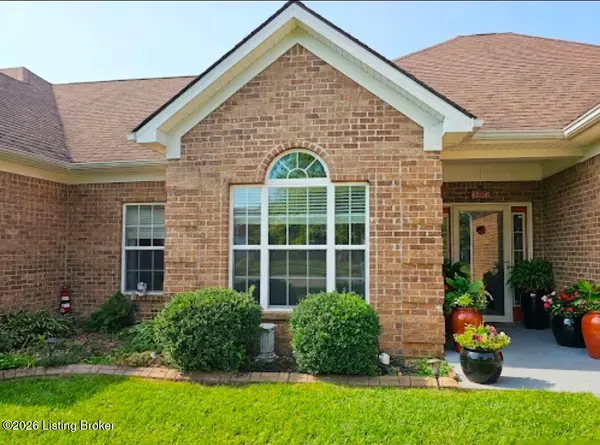 $349,000Active3 beds 2 baths1,688 sq. ft.
177 Terrace Dr, Mt Washington, KY 40047
MLS# 1730466Listed by: MINK REALTY - New
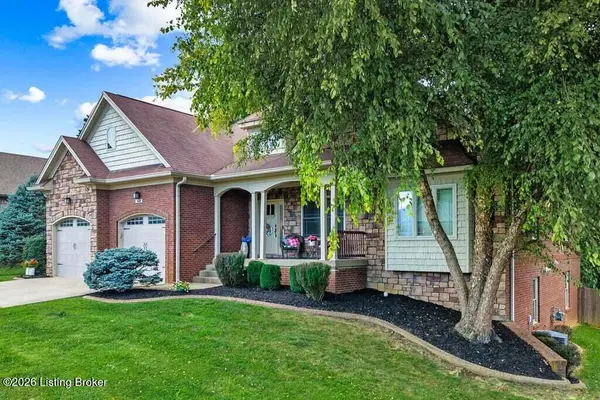 $575,000Active4 beds 3 baths3,832 sq. ft.
162 River Falls Dr, Mt Washington, KY 40047
MLS# 1730452Listed by: SIMPLER.REALESTATE - New
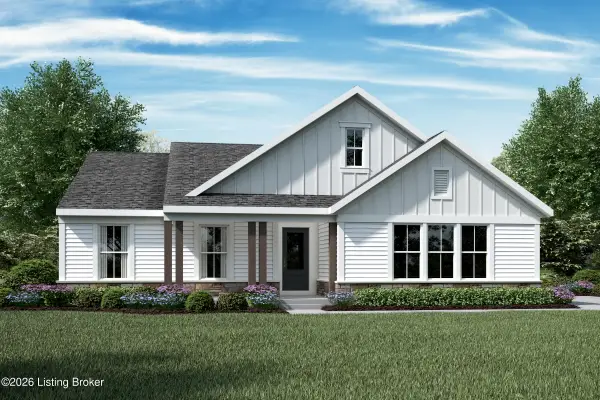 $475,368Active2 beds 2 baths1,672 sq. ft.
143 Honeysuckle St, Mt Washington, KY 40047
MLS# 1730432Listed by: HMS REAL ESTATE - New
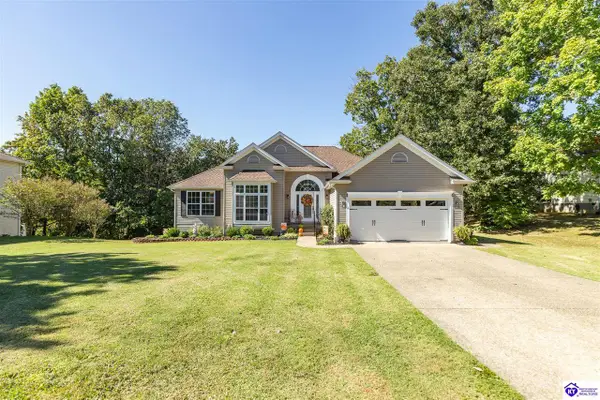 $455,900Active3 beds 3 baths3,764 sq. ft.
277 Scenic View Drive, Mount Washington, KY 40047
MLS# HK2604089Listed by: RE/MAX EXECUTIVE GROUP, INC. - New
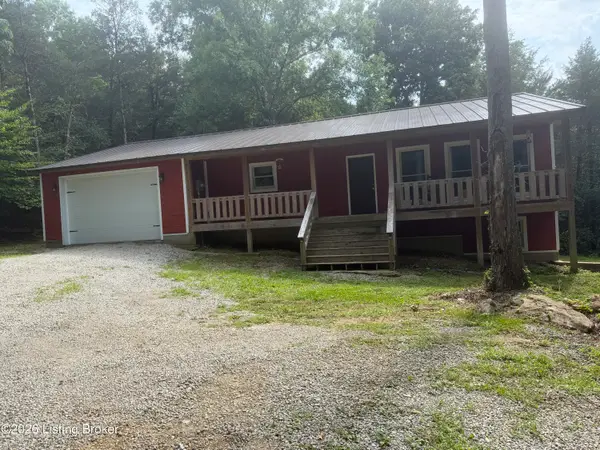 $475,000Active3 beds 3 baths2,400 sq. ft.
680 Hough Rd, Mt Washington, KY 40047
MLS# 1730396Listed by: ROBINSON REALTY SERVICES, LLC 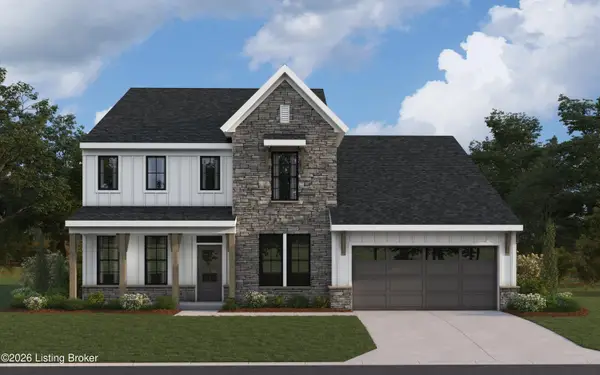 $538,878Pending4 beds 3 baths2,897 sq. ft.
168 Preserves Blvd, Mt Washington, KY 40047
MLS# 1730284Listed by: HMS REAL ESTATE- New
 $340,000Active3 beds 3 baths1,856 sq. ft.
127 Eagles Crest Ct, Mt Washington, KY 40047
MLS# 1730264Listed by: REAL ESTATE GO TO - New
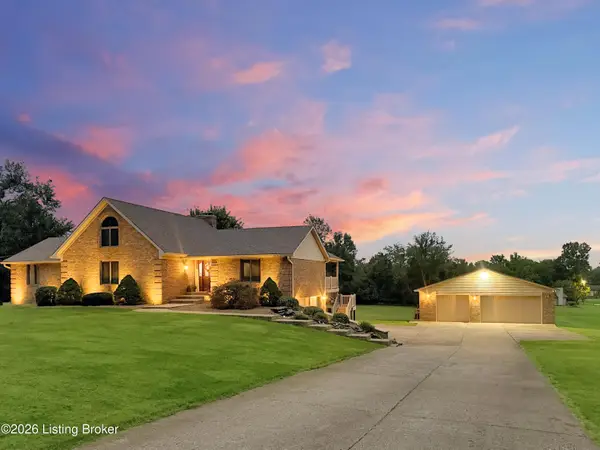 $569,900Active4 beds 3 baths3,560 sq. ft.
307 Laverne Ct, Mt Washington, KY 40047
MLS# 1730208Listed by: REAL BROKER, LLC - New
 $399,900Active3 beds 2 baths1,404 sq. ft.
180 Azure Dr, Mt Washington, KY 40047
MLS# 1730145Listed by: ONE KEY REALTY


Protect your home and budget from life's surprises with an Assurant Home Warranty, backed by a partner that supports you through every step of homeownership. Explore Plans.
© 2023 - 2026 ERA Franchise Systems LLC. All rights reserved. ERA Franchise Systems LLC fully supports the principles of the Fair Housing Act and the Equal Opportunity Act. ERA, ERA Real Estate powered, and their respective logos are registered service marks of ERA Franchise Systems LLC. Each office is independently owned and operated.