
703 Overton Street, Newport, KY 41071
Local realty services provided by:ERA Real Solutions Realty
703 Overton Street,Newport, KY 41071
$599,000
- 3 Beds
- 3 Baths
- - sq. ft.
- Single family
- Active
Upcoming open houses
- Sun, Jul 2602:00 pm - 03:00 pm
Listed by: clint copenhaver
Office: robinson sotheby's int. realty
MLS#:644986
Source:KY_NKMLS
Price summary
- Price:$599,000
About this home
Stunning three-story brick Italianate home on one of the most desirable streets in Newport's East Row Historic District. This thoughtfully maintained home blends historic charm with modern comforts, featuring 11-foot ceilings, tall windows, gorgeous woodwork and hardwood floors.
The spacious main level offers a formal dining room, living room with built-in bookshelves, exposed brick accents, and a well-appointed kitchen with granite countertops, abundant cabinetry, and a center island. The primary suite features a walk-in closet, double vanity, soaking tub, separate shower, and adjoining laundry room. A private third-floor suite includes a full bath with exposed brick as well as views of the downtown skyline.
Enjoy entertaining in the lush backyard complete with paver patio and gas fireplace. Additional amenities include zoned heating and cooling, an oversized 1-car parking pad, and a bicycle shed. Just a short stroll to restaurants, shops, bars, and the Ohio Riverfront, this home offers the perfect combination of historic character and city living....
Contact an agent
Home facts
- Year built:1884
- Listing ID #:644986
- Added:1 day(s) ago
- Updated:July 25, 2026 at 02:52 AM
Rooms and interior
- Bedrooms:3
- Total bathrooms:3
- Full bathrooms:2
- Half bathrooms:1
- Rooms Total:7
- Kitchen Description:Eat-in Kitchen, Electric Oven, Electric Range, Kitchen Island, Microwave, Refrigerator
- Basement Description:Unfinished, Walk-Out Access
Heating and cooling
- Cooling:Central Air, Zoned
- Heating:Forced Air
- Central air:Yes
Structure and exterior
- Year built:1884
- Lot area:0.08 Acres
- Lot Features:Level
- Architectural Style:Historic
- Construction Materials:Brick
- Exterior Features:Patio
- Foundation Description:Stone
Schools
- High school:Newport High
- Middle school:Newport Intermediate
- Elementary school:Npt Primary Intermed
Utilities
- Water:Public, Water Available
- Sewer:Public Sewer, Sewer Available
Finances and disclosures
- Price:$599,000
Features and amenities
- Appliances:Microwave, Refrigerator, Washer
- Laundry features:Dryer, Upper Level, Washer
- Amenities:Ceiling Fan(s), Granite Counters, High Ceilings, Multi Panel Doors, Natural Woodwork, Storage, Vinyl Clad Window(s), Wired for Data, Wood Frames
Parking
- Total parking spaces:1
New listings near 703 Overton Street
- New
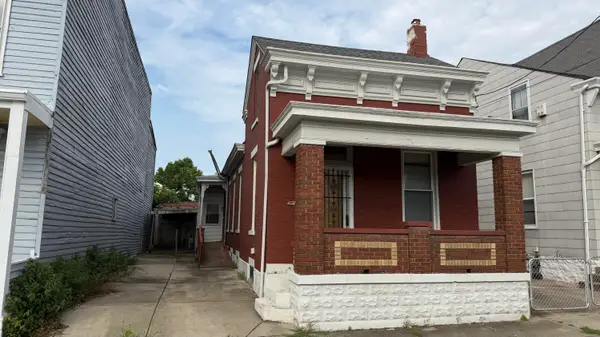 $130,000Active2 beds 1 baths1,503 sq. ft.
1128 Columbia Street, Newport, KY 41071
MLS# 645019Listed by: SPAREN REALTY - Open Sun, 12 to 1:30pmNew
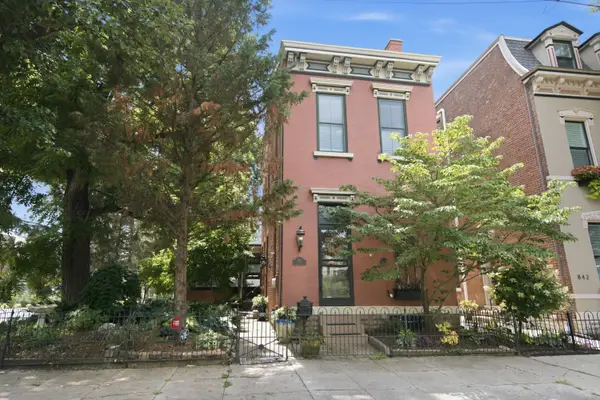 $830,000Active3 beds 3 baths
844 Overton Street, Newport, KY 41071
MLS# 644991Listed by: ROBINSON SOTHEBY'S INT. REALTY - New
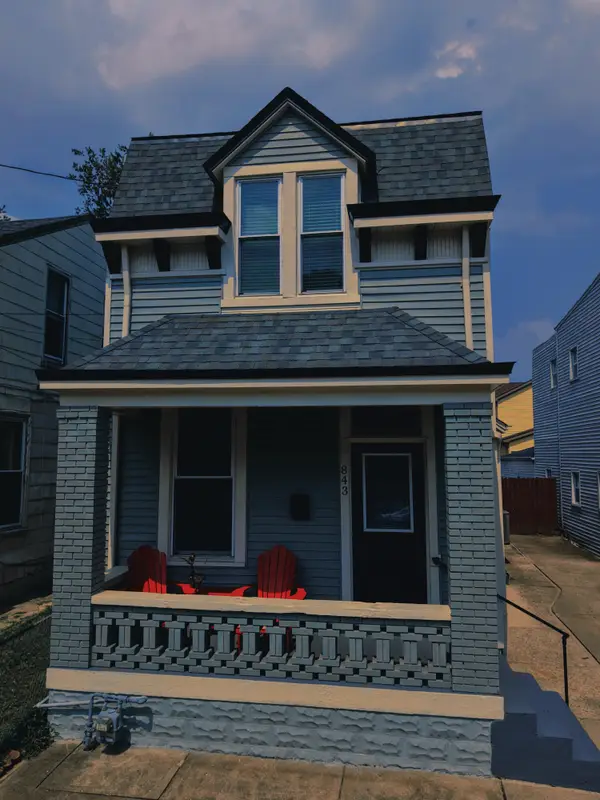 $339,000Active3 beds 2 baths2,012 sq. ft.
843 Central Avenue, Newport, KY 41071
MLS# 644981Listed by: KELLER WILLIAMS REALTY SERVICE - New
 $230,000Active-- beds -- baths1,290 sq. ft.
772 E 10th Street, Newport, KY 41071
MLS# 644966Listed by: BLUE CHICKEN REALTY - New
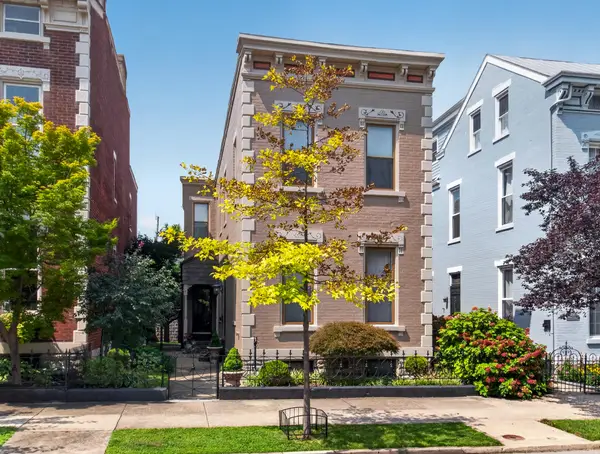 $625,000Active2 beds 3 baths2,002 sq. ft.
838 Monroe Street, Newport, KY 41071
MLS# 644953Listed by: KELLER WILLIAMS ADVISORS - New
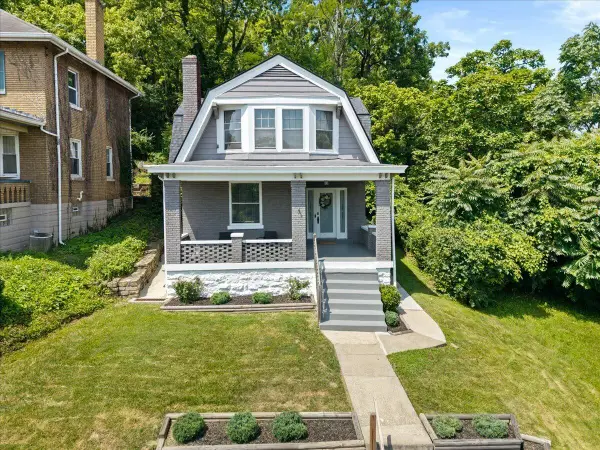 $279,900Active3 beds 2 baths1,536 sq. ft.
6 Summer Hill Avenue, Newport, KY 41071
MLS# 644955Listed by: KELLER WILLIAMS ADVISORS - Open Sat, 10am to 2pmNew
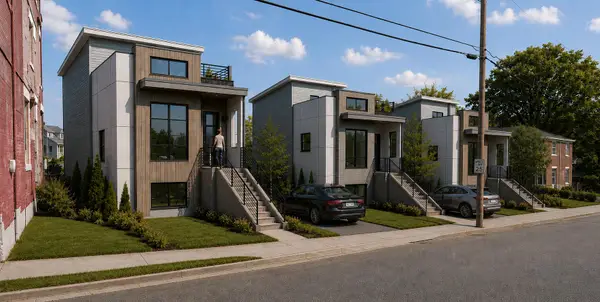 $589,900Active2 beds 2 baths
1017 Ann Street, Newport, KY 41071
MLS# 644945Listed by: KELLER WILLIAMS REALTY SERVICE - Open Sat, 10am to 2pmNew
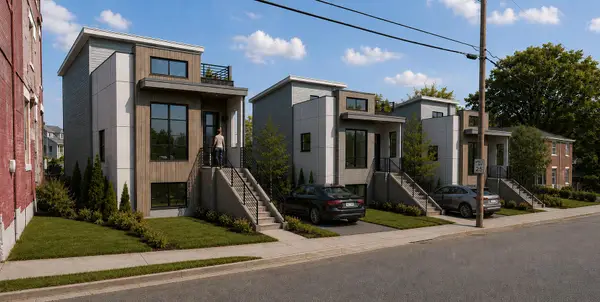 $589,900Active2 beds 2 baths1,800 sq. ft.
1011 Ann Street, Newport, KY 41071
MLS# 644943Listed by: KELLER WILLIAMS REALTY SERVICE - Open Sat, 10am to 2pmNew
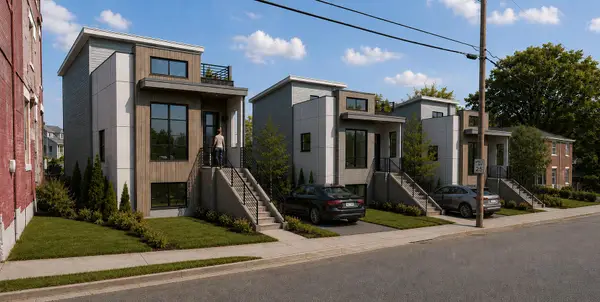 $589,900Active2 beds 2 baths1,800 sq. ft.
1013 Ann Street, Newport, KY 41071
MLS# 644944Listed by: KELLER WILLIAMS REALTY SERVICE


Protect your home and budget from life's surprises with an Assurant Home Warranty, backed by a partner that supports you through every step of homeownership. Explore Plans.
© 2023 - 2026 ERA Franchise Systems LLC. All rights reserved. ERA Franchise Systems LLC fully supports the principles of the Fair Housing Act and the Equal Opportunity Act. ERA, ERA Real Estate powered, and their respective logos are registered service marks of ERA Franchise Systems LLC. Each office is independently owned and operated.