
116 Patmore Lane, Nicholasville, KY 40356
Local realty services provided by:ERA Select Real Estate
116 Patmore Lane,Nicholasville, KY 40356
$485,000
- 3 Beds
- 2 Baths
- 1,955 sq. ft.
- Single family
- Pending
Listed by: rick d zander, kimberly m zander
Office: the brokerage
MLS#:26015795
Source:KY_LBAR
Price summary
- Price:$485,000
- Price per sq. ft.:$248.08
- Monthly HOA dues:$190
About this home
Welcome to 116 Patmore Lane in Nicholasville, located in the desirable 55+ Ashwood Groves community designed for comfortable, low-maintenance living. This meticulously maintained home features a bright, open-concept floor plan that seamlessly connects the living, dining, and kitchen areas—perfect for everyday living and entertaining. The well-appointed kitchen offers ample cabinet and counter space, while the spacious primary suite provides a relaxing retreat with a walk-in closet and private en-suite bath. Additional bedrooms offer flexibility for guests, hobbies, or a home office. Enjoy more time doing what you love, as the HOA takes care of grounds maintenance, allowing you to spend less time on yard work and more time enjoying your home and community. The outdoor space provides a great place to relax without the hassle of ongoing landscaping. Conveniently located near shopping, dining, healthcare, and just a short drive to Lexington, this move-in-ready home offers the perfect combination of comfort, convenience, and carefree living. Don't miss the opportunity to make 116 Patmore Lane your next home! Listing agents are related to the Seller....
Contact an agent
Home facts
- Year built:2017
- Subdivision & Development:Ashgrove Woods
- Listing ID #:26015795
- Added:66 day(s) ago
- Updated:September 07, 2026 at 01:48 AM
Rooms and interior
- Bedrooms:3
- Total bathrooms:2
- Full bathrooms:2
- Rooms Total:10
- Flooring:Carpet, Hardwood, Tile
- Living area:1,955 sq. ft.
Heating and cooling
- Cooling:Electric
- Heating:Forced Air, Natural Gas
Structure and exterior
- Year built:2017
- Building area:1,955 sq. ft.
- Lot area:0.17 Acres
- Construction Materials:Brick Veneer, Vinyl Siding
Schools
- High school:West Jess HS
- Middle school:West Jessamine Middle School
- Elementary school:Rosenwald
Utilities
- Water:Public
- Sewer:Public Sewer
Finances and disclosures
- Price:$485,000
- Price per sq. ft.:$248.08
Features and amenities
- Laundry features:Electric Dryer Hookup, Main Level, Washer Hookup
- Amenities:Blinds, Ceiling Fan(s), Insulated Windows, Screens
Parking
- Parking description:Driveway, Garage Faces Front, Off Street
- Garage:Yes
- Garage spaces:2

New listings near 116 Patmore Lane
- New
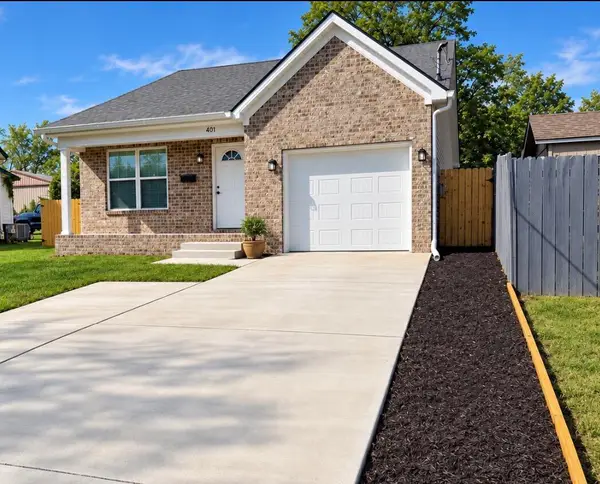 $299,900Active3 beds 2 baths1,241 sq. ft.
401 Broadway Street, Nicholasville, KY 40356
MLS# 26024515Listed by: GUIDE REALTY, INC. - New
 $329,900Active3 beds 2 baths1,697 sq. ft.
213 Kevin Drive, Nicholasville, KY 40356
MLS# 26024470Listed by: OATTS REAL ESTATE - New
 $329,900Active4 beds 2 baths1,934 sq. ft.
800 Pinoak Drive, Nicholasville, KY 40356
MLS# 26024418Listed by: UNITED REAL ESTATE BLUEGRASS - New
 $399,900Active3 beds 2 baths1,776 sq. ft.
604 Cripple Creek Circle, Nicholasville, KY 40356
MLS# 26024421Listed by: KELLER WILLIAMS COMMONWEALTH - New
 $250,000Active3 beds 2 baths1,913 sq. ft.
103 Briarwood Drive, Nicholasville, KY 40356
MLS# 26024391Listed by: WAIZENHOFER REAL ESTATE - New
 $208,000Active3 beds 1 baths1,176 sq. ft.
502 Alta Avenue, Nicholasville, KY 40356
MLS# 26024352Listed by: KENTUCKY RESIDENTIAL REAL ESTATE, LLC - New
 $697,000Active5 beds 4 baths3,756 sq. ft.
3072 Sugar Creek Pike, Nicholasville, KY 40356
MLS# 26024342Listed by: TURF TOWN PROPERTIES - New
 $910,000Active4 beds 4 baths2,900 sq. ft.
901 Bellerive Boulevard, Nicholasville, KY 40356
MLS# 26024345Listed by: KELLER WILLIAMS BLUEGRASS REALTY - New
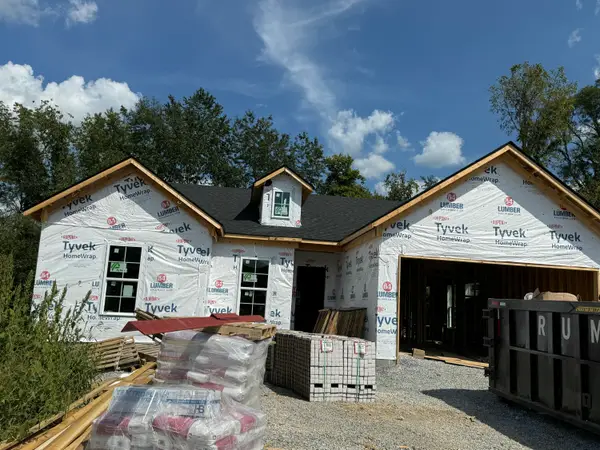 $399,900Active4 beds 3 baths
232 Krauss Drive, Nicholasville, KY 40356
MLS# 26024357Listed by: RE/MAX CREATIVE REALTY - New
 $1,225,000Active5 beds 4 baths3,650 sq. ft.
1233 Corman Lane, Nicholasville, KY 40356
MLS# 26024290Listed by: HORSE CAPITAL REALTY


Protect your home and budget from life's surprises with an Assurant Home Warranty, backed by a partner that supports you through every step of homeownership. Explore Plans.
© 2023 - 2026 ERA Franchise Systems LLC. All rights reserved. ERA Franchise Systems LLC fully supports the principles of the Fair Housing Act and the Equal Opportunity Act. ERA, ERA Real Estate powered, and their respective logos are registered service marks of ERA Franchise Systems LLC. Each office is independently owned and operated.