
1601 Bethel Road, Nicholasville, KY 40356
Local realty services provided by:ERA Select Real Estate
1601 Bethel Road,Nicholasville, KY 40356
$849,000
- 6 Beds
- 5 Baths
- 3,744 sq. ft.
- Single family
- Active
Listed by: andrea b hage
Office: kentucky properties realty group
MLS#:26027203
Source:KY_LBAR
Price summary
- Price:$849,000
- Price per sq. ft.:$226.76
About this home
Escape to 5 acres of peaceful Kentucky countryside just minutes from town at 1601 Bethel Road. This spacious 6-bedroom, 4.5-bath home offers a flexible split-bedroom floor plan with room for everyone and then some! Gather in the large dining room, relax in the vaulted living room, or enjoy movie nights and game days in the sunroom, complete with a wet bar and fireplace. The updated kitchen features a walk-in pantry and plenty of storage for entertaining. The primary suite is its own private oasis including a walk-in shower, soaking tub, double vanity, and walk-in closet. The main level also features two bedrooms and a full bath separate from the rest of the home, perfect for a parent suite or guests. Upstairs, you'll find three additional bedrooms and two full baths, providing exceptional space for family, guests, hobbies, or a home office. A detached garage with its own full bathroom offers endless possibilities as a workshop, studio, or recreation space. From the front porch to the back patio, take in beautiful Kentucky views and stunning sunsets. This property offers the perfect blend of country serenity and convenient access to town....
Contact an agent
Home facts
- Year built:2005
- Subdivision & Development:Rural
- Listing ID #:26027203
- Added:1 day(s) ago
- Updated:October 03, 2026 at 03:49 PM
Rooms and interior
- Bedrooms:6
- Total bathrooms:5
- Full bathrooms:4
- Half bathrooms:1
- Rooms Total:18
- Flooring:Carpet, Hardwood, Tile
- Basement:Yes
- Basement Description:Crawl Space
- Living area:3,744 sq. ft.
Heating and cooling
- Cooling:Electric, Geothermal, Heat Pump
- Heating:Electric, Geothermal, Heat Pump
Structure and exterior
- Year built:2005
- Building area:3,744 sq. ft.
- Lot area:5 Acres
- Construction Materials:Brick Veneer
Schools
- High school:West Jess HS
- Middle school:West Jessamine Middle School
- Elementary school:Wilmore
Utilities
- Water:Public
- Sewer:Septic Tank
Finances and disclosures
- Price:$849,000
- Price per sq. ft.:$226.76
Features and amenities
- Laundry features:Electric Dryer Hookup, Main Level, Washer Hookup
- Amenities:Ceiling Fan(s), Wet Bar
Parking
- Parking description:Driveway, Garage Faces Side
- Garage:Yes
- Garage spaces:2

New listings near 1601 Bethel Road
- New
 $42,500Active2 beds 1 baths798 sq. ft.
327 Ethel Drive, Nicholasville, KY 40356
MLS# 26027366Listed by: CENTURY 21 ADVANTAGE REALTY - New
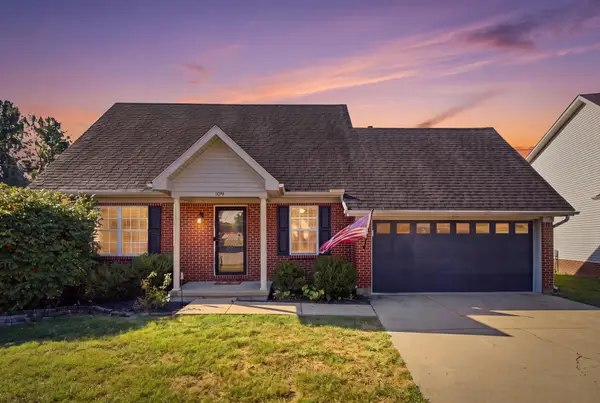 $267,500Active3 beds 2 baths1,313 sq. ft.
109 Allison Circle, Nicholasville, KY 40356
MLS# 26027302Listed by: INDIGO & CO - New
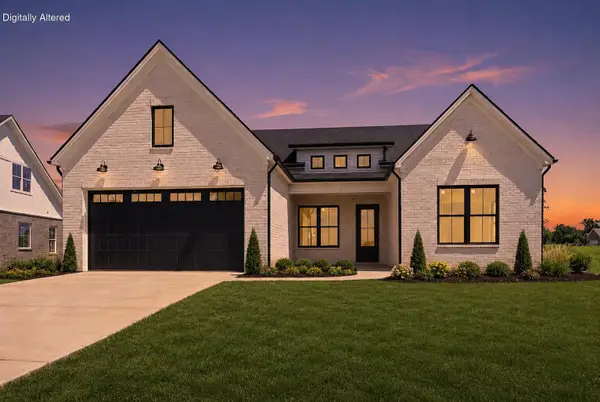 $599,000Active3 beds 4 baths2,441 sq. ft.
229 Madison Avenue, Nicholasville, KY 40356
MLS# 26027276Listed by: DEBORAH BALL REALTY - New
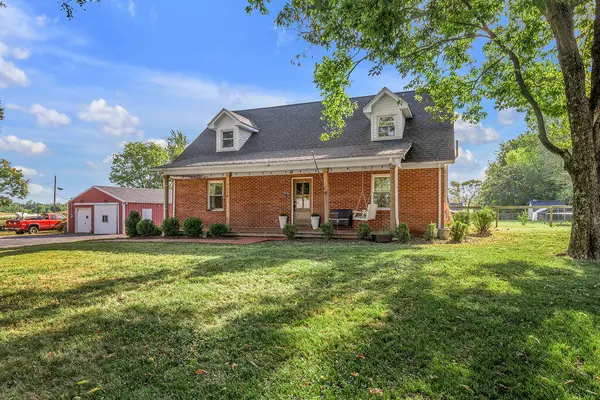 $499,800Active3 beds 2 baths2,194 sq. ft.
215 Danville Loop 1 Rd Road, Nicholasville, KY 40356
MLS# 26026498Listed by: RECTOR HAYDEN REALTORS - New
 $630,000Active5 beds 5 baths4,600 sq. ft.
217 S Main Street, Nicholasville, KY 40356
MLS# 26026997Listed by: TNT REALTY  $324,667Pending3 beds 3 baths2,043 sq. ft.
412 Fern Trail, Nicholasville, KY 40356
MLS# 26027210Listed by: CHRISTIES INTERNATIONAL REAL ESTATE BLUEGRASS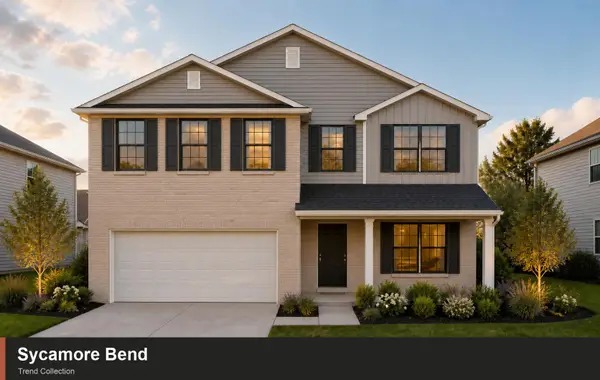 $415,891Pending4 beds 3 baths2,522 sq. ft.
125 Peony Pass, Nicholasville, KY 40356
MLS# 26027128Listed by: CHRISTIES INTERNATIONAL REAL ESTATE BLUEGRASS- Open Sun, 2 to 4pmNew
 $575,000Active5 beds 4 baths3,213 sq. ft.
200 Burley Ridge Drive, Nicholasville, KY 40356
MLS# 26027154Listed by: KELLER WILLIAMS LEGACY GROUP - New
 $615,000Active5 beds 3 baths3,250 sq. ft.
572 Thames Circle, Nicholasville, KY 40356
MLS# 26027156Listed by: MCCALLIE REAL ESTATE


Protect your home and budget from life's surprises with an Assurant Home Warranty, backed by a partner that supports you through every step of homeownership. Explore Plans.
© 2023 - 2026 ERA Franchise Systems LLC. All rights reserved. ERA Franchise Systems LLC fully supports the principles of the Fair Housing Act and the Equal Opportunity Act. ERA, ERA Real Estate powered, and their respective logos are registered service marks of ERA Franchise Systems LLC. Each office is independently owned and operated.